
3426 Harmony Highway, Harmony, NC 28634
Local realty services provided by:CENTURY 21 Triangle Group
Listed by: todd lange, sheila lange
Office: howard hanna allen tate statesville
MLS#:4420480
Source:CH
Upcoming open houses
- Sun, Sep 1312:00 pm - 02:00 pm
Price summary
- Price:$405,000
- Price per sq. ft.:$157.4
About this home
Step into this timeless beauty! This 1928 all brick home is located in the heart of Harmony, NC. on a large corner lot. It retains many of it's historic details including original hardwood floors, French doors, and high ceilings. The wrap around front porch creates a welcoming spot to enjoy quiet evenings or coffee in the mornings. This home is located 2 minutes from Harmony Elementary School and the many major updates provide peace of mind. Updates include a new roof and gutters, upgraded 200 amp electrical service and all new windows. It also features a French drain, updated plumbing connected to city water and sewer and 2 new HVAC systems (upper and lower levels) and more.
The walk-out basement offers tons of storage space and room for future expansion. This home is in stellar condition and the sellers are offering a transferrable termite bond. All that is left to do is move in and enjoy! This is a must see!
Contact an agent
Home facts
- Year built:1928
- Subdivision & Development:Harmony
- Listing ID #:4420480
- Updated:September 12, 2026 at 05:17 PM
Rooms and interior
- Bedrooms:3
- Total bathrooms:2
- Full bathrooms:2
- Flooring:Wood
- Kitchen Description:Dishwasher
- Basement:Yes
- Living area:2,573 sq. ft.
Heating and cooling
- Cooling:Heat Pump
- Heating:Heat Pump
- Central air:Yes
Structure and exterior
- Year built:1928
- Building area:2,573 sq. ft.
- Lot area:0.88 Acres
- Lot Features:Corner Lot, Level, Open Lot, Wooded
- Architectural Style:Arts and Crafts
- Foundation Description:Basement
Schools
- High school:North Iredell
- Elementary school:Harmony
Utilities
- Sewer:Public Sewer
Finances and disclosures
- Price:$405,000
- Price per sq. ft.:$157.4
Parking
- Parking description:Driveway
 Listings courtesy of Canopy MLS as distributed by MLS GRID. Copyright 2021 Canopy MLS. All rights reserved. Canopy MLS, provides content displayed here (“provided content”) on an “as is” basis and makes no representations or warranties regarding the provided content, including, but not limited to those of non-infringement, timeliness, accuracy, or completeness. Individuals and companies using information presented are responsible for verification and validation of information they utilize and present to their customers and clients. Canopy MLS will not be liable for any damage or loss resulting from use of the provided content or the products available through Portals, IDX, VOW, and/or Syndication. Recipients of this information shall not resell, redistribute, reproduce, modify, or otherwise copy any portion thereof without the expressed written consent of Canopy MLS. CH Member Broker: Pat Flanagan
New listings near 3426 Harmony Highway
- New
 $400,000Active13.44 Acres
13.44 +/- Chief Thomas Road, Harmony, NC 28634
MLS# 4423745Listed by: KELLER WILLIAMS REALTY ELITE - Open Sun, 2 to 4pm
 $299,000Active3 beds 3 baths1,606 sq. ft.
181 Four Andrews Drive, Harmony, NC 28634
MLS# 4418501Listed by: GREEN REALTY PLUS 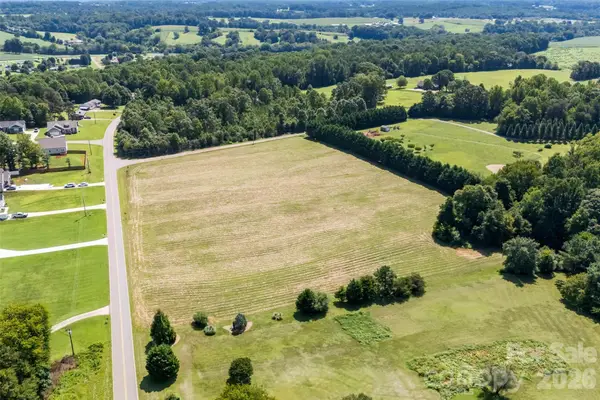 $165,000Active6.37 Acres
146 Rimrock Road, Harmony, NC 28634
MLS# 4418398Listed by: EXP REALTY, LLC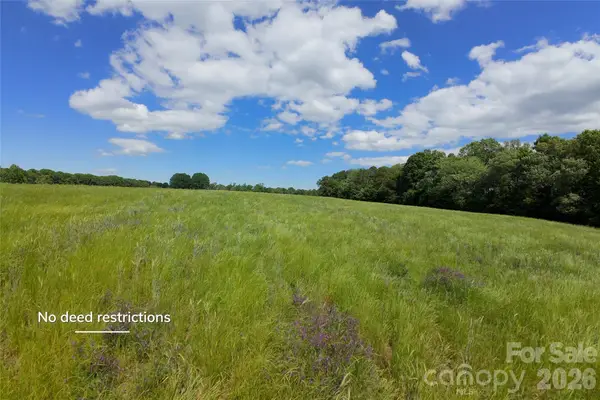 $225,000Active10.31 Acres
1 Powell Bridge Road #1, Harmony, NC 28634
MLS# 4405161Listed by: SHIPLEY CO LLC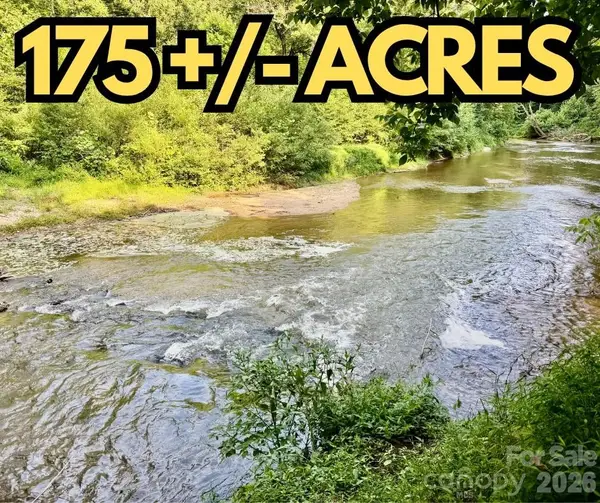 $1,300,000Pending175.41 Acres
000 Butler Mill Road, Harmony, NC 28634
MLS# 4398986Listed by: SYCAMORE REALTY LLC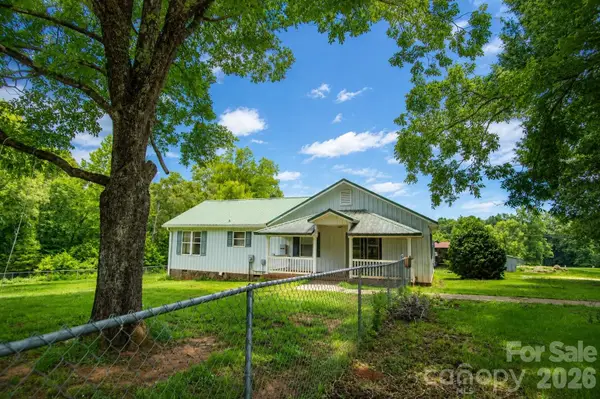 $240,000Pending3 beds 2 baths2,020 sq. ft.
275 Noel Road, Harmony, NC 28634
MLS# 4398978Listed by: COLDWELL BANKER MOUNTAIN VIEW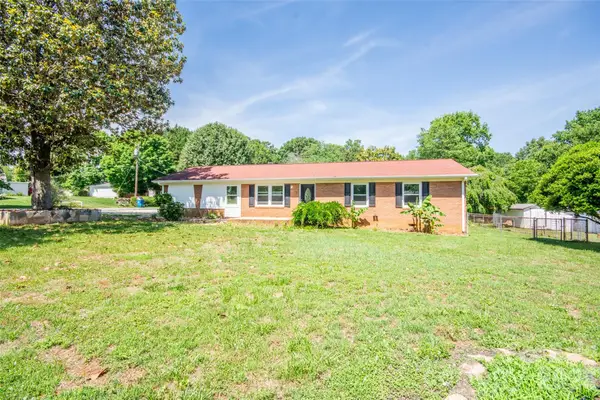 $250,000Pending3 beds 2 baths1,619 sq. ft.
125 Linda Drive, Harmony, NC 28634
MLS# 4395511Listed by: TARHEEL REALTY II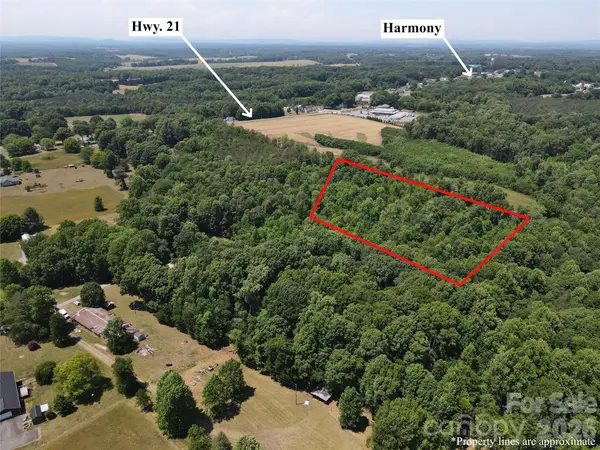 $90,000Pending5 Acres
165 Alexander Farm Road, Harmony, NC 28634
MLS# 4395001Listed by: HENDERSON PROPERTIES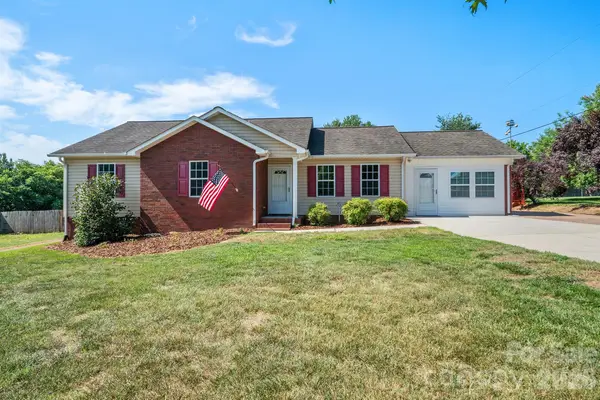 $320,000Active3 beds 2 baths1,599 sq. ft.
114 Glenwood Valley Drive, Harmony, NC 28634
MLS# 4394401Listed by: EXP REALTY LLC MOORESVILLE


Protect your home and budget from life's surprises with an Assurant Home Warranty, backed by a partner that supports you through every step of homeownership. Explore Plans.
©2026 Century 21 Real Estate LLC. All rights reserved. CENTURY 21®, the CENTURY 21 Logo and C21® are service marks owned by Century 21 Real Estate LLC. Century 21 Real Estate LLC fully supports the principles of the Fair Housing Act and the Equal Opportunity Act. Each office is independently owned and operated. Listing information is deemed reliable but not guaranteed accurate.