
181 Four Andrews Drive, Harmony, NC 28634
Local realty services provided by:CENTURY 21 First Choice Realty
Listed by: ashley green
Office: green realty plus
MLS#:4418501
Source:CH
181 Four Andrews Drive,Harmony, NC 28634
$299,000
- 3 Beds
- 3 Baths
- 1,606 sq. ft.
- Single family
- Active
Upcoming open houses
- Sun, Sep 1302:00 pm - 04:00 pm
Price summary
- Price:$299,000
- Price per sq. ft.:$186.18
About this home
USDA Eligible. Rock Gate Estates Awaits YOU! This spacious two-story home is peacefully located and perfectly tucked away! Delight yourself in the upper level rooms and sizable foyer, all which create an at home feel, as well as, family privacy when company visits. Less than five years old, this home offers stainless steel appliances, a nice size kitchen, and an open concept for dining and great room gatherings. The back yard will become your favorite! Big enough for play and entertaining, featuring a comfortable deck, an awesome addition, overlooking the yard for your daily dose of tranquility. Would you like country living in a subdivision but a privacy feel? Schedule your showing today.
Contact an agent
Home facts
- Year built:2022
- Subdivision & Development:Rock Gate Estates
- Listing ID #:4418501
- Updated:September 13, 2026 at 02:17 AM
Rooms and interior
- Bedrooms:3
- Total bathrooms:3
- Full bathrooms:2
- Half bathrooms:1
- Kitchen Description:Dishwasher, Electric Range, Microwave
- Living area:1,606 sq. ft.
Heating and cooling
- Cooling:Central Air
- Central air:Yes
Structure and exterior
- Year built:2022
- Building area:1,606 sq. ft.
- Lot area:1.19 Acres
- Construction Materials:Vinyl
- Foundation Description:Slab
Schools
- High school:Unspecified
- Elementary school:Harmony
Utilities
- Water:Public Water
- Sewer:Septic (At Site)
Finances and disclosures
- Price:$299,000
- Price per sq. ft.:$186.18
Features and amenities
- Laundry features:Laundry Room
Parking
- Parking description:Attached Garage
- Garage:Yes
- Garage spaces:2
 Listings courtesy of Canopy MLS as distributed by MLS GRID. Copyright 2021 Canopy MLS. All rights reserved. Canopy MLS, provides content displayed here (“provided content”) on an “as is” basis and makes no representations or warranties regarding the provided content, including, but not limited to those of non-infringement, timeliness, accuracy, or completeness. Individuals and companies using information presented are responsible for verification and validation of information they utilize and present to their customers and clients. Canopy MLS will not be liable for any damage or loss resulting from use of the provided content or the products available through Portals, IDX, VOW, and/or Syndication. Recipients of this information shall not resell, redistribute, reproduce, modify, or otherwise copy any portion thereof without the expressed written consent of Canopy MLS.
New listings near 181 Four Andrews Drive
- Open Sun, 12 to 2pmNew
 $405,000Active3 beds 2 baths2,573 sq. ft.
3426 Harmony Highway, Harmony, NC 28634
MLS# 4420480Listed by: HOWARD HANNA ALLEN TATE STATESVILLE - New
 $400,000Active13.44 Acres
13.44 +/- Chief Thomas Road, Harmony, NC 28634
MLS# 4423745Listed by: KELLER WILLIAMS REALTY ELITE 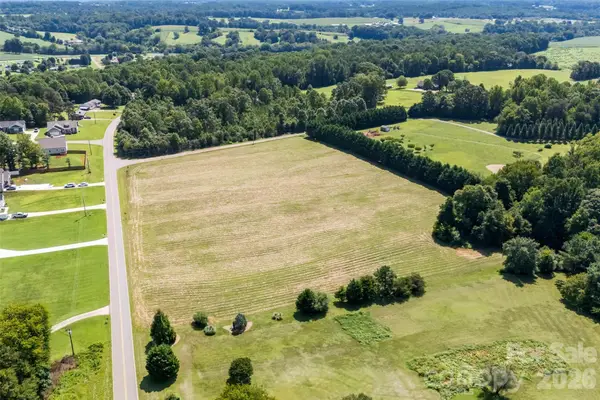 $165,000Active6.37 Acres
146 Rimrock Road, Harmony, NC 28634
MLS# 4418398Listed by: EXP REALTY, LLC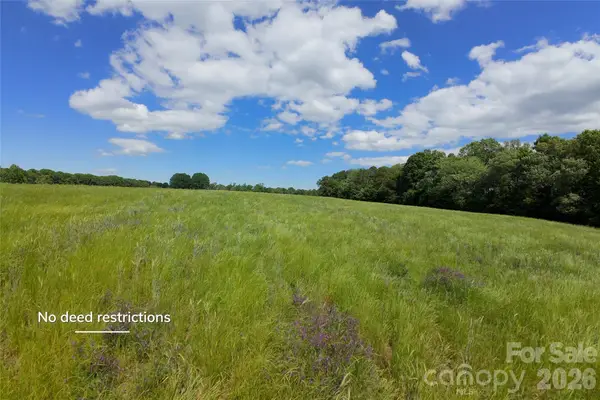 $225,000Active10.31 Acres
1 Powell Bridge Road #1, Harmony, NC 28634
MLS# 4405161Listed by: SHIPLEY CO LLC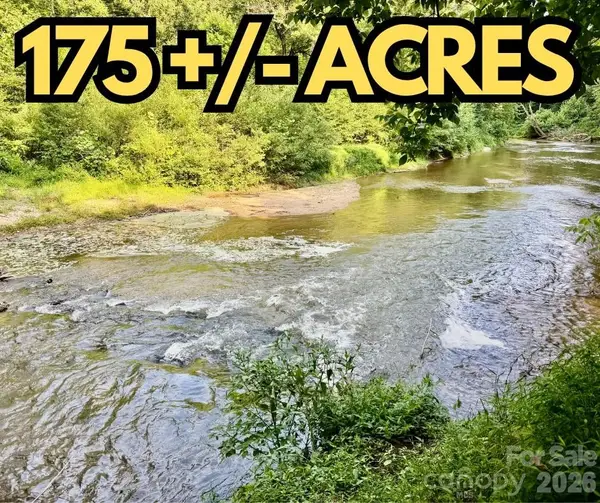 $1,300,000Pending175.41 Acres
000 Butler Mill Road, Harmony, NC 28634
MLS# 4398986Listed by: SYCAMORE REALTY LLC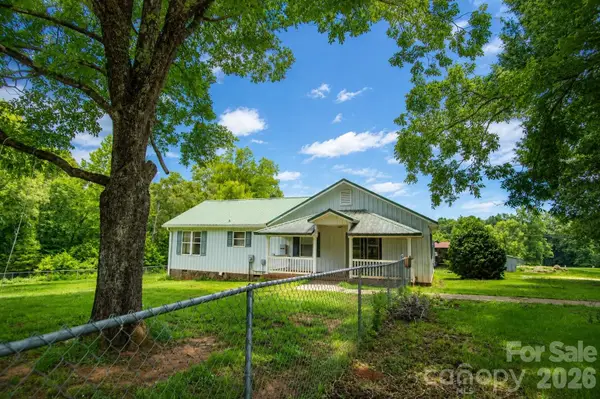 $240,000Pending3 beds 2 baths2,020 sq. ft.
275 Noel Road, Harmony, NC 28634
MLS# 4398978Listed by: COLDWELL BANKER MOUNTAIN VIEW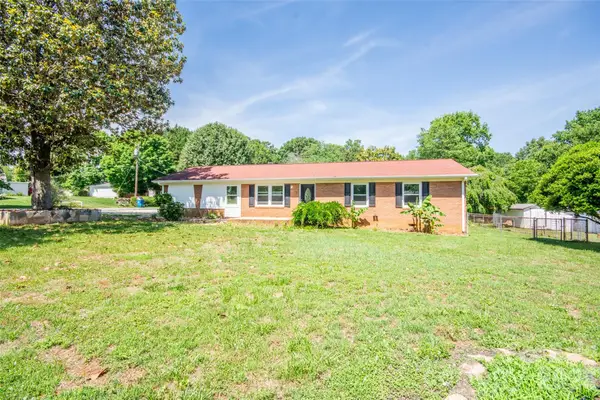 $250,000Pending3 beds 2 baths1,619 sq. ft.
125 Linda Drive, Harmony, NC 28634
MLS# 4395511Listed by: TARHEEL REALTY II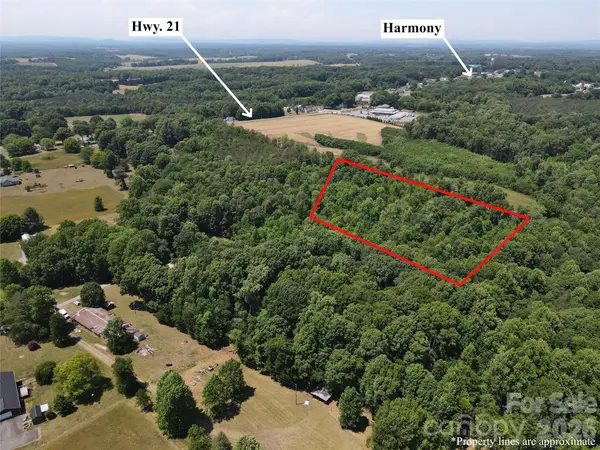 $90,000Pending5 Acres
165 Alexander Farm Road, Harmony, NC 28634
MLS# 4395001Listed by: HENDERSON PROPERTIES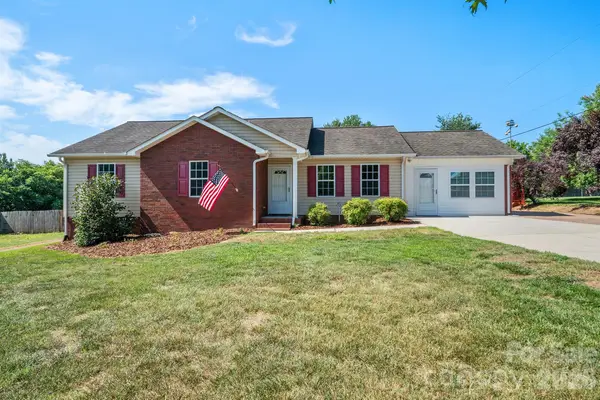 $320,000Active3 beds 2 baths1,599 sq. ft.
114 Glenwood Valley Drive, Harmony, NC 28634
MLS# 4394401Listed by: EXP REALTY LLC MOORESVILLE


Protect your home and budget from life's surprises with an Assurant Home Warranty, backed by a partner that supports you through every step of homeownership. Explore Plans.
©2026 Century 21 Real Estate LLC. All rights reserved. CENTURY 21®, the CENTURY 21 Logo and C21® are service marks owned by Century 21 Real Estate LLC. Century 21 Real Estate LLC fully supports the principles of the Fair Housing Act and the Equal Opportunity Act. Each office is independently owned and operated. Listing information is deemed reliable but not guaranteed accurate.