
7050 Pharr Mill Road, Harrisburg, NC 28075
Local realty services provided by:CENTURY 21 Rucker Real Estate
Listed by: crystal ratcliff, hunter ratcliff
Office: castle gate real estate group llc.
MLS#:4441073
Source:CH
7050 Pharr Mill Road,Harrisburg, NC 28075
$1,150,000
- 5 Beds
- 4 Baths
- 3,672 sq. ft.
- Single family
- Active
Price summary
- Price:$1,150,000
- Price per sq. ft.:$313.18
About this home
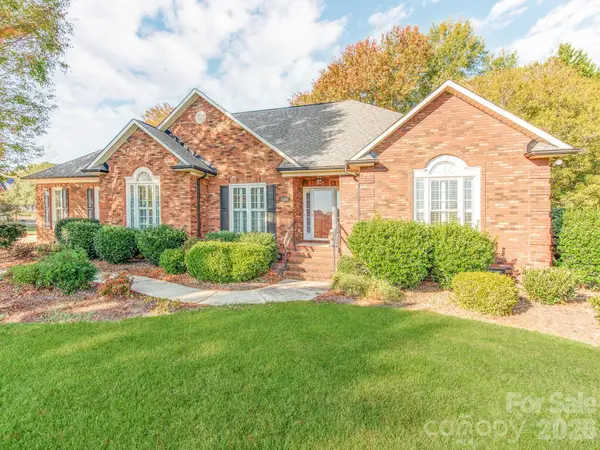
Proposed Build. Welcome to this beautifully appointed white modern farmhouse, highlighted by striking black-and-white windows and timeless architectural details. Offering approximately 3,672 square feet, 5 bedrooms, and exceptional craftsmanship, this home sits on a private 1-acre homesite with no HOA and plenty of room for a pool! Designed with an inviting open-concept layout and abundant natural light, this beautiful home seamlessly blends classic farmhouse charm with stylish modern finishes and thoughtfully designed living spaces.
Inside, you'll find engineered hardwood flooring, crown molding, decorative wainscoting, 8-foot interior doors, custom trim work, and oak stair treads with LED lighting. The impressive kitchen features floor-to-ceiling white soft-close cabinetry with glass-front upper doors, brushed gold fixtures, a farmhouse sink, and an oversized 9x5 shaker-style island with ample seating and storage. Additional highlights include a gas cooktop, custom vent hood, and a spacious walk-in pantry/scullery with additional cabinetry, sink, tile backsplash and a double oven. Beautiful tile selections and custom shelving complete this well-appointed space.
The adjoining living room offers a warm and inviting setting with a gas fireplace, custom accent wall, and wood mantel, overlooking the peaceful backyard. The main-level primary suite serves as a private retreat, featuring an accent wall, ceiling fan, and spa-inspired ensuite with a freestanding soaking tub, tiled walk-in shower, dual vanities, and spacious walk-in closet with custom shelving. The conveniently located laundry room connects to both the primary suite and hallway and includes a utility sink and upper and lower cabinetry.
Also on the main level is a versatile office or additional bedroom with double glass doors and backyard views, along with a full bathroom featuring a walk-in shower. Upstairs, you'll find three additional bedrooms, a spacious loft with built-in desks and bookcases, a bonus room, and a second laundry area. Two bedrooms share a thoughtfully designed Jack-and-Jill bath with separate private vanity and toilet areas and a shared tiled tub/shower. The additional bedroom has access to a full hallway bath with a tiled walk-in shower. The bonus room offers endless possibilities for a media room, gym, playroom, or hobby space.
Enjoy outdoor living on the covered rear patio, featuring a stained wood ceiling and ceiling fans. The expansive, level backyard offers plenty of space for a future pool, garden, or outdoor entertaining, providing the perfect setting to relax and enjoy the outdoors. Professional landscaping, including seed, straw, and shrubbery, adds the finishing touch.
Make this home uniquely yours with optional builder upgrades, including expanding the 2-car garage to a 3-car garage, adding a detached garage, or installing a private pool, all available for an additional fee....
Contact an agent
Home facts
- Year built:2027
- Subdivision & Development:None
- Listing ID #:4441073
- Updated:November 07, 2026 at 01:04 PM
Rooms and interior
- Bedrooms:5
- Total bathrooms:4
- Full bathrooms:4
- Flooring:Carpet, Hardwood, Tile
- Kitchen Description:Dishwasher, Disposal, Double Oven, Electric Oven, Exhaust Hood, Gas Cooktop, Microwave, Self Cleaning Oven
- Living area:3,672 sq. ft.
Heating and cooling
- Cooling:Central Air
- Heating:Natural Gas
- Central air:Yes
Structure and exterior
- Roof:Metal
- Year built:2027
- Building area:3,672 sq. ft.
- Lot area:1 Acres
- Architectural Style:Farmhouse
- Construction Materials:Hardboard
- Foundation Description:Crawl Space
Schools
- High school:Unspecified
- Elementary school:Unspecified
Utilities
- Sewer:Septic (At Site)
Finances and disclosures
- Price:$1,150,000
- Price per sq. ft.:$313.18
Features and amenities
- Laundry features:Laundry Room, Main Level, Upper Level
- Amenities:Attic Stairs Pulldown, Garden Tub, Open Floorplan, Walk-In Closet(s), Walk-In Pantry, Wet Bar
Parking
- Parking description:Attached Garage, Driveway, Garage Door Opener
- Garage:Yes
- Garage spaces:2
 Listings courtesy of Canopy MLS as distributed by MLS GRID. Copyright 2021 Canopy MLS. All rights reserved. Canopy MLS, provides content displayed here (“provided content”) on an “as is” basis and makes no representations or warranties regarding the provided content, including, but not limited to those of non-infringement, timeliness, accuracy, or completeness. Individuals and companies using information presented are responsible for verification and validation of information they utilize and present to their customers and clients. Canopy MLS will not be liable for any damage or loss resulting from use of the provided content or the products available through Portals, IDX, VOW, and/or Syndication. Recipients of this information shall not resell, redistribute, reproduce, modify, or otherwise copy any portion thereof without the expressed written consent of Canopy MLS. CH Member Broker: Arica Rucker
New listings near 7050 Pharr Mill Road
- Coming Soon
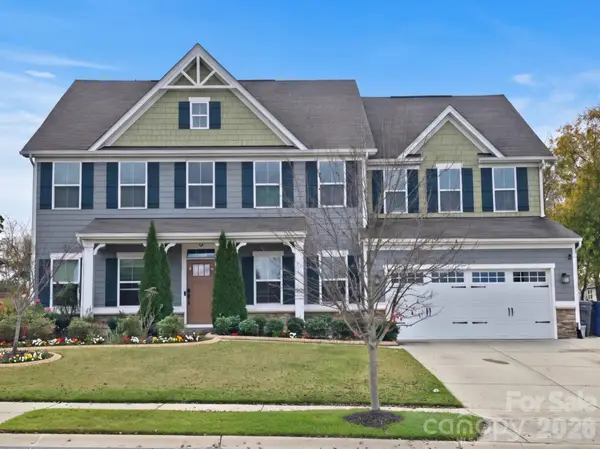 $779,900Coming Soon5 beds 4 baths3,766 sq. ft.
4499 Ardmore Lane, Harris, NC 28075
MLS# 4441043Listed by: BETTER HOMES AND GARDENS REAL ESTATE PARACLE - Coming Soon
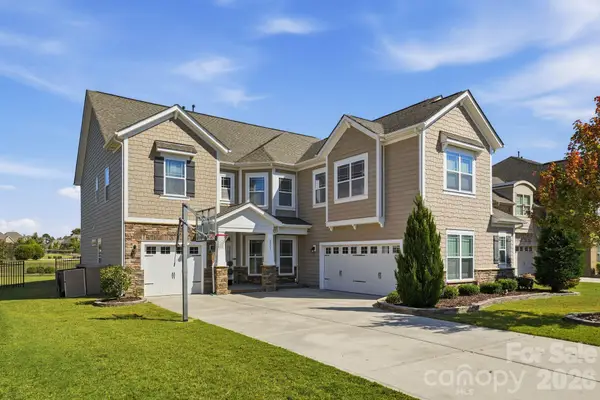 $750,000Coming Soon5 beds 4 baths3,752 sq. ft.
2571 Snap Dragon Drive, Harrisburg, NC 28075
MLS# 4436717Listed by: EXP REALTY LLC MOORESVILLE - New
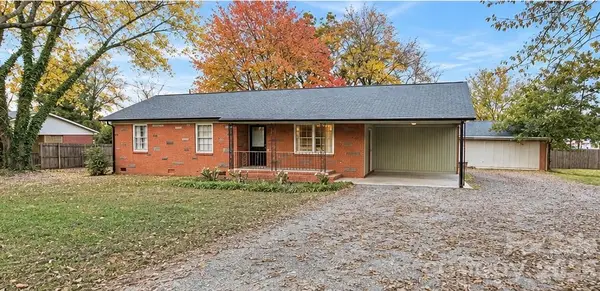 $345,000Active3 beds 2 baths1,192 sq. ft.
115 Oakley Drive, Harrisburg, NC 28075
MLS# 4435098Listed by: DAVID HOFFMAN REALTY LAKE NORMAN CORNELIUS - New
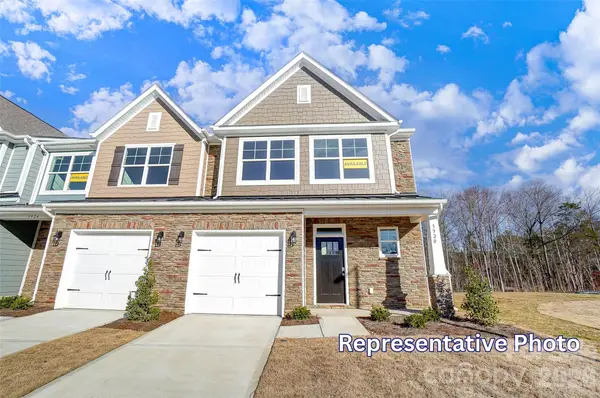 $429,500Active3 beds 3 baths1,917 sq. ft.
4065 Rothwood Lane, Harrisburg, NC 28075
MLS# 4441467Listed by: EASTWOOD HOMES - New
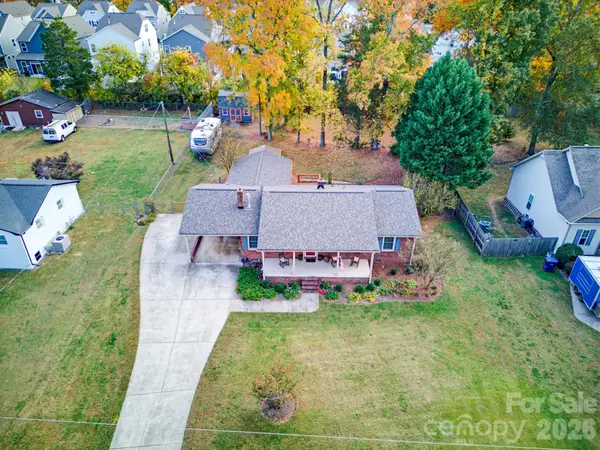 $349,900Active3 beds 2 baths1,560 sq. ft.
4001 Harrisburg Drive, Harrisburg, NC 28075
MLS# 4440941Listed by: EXP REALTY LLC - New
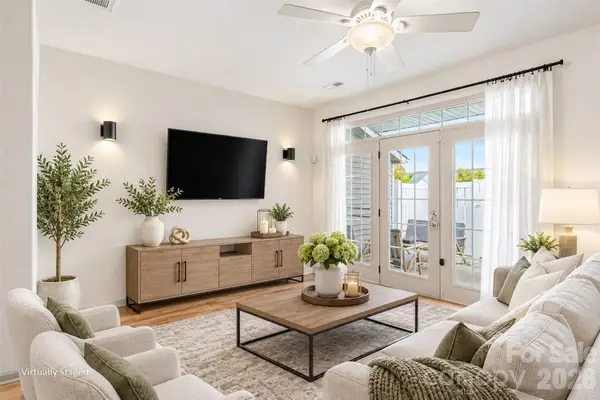 $270,000Active2 beds 3 baths1,224 sq. ft.
4050 Center Place Drive, Harrisburg, NC 28075
MLS# 4440311Listed by: DAVID HOFFMAN REALTY CHARLOTTE - New
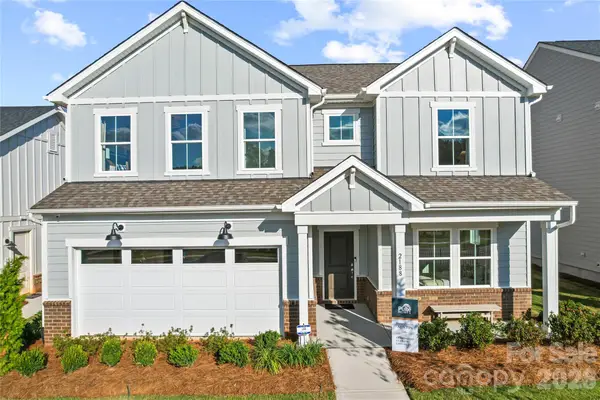 $569,650Active5 beds 3 baths2,369 sq. ft.
12576 Prospectors Way, Harrisburg, NC 28075
MLS# 4440840Listed by: PULTE HOME CORPORATION - New
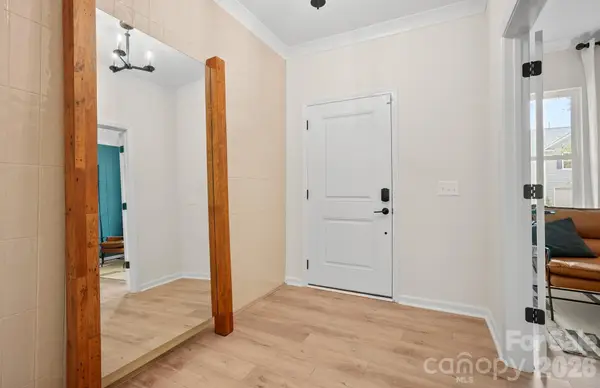 $596,405Active5 beds 3 baths2,793 sq. ft.
12568 Prospectors Way, Harrisburg, NC 28075
MLS# 4440815Listed by: PULTE HOME CORPORATION - New
 $537,500Active3 beds 3 baths2,143 sq. ft.
5354 Bedfordshire Avenue, Harris, NC 28075
MLS# 4437426Listed by: LANTERN REALTY & DEVELOPMENT, LLC


Protect your home and budget from life's surprises with an Assurant Home Warranty, backed by a partner that supports you through every step of homeownership. Explore Plans.
©2026 Century 21 Real Estate LLC. All rights reserved. CENTURY 21®, the CENTURY 21 Logo and C21® are service marks owned by Century 21 Real Estate LLC. Century 21 Real Estate LLC fully supports the principles of the Fair Housing Act and the Equal Opportunity Act. Each office is independently owned and operated. Listing information is deemed reliable but not guaranteed accurate.