629 Peaks Drive, Hayesville, NC 28904
Local realty services provided by:CENTURY 21 Solomon Properties
629 Peaks Drive,Hayesville, NC 28904
$1,100,000
- 2 Beds
- 4 Baths
- 2,826 sq. ft.
- Single family
- Pending
Listed by: the autumn ritz team
Office: remax town & country - murphy
MLS#:100589866
Source:NC_CCAR
Price summary
- Price:$1,100,000
- Price per sq. ft.:$389.24
About this home
Wake up to layer upon layer of Blue Ridge peaks and go to bed under sunsets that take your breath away. As the sun sets, it casts a breathtaking cascade of color across the mountains, making it feel as though the entire sky has been staged solely for your eyes. This is your custom mountain retreat: sitting perched at the top of its own private, paved drive, with long-range views in nearly every direction. Inside, soaring ceilings and a fireplace anchor an open great room that flows seamlessly into a chef's kitchen boasting a show-stopping waterfall island, stunning custom tile work, and hand-selected finishes throughout. The primary suite offers a private retreat of its own -- room to unwind after a day spent taking in the scenery. Downstairs, a fully finished lower-level lounge -- complete with a home theater, dry bar, wine room, and whiskey wall -- makes this the ultimate gathering spot for game nights, movie marathons, or just unwinding with friends. Outdoor living is just as impressive. A huge screened-in porch offers a bug-free spot to relax any time of year, while multiple patios -- including one with an outdoor fireplace, plus a separate fire pit area overlooking the endless mountain views -- make this a home built for gathering under the stars. A stone-lined water feature cascades alongside the path leading to the detached guest house, which comes complete with its own cozy fireplace -- perfect for visitors, rental income, or multigenerational living. An additional metal garage offers extra storage or workshop space, all set on over 5 private, wooded acres, with additional acreage available for those wanting even more room to roam. Just a short drive to Fires Creek Wilderness Area, downtown Hayesville, downtown Murphy, and The John C. Campbell Folk School....
Contact an agent
Home facts
- Year built:2025
- Subdivision & Development:Peaks Of Fires Creek
- Listing ID #:100589866
- Added:57 day(s) ago
- Updated:September 13, 2026 at 08:07 AM
Rooms and interior
- Bedrooms:2
- Total bathrooms:4
- Full bathrooms:3
- Half bathrooms:1
- Rooms Total:9
- Kitchen Description:Dishwasher, Kitchen Island
- Bedroom Description:Walk-In Closet(s)
- Living area:2,826 sq. ft.
Heating and cooling
- Cooling:Central Air, Heat Pump
- Heating:Electric, Fireplace(s), Heat Pump, Heating, Propane
- Central air:Yes
Structure and exterior
- Roof:Shingle
- Year built:2025
- Building area:2,826 sq. ft.
- Lot area:5.17 Acres
- Construction Materials:Composition, Concrete
- Exterior Features:Covered, Deck, Open, Screened
- Foundation Description:Slab
- Levels:2 Story
Schools
- High school:Hayesville
- Middle school:Hayesville
- Elementary school:Hayesville
Utilities
- Water:Well
Finances and disclosures
- Price:$1,100,000
- Price per sq. ft.:$389.24
Features and amenities
- Appliances:Dishwasher, Dryer, Washer
- Laundry features:Dryer, Washer, Washer Hookup
- Amenities:Furnished, Gated, Walk-In Closet(s)
Parking
- Total parking spaces:3
- Parking description:Additional Parking, Asphalt, Garage
- Garage:Yes
- Garage spaces:3

New listings near 629 Peaks Drive
- New
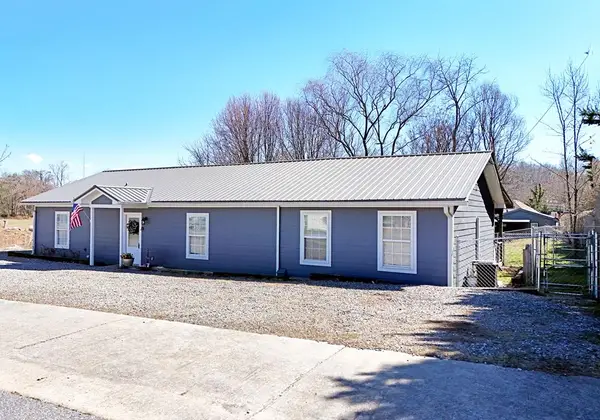 $344,900Active2 beds 2 baths1,664 sq. ft.
91 Hickory Street, Hayesville, NC 28904
MLS# 436013Listed by: MARY HEDDEN PROPERTIES LLC - New
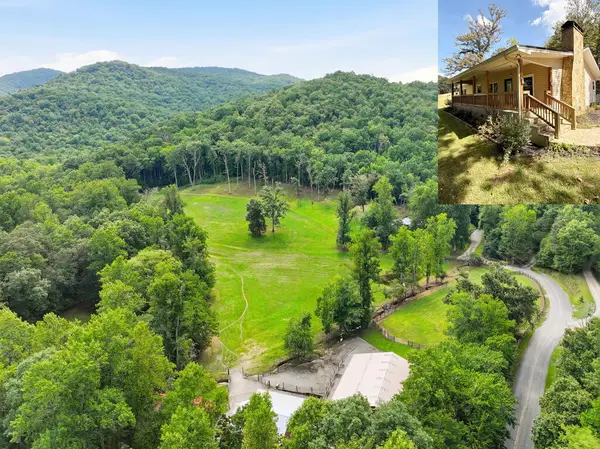 $995,777Active3 beds 2 baths1,651 sq. ft.
1306 Hot House Road, Hayesville, NC 28904
MLS# 436000Listed by: REMAX TOWN & COUNTRY - MURPHY - New
 $579,000Active3 beds 3 baths3,000 sq. ft.
334 Avery Scroggs Road, Hayesville, NC 28904
MLS# 100603038Listed by: APPALACHIAN LAND COMPANY - New
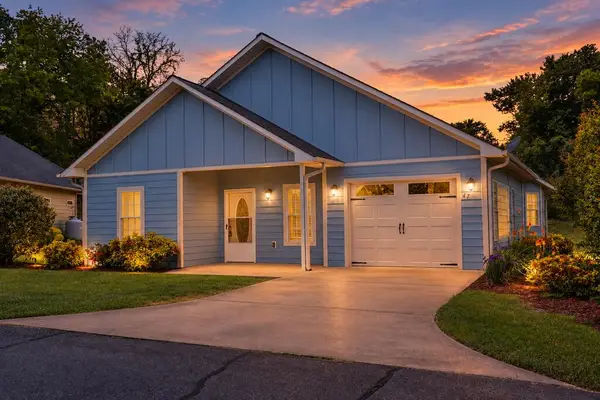 $314,900Active2 beds 2 baths1,564 sq. ft.
47 Riverwalk Circle, Hayesville, NC 28904
MLS# 435979Listed by: REMAX TOWN & COUNTRY - THE RICHARD KELLEY GROUP - New
 $30,000Active2.52 Acres
Lot 20 Ubeen Around The Circle, Hayesville, NC 28904
MLS# 100602667Listed by: CAROLINA MOUNTAIN HOMES 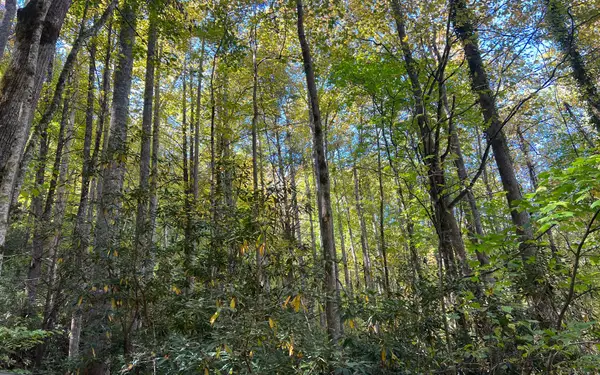
 $300,000Active9.98 Acres
Tract 1 Tusquittee Road, Hayesville, NC 28904
MLS# 329674Listed by: CENTURY 21 BLACK BEAR REALTY- New
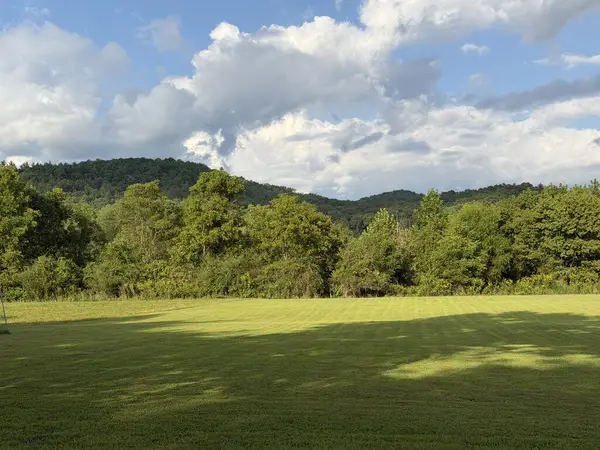 $99,000Active1.48 Acres
LOT4A Jarrett Road, Hayesville, NC 28904
MLS# 435937Listed by: SONJA SILVERS REALTY GROUP - New
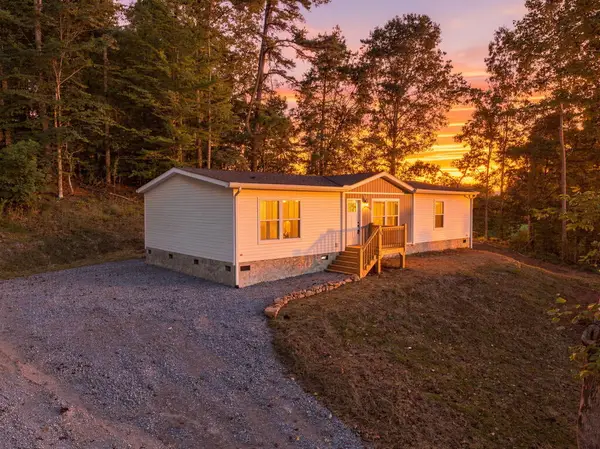 $244,777Active3 beds 2 baths1,568 sq. ft.
329 Loganberry Lane, Hayesville, NC 28904
MLS# 435922Listed by: REMAX TOWN & COUNTRY - MURPHY - New
 $24,000Active1.09 Acres
81a-82a Licklog Road, Hayesville, NC 28904
MLS# 100602151Listed by: EXIT REALTY MTN VIEW PROP. - New
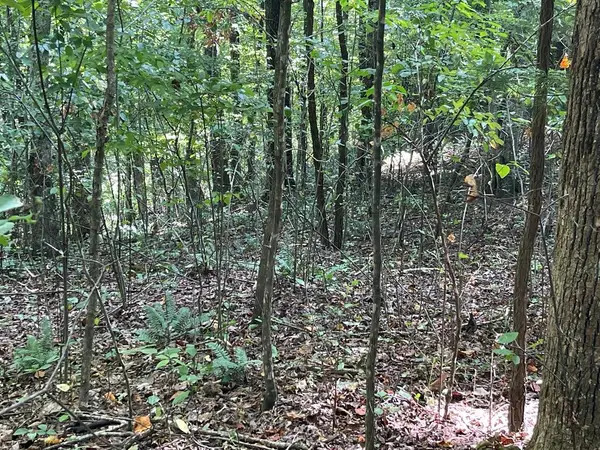 $24,000Active1.09 Acres
81A-82A Licklog Ridge, Hayesville, NC 28904
MLS# 435898Listed by: EXIT REALTY MOUNTAIN VIEW PROPERTIES


Protect your home and budget from life's surprises with an Assurant Home Warranty, backed by a partner that supports you through every step of homeownership. Explore Plans.
©2026 Century 21 Real Estate LLC. All rights reserved. CENTURY 21®, the CENTURY 21 Logo and C21® are service marks owned by Century 21 Real Estate LLC. Century 21 Real Estate LLC fully supports the principles of the Fair Housing Act and the Equal Opportunity Act. Each office is independently owned and operated. Listing information is deemed reliable but not guaranteed accurate.