
10 Rock Cliff Way, Hendersonville, NC 28791
Local realty services provided by:CENTURY 21 Towne & Country
Listed by: cre still
Office: keller williams professionals
MLS#:4434652
Source:CH
10 Rock Cliff Way,Hendersonville, NC 28791
$1,275,000
- 3 Beds
- 4 Baths
- 3,305 sq. ft.
- Single family
- Active
Price summary
- Price:$1,275,000
- Price per sq. ft.:$385.78
- Monthly HOA dues:$183.33
About this home
Imagine waking up to crisp mountain air and sipping your morning coffee on a private, sunlit deck while taking in panoramic, layered mountain vistas. Welcome to 10 Rock Cliff Way—an award-winning mountain retreat designed for relaxation, effortless entertaining, and resort-style living at home. Built in 2015 by Livingstone Construction and awarded the Parade of Homes Silver for craftsmanship, this Modern Prairie residence balances high-end luxury with inviting warmth. The open-concept living area serves as the heart of the home, featuring warm maple hardwood floors, soaring timber-beamed ceilings, and a magnificent double-sided stone fireplace that anchors your cozy evening gatherings. Food lovers and host enthusiasts will adore the gourmet kitchen, complete with custom cabinetry, premium appliances, and expansive counter space for serving family and friends. Your daily routine transforms into a spa experience in the primary suite’s stunning wet room, designed with floor-to-ceiling custom tile, a freestanding soaking tub, dual shower heads, and sleek double vanities. Unwind in the evening on the screened outdoor porch with a soothing ceiling breeze, or head outside to practice your game on your private backyard putting green. Living in The Boulders means enjoying the peace and privacy of a gated conservation community without sacrificing convenience. You are just 6 minutes from the boutique shops, dining, and festivals of downtown Hendersonville, and under 25 minutes to the vibrant energy of Asheville. With NC Green Built eco-features including geothermal heating/cooling, whole-house filtration, and a humidifier, this home offers low-maintenance, high-comfort living at its absolute finest....
Contact an agent
Home facts
- Year built:2015
- Subdivision & Development:The Boulders
- Listing ID #:4434652
- Updated:October 27, 2026 at 12:53 PM
Rooms and interior
- Bedrooms:3
- Total bathrooms:4
- Full bathrooms:3
- Half bathrooms:1
- Kitchen Description:Convection Oven, Disposal, ENERGY STAR Qualified Refrigerator, Electric Oven, Exhaust Fan, Gas Cooktop, Microwave, Plumbed For Ice Maker, Self Cleaning Oven, Wall Oven, Warming Drawer
- Basement:Yes
- Living area:3,305 sq. ft.
Heating and cooling
- Heating:Geothermal, Natural Gas
Structure and exterior
- Year built:2015
- Building area:3,305 sq. ft.
- Lot area:0.31 Acres
- Lot Features:Corner Lot, Level, Open Lot, Paved, Views
- Construction Materials:Stone, Wood
- Exterior Features:Porte-cochere
- Foundation Description:Basement
Schools
- High school:Hendersonville
- Elementary school:Clear Creek
Utilities
- Sewer:Septic (At Site)
Finances and disclosures
- Price:$1,275,000
- Price per sq. ft.:$385.78
Features and amenities
- Laundry features:Laundry Room, Main Level
- Amenities:Breakfast Bar, Open Floorplan, Walk-In Closet(s)
Parking
- Parking description:Attached Garage, Driveway, Garage Door Opener, Keypad Entry
- Garage:Yes
- Garage spaces:2
 Listings courtesy of Canopy MLS as distributed by MLS GRID. Copyright 2021 Canopy MLS. All rights reserved. Canopy MLS, provides content displayed here (“provided content”) on an “as is” basis and makes no representations or warranties regarding the provided content, including, but not limited to those of non-infringement, timeliness, accuracy, or completeness. Individuals and companies using information presented are responsible for verification and validation of information they utilize and present to their customers and clients. Canopy MLS will not be liable for any damage or loss resulting from use of the provided content or the products available through Portals, IDX, VOW, and/or Syndication. Recipients of this information shall not resell, redistribute, reproduce, modify, or otherwise copy any portion thereof without the expressed written consent of Canopy MLS. CH Member Broker: Dianne Y. Greene
New listings near 10 Rock Cliff Way
- Coming Soon
 $289,900Coming Soon2 beds 2 baths1,012 sq. ft.
78 Katie Drive #3, Hendersonville, NC 28792
MLS# 4437126Listed by: KELLER WILLIAMS MTN PARTNERS, LLC - Coming Soon
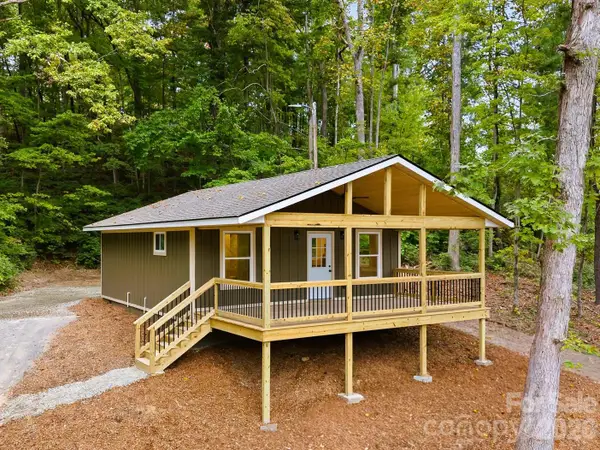 $335,000Coming Soon2 beds 1 baths720 sq. ft.
202 Lyndhurst Drive, Hendersonville, NC 28791
MLS# 4434538Listed by: COLDWELL BANKER ADVANTAGE - New
 $410,000Active3 beds 3 baths1,568 sq. ft.
160 Leyland Circle, Hendersonville, NC 28792
MLS# 4437574Listed by: RE/MAX RESULTS - Open Sun, 2 to 4pmNew
 $450,000Active3 beds 2 baths1,680 sq. ft.
2630 Seminole Drive, Hendersonville, NC 28791
MLS# 4437777Listed by: REALTY ONE GROUP PIVOT HENDERSONVILLE - New
 $50,000Active0.13 Acres
165 Deep Valley Lane, Hendersonville, NC 28791
MLS# 4437988Listed by: HOWARD HANNA BEVERLY-HANKS FLETCHER - New
 $820,000Active3 beds 2 baths1,844 sq. ft.
56 Scenic View Drive, Hendersonville, NC 28792
MLS# 4438007Listed by: LPT REALTY, LLC - New
 $50,000Active0.19 Acres
50 High Fields Court, Hendersonville, NC 28791
MLS# 4438036Listed by: HOWARD HANNA BEVERLY-HANKS FLETCHER - New
 $265,000Active3 beds 2 baths1,543 sq. ft.
205 Misty Lane, Hendersonville, NC 28739
MLS# 4437102Listed by: FATHOM REALTY - New
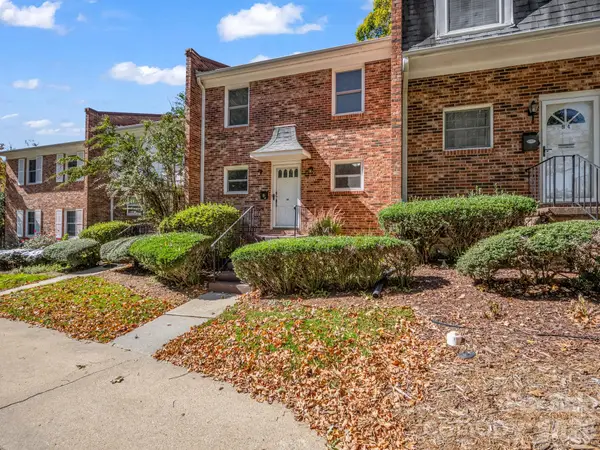 $295,000Active2 beds 3 baths1,470 sq. ft.
1409 Kensington Road #B-3, Hendersonville, NC 28791
MLS# 4437622Listed by: REALTY ONE GROUP PIVOT HENDERSONVILLE


Protect your home and budget from life's surprises with an Assurant Home Warranty, backed by a partner that supports you through every step of homeownership. Explore Plans.
©2026 Century 21 Real Estate LLC. All rights reserved. CENTURY 21®, the CENTURY 21 Logo and C21® are service marks owned by Century 21 Real Estate LLC. Century 21 Real Estate LLC fully supports the principles of the Fair Housing Act and the Equal Opportunity Act. Each office is independently owned and operated. Listing information is deemed reliable but not guaranteed accurate.