
1015 Mountain View Street, Hendersonville, NC 28739
Local realty services provided by:CENTURY 21 First Choice Realty
Listed by: sandra thomas
Office: re/max results
MLS#:4425297
Source:CH
1015 Mountain View Street,Hendersonville, NC 28739
$330,000
- 2 Beds
- 2 Baths
- 975 sq. ft.
- Single family
- Active
Price summary
- Price:$330,000
- Price per sq. ft.:$338.46
About this home
Charming in-town cottage offering a wonderful combination of convenience, privacy, and outdoor living. The updated kitchen and baths add modern comfort, while recent improvements include a new roof in 2022 and HVAC system replaced in 2025, providing added peace of mind for the next owner. Enjoy morning coffee on the screened front porch or step out onto the large rear deck overlooking a private, fenced backyard, ideal for dogs, gardening, entertaining, or simply relaxing. Established white raspberry bushes, lilies, and other flowering plants add color and charm to the backyard throughout the growing season. Located near the Ecusta Trail and just minutes from downtown Hendersonville, shopping, dining, and everyday conveniences, this home makes it easy to enjoy the best of in-town living. Whether you're looking for a year-round residence, vacation getaway, or investment property, 1015 Mountain View Street offers character, flexibility, and a convenient Hendersonville location.
Contact an agent
Home facts
- Year built:1952
- Subdivision & Development:Oak Grove Heights
- Listing ID #:4425297
- Updated:September 18, 2026 at 12:11 PM
Rooms and interior
- Bedrooms:2
- Total bathrooms:2
- Full bathrooms:2
- Flooring:Tile, Wood
- Kitchen Description:Dishwasher, Electric Oven, Electric Range, Refrigerator
- Living area:975 sq. ft.
Heating and cooling
- Cooling:Heat Pump
- Heating:Heat Pump
- Central air:Yes
Structure and exterior
- Year built:1952
- Building area:975 sq. ft.
- Lot area:0.19 Acres
- Lot Features:Level, Wooded
- Construction Materials:Vinyl
- Foundation Description:Crawl Space
Schools
- High school:Hendersonville
- Elementary school:Bruce Drysdale
Utilities
- Sewer:Public Sewer
Finances and disclosures
- Price:$330,000
- Price per sq. ft.:$338.46
Features and amenities
- Laundry features:Main Level
Parking
- Parking description:Driveway
 Listings courtesy of Canopy MLS as distributed by MLS GRID. Copyright 2021 Canopy MLS. All rights reserved. Canopy MLS, provides content displayed here (“provided content”) on an “as is” basis and makes no representations or warranties regarding the provided content, including, but not limited to those of non-infringement, timeliness, accuracy, or completeness. Individuals and companies using information presented are responsible for verification and validation of information they utilize and present to their customers and clients. Canopy MLS will not be liable for any damage or loss resulting from use of the provided content or the products available through Portals, IDX, VOW, and/or Syndication. Recipients of this information shall not resell, redistribute, reproduce, modify, or otherwise copy any portion thereof without the expressed written consent of Canopy MLS.
New listings near 1015 Mountain View Street
- Coming Soon
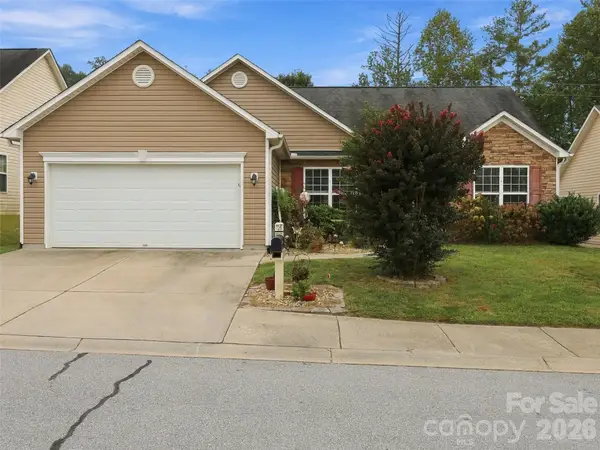 $435,000Coming Soon3 beds 2 baths1,508 sq. ft.
78 Brookstone Court, Hendersonville, NC 28792
MLS# 4425123Listed by: HOWARD HANNA BEVERLY-HANKS - New
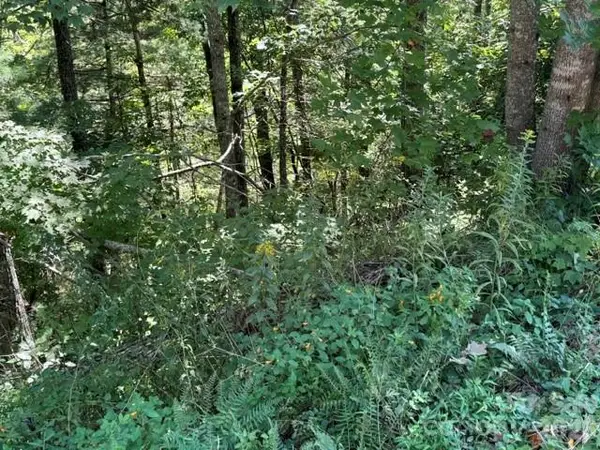 $300,000Active1.68 Acres
TBD Jarvis Drive, Hendersonville, NC 28792
MLS# 4424722Listed by: RE/MAX RESULTS - New
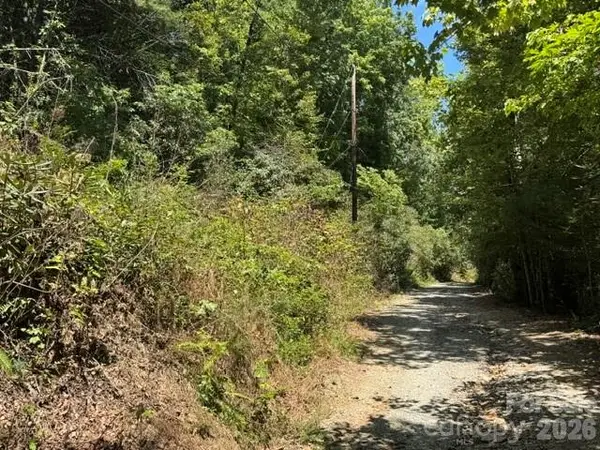 $58,000Active0.36 Acres
TBD Doris Lisa View Drive, Hendersonville, NC 28792
MLS# 4426050Listed by: RE/MAX RESULTS - New
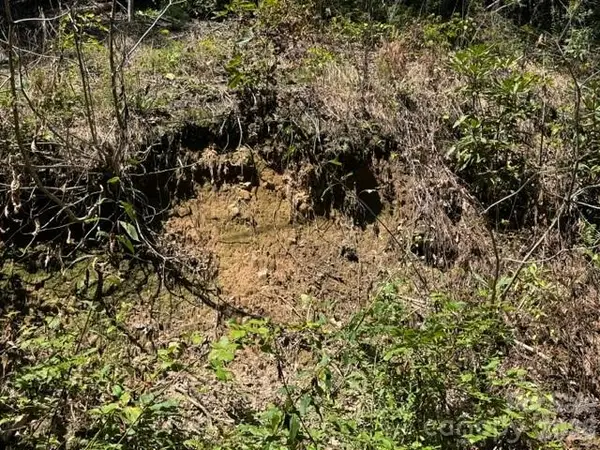 $20,000Active0.36 Acres
TBD Doris Drive, Hendersonville, NC 28792
MLS# 4426068Listed by: RE/MAX RESULTS - New
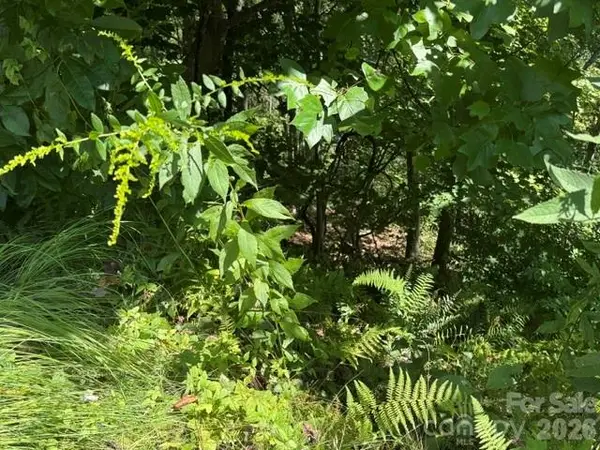 $10,000Active0.1 Acres
TBD Jane Lane, Hendersonville, NC 28792
MLS# 4426075Listed by: RE/MAX RESULTS - New
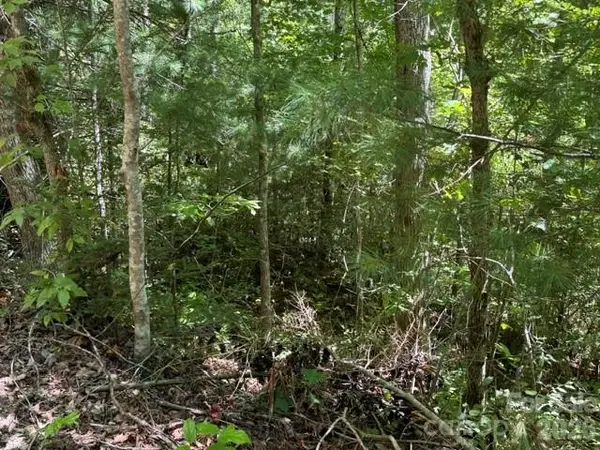 $42,000Active0.24 Acres
TBD Jarvis Drive, Hendersonville, NC 28792
MLS# 4426108Listed by: RE/MAX RESULTS - New
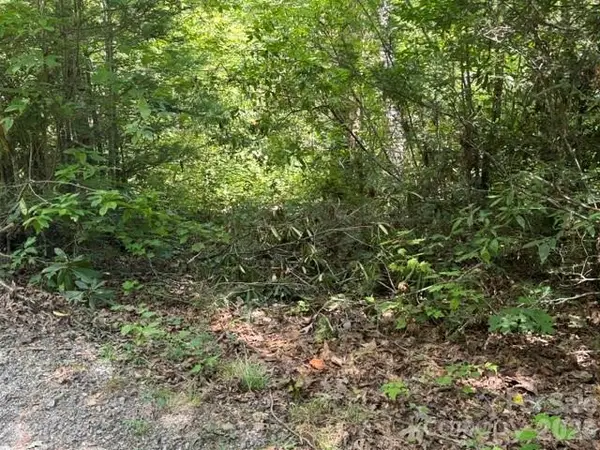 $10,000Active0.11 Acres
TBD Jarvis Drive, Hendersonville, NC 28792
MLS# 4426112Listed by: RE/MAX RESULTS - New
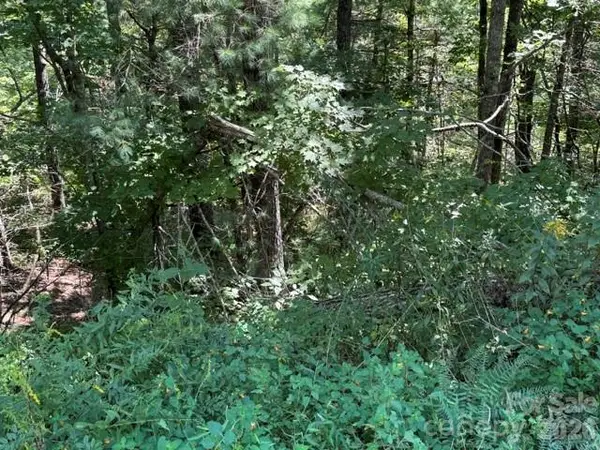 $58,000Active0.37 Acres
TBD Jarvis Drive, Hendersonville, NC 28792
MLS# 4426121Listed by: RE/MAX RESULTS - New
 $100,000Active0.33 Acres
123 & 131 High Fields Court, Hendersonville, NC 28791
MLS# 4425496Listed by: HOWARD HANNA BEVERLY-HANKS FLETCHER


Protect your home and budget from life's surprises with an Assurant Home Warranty, backed by a partner that supports you through every step of homeownership. Explore Plans.
©2026 Century 21 Real Estate LLC. All rights reserved. CENTURY 21®, the CENTURY 21 Logo and C21® are service marks owned by Century 21 Real Estate LLC. Century 21 Real Estate LLC fully supports the principles of the Fair Housing Act and the Equal Opportunity Act. Each office is independently owned and operated. Listing information is deemed reliable but not guaranteed accurate.