
112 Lyndale Road, Hendersonville, NC 28739
Local realty services provided by:CENTURY 21 Towne & Country
Listed by: jana osada
Office: keller williams elite realty
MLS#:4445240
Source:CH
112 Lyndale Road,Hendersonville, NC 28739
$385,000
- 3 Beds
- 2 Baths
- 1,431 sq. ft.
- Single family
- Active
Price summary
- Price:$385,000
- Price per sq. ft.:$269.04
About this home
Welcome to your own private garden retreat, just five minutes from downtown Hendersonville! Located in a highly sought-after neighborhood, this ranch-style home sits on a mostly level, beautifully landscaped 0.57-acre lot in a quiet setting. Offering timeless charm, comfortable one-level living, and wonderful potential to make it your own, the home features original hardwood floors, abundant natural light, three bedrooms, two full baths (including a Jacuzzi tub), and a bright, airy sunroom overlooking the lush backyard. Thoughtfully designed outdoor spaces include a flagstone grilling patio and a newer gazebo with a private sitting area tucked beneath mature trees—perfect for relaxing, entertaining, or simply enjoying nature. An unfinished basement provides additional storage. Conveniently located near the Ecusta Trail, shopping, dining, and Hendersonville's award-winning Main Street, this property offers a wonderful opportunity to enjoy the charm, character, and convenience of Hendersonville living. A previous buyer's inspection identified electrical and septic system concerns. Further evaluation and any necessary repairs have not been completed, and the cost of any corrective work has not been determined. The recent price adjustment reflects an opportunity for buyers to further evaluate the electrical and septic repairs and make improvements . Buyers are encouraged to conduct their own due diligence for electrical and septic items....
Contact an agent
Home facts
- Year built:1960
- Subdivision & Development:Claude Kilpatrick
- Listing ID #:4445240
- Updated:November 22, 2026 at 12:14 AM
Rooms and interior
- Bedrooms:3
- Total bathrooms:2
- Full bathrooms:2
- Flooring:Tile, Wood
- Kitchen Description:Dishwasher, Gas Oven, Refrigerator
- Basement:Yes
- Basement Description:Garage Door
- Living area:1,431 sq. ft.
Heating and cooling
- Cooling:Heat Pump
- Heating:Heat Pump, Natural Gas
- Central air:Yes
Structure and exterior
- Year built:1960
- Building area:1,431 sq. ft.
- Lot area:0.57 Acres
- Lot Features:Level, Private, Rolling Slope, Wooded
- Architectural Style:Ranch
- Construction Materials:Vinyl
- Foundation Description:Basement
- Levels:1 Story
Schools
- High school:East Henderson
- Elementary school:Atkinson
Utilities
- Sewer:Septic (At Site)
Finances and disclosures
- Price:$385,000
- Price per sq. ft.:$269.04
Features and amenities
- Laundry features:Dryer, In Basement, Washer
Parking
- Parking description:Attached Garage, Basement, Driveway
- Garage:Yes
- Garage spaces:1
 Listings courtesy of Canopy MLS as distributed by MLS GRID. Copyright 2021 Canopy MLS. All rights reserved. Canopy MLS, provides content displayed here (“provided content”) on an “as is” basis and makes no representations or warranties regarding the provided content, including, but not limited to those of non-infringement, timeliness, accuracy, or completeness. Individuals and companies using information presented are responsible for verification and validation of information they utilize and present to their customers and clients. Canopy MLS will not be liable for any damage or loss resulting from use of the provided content or the products available through Portals, IDX, VOW, and/or Syndication. Recipients of this information shall not resell, redistribute, reproduce, modify, or otherwise copy any portion thereof without the expressed written consent of Canopy MLS. CH Member Broker: Dianne Y. Greene
New listings near 112 Lyndale Road
- Coming Soon
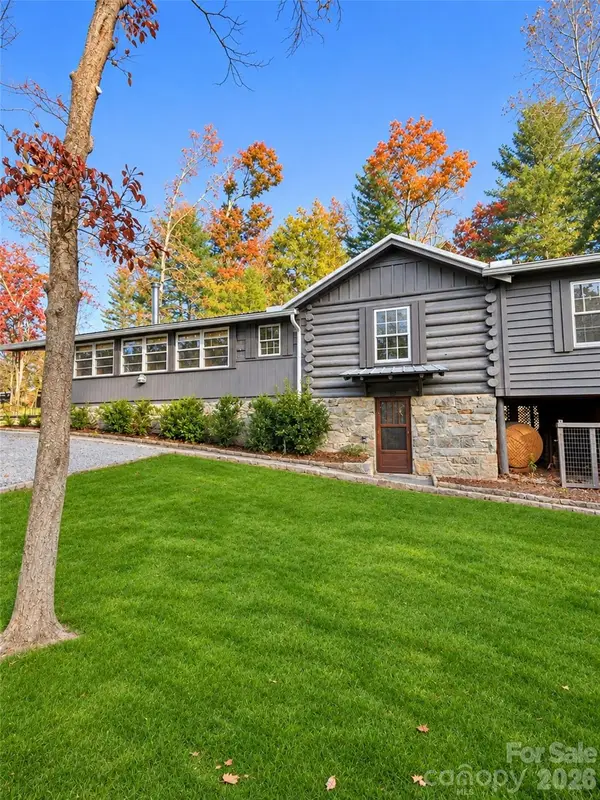 $500,000Coming Soon2 beds 2 baths1,542 sq. ft.
107 Overlook View Drive, Hendersonville, NC 28739
MLS# 4444277Listed by: HOWARD HANNA BEVERLY-HANKS - Coming Soon
 $289,900Coming Soon2 beds 2 baths1,012 sq. ft.
78 Katie Drive #3, Hendersonville, NC 28792
MLS# 4437126Listed by: KELLER WILLIAMS MTN PARTNERS, LLC - New
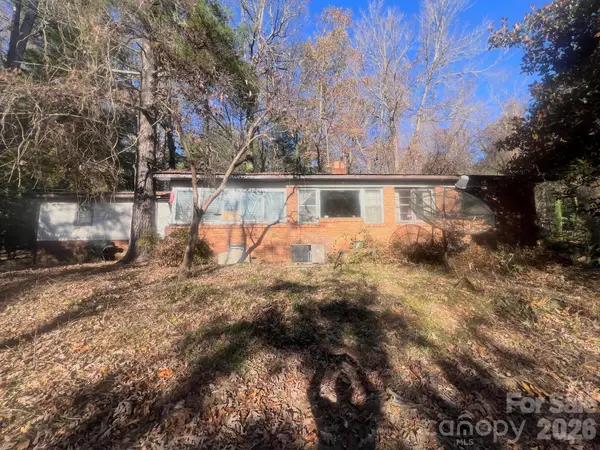 $250,000Active3 beds 2 baths1,584 sq. ft.
2710 Haywood Road, Hendersonville, NC 28791
MLS# 4443724Listed by: SO. HOMES & LAND/SO. COMMERCIAL - New
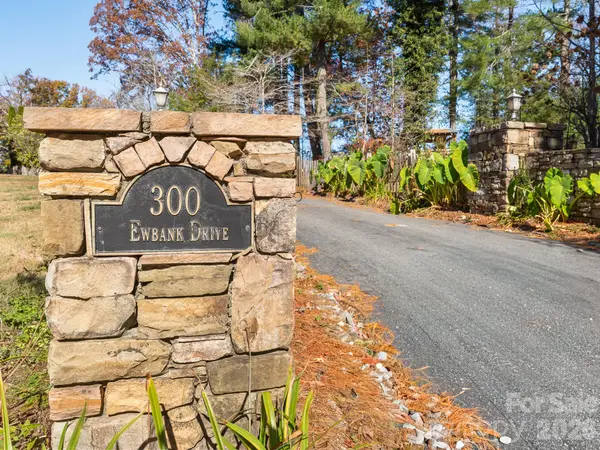 $1,700,000Active11.94 Acres
300 Ewbank Drive, Hendersonville, NC 28791
MLS# 4443969Listed by: JONES COMMERCIAL PROPERTIES - Open Sun, 2 to 4pmNew
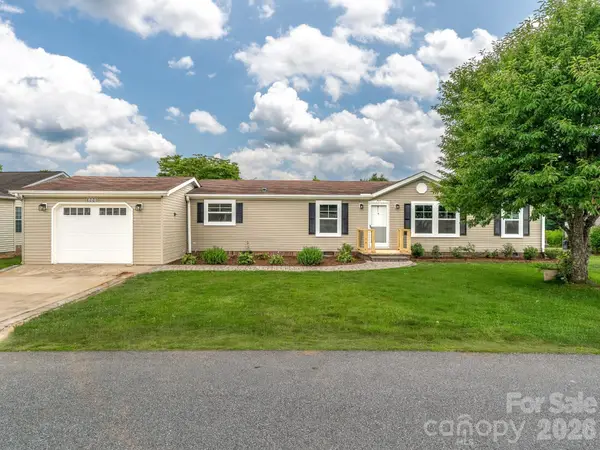 $299,900Active3 beds 2 baths1,409 sq. ft.
448 Riverwind Drive, Hendersonville, NC 28739
MLS# 4445179Listed by: KELLER WILLIAMS PROFESSIONALS - New
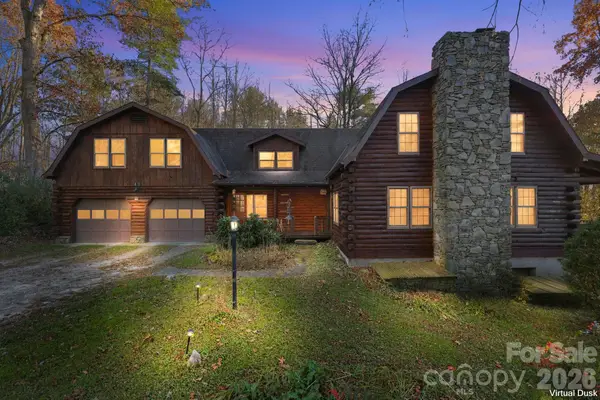 $595,000Active4 beds 4 baths4,200 sq. ft.
401 Prestwood Lane, Hendersonville, NC 28792
MLS# 4439925Listed by: KELLER WILLIAMS MTN PARTNERS, LLC - New
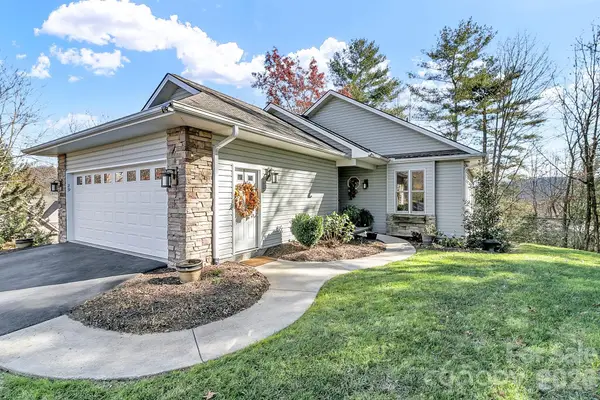 $625,000Active2 beds 3 baths2,578 sq. ft.
29 Cove Park Lane, Hendersonville, NC 28739
MLS# 4443605Listed by: NEXUS REALTY LLC - New
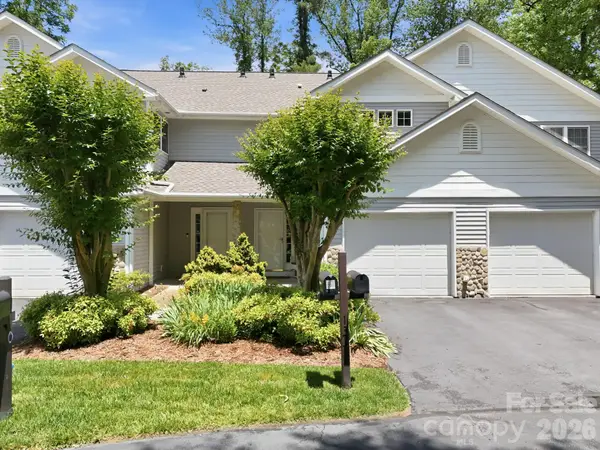 $295,000Active3 beds 2 baths1,525 sq. ft.
135 Ewarts Pond Road, Hendersonville, NC 28739
MLS# 4444309Listed by: KELLER WILLIAMS PROFESSIONALS - New
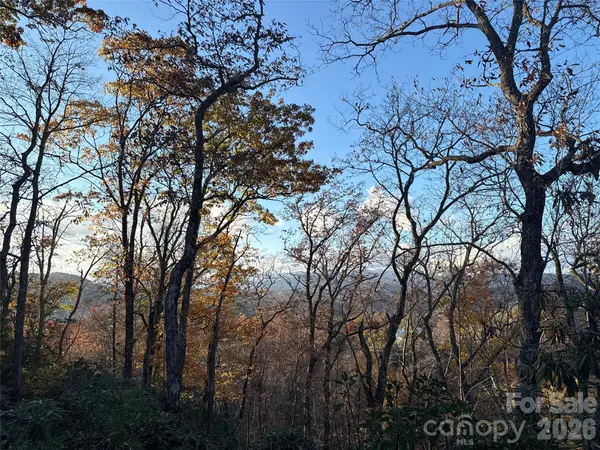 $325,000Active2 Acres
Lot # 1 Masterpiece View Drive #1, Hendersonville, NC 28739
MLS# 4445125Listed by: KENMURE 12 BROKER LLC


Protect your home and budget from life's surprises with an Assurant Home Warranty, backed by a partner that supports you through every step of homeownership. Explore Plans.
©2026 Century 21 Real Estate LLC. All rights reserved. CENTURY 21®, the CENTURY 21 Logo and C21® are service marks owned by Century 21 Real Estate LLC. Century 21 Real Estate LLC fully supports the principles of the Fair Housing Act and the Equal Opportunity Act. Each office is independently owned and operated. Listing information is deemed reliable but not guaranteed accurate.