
114 Falling Waters Road #2, Hendersonville, NC 28792
Local realty services provided by:CENTURY 21 First Choice Realty
Listed by: meg nichols
Office: coldwell banker advantage
MLS#:4390548
Source:CH
114 Falling Waters Road #2,Hendersonville, NC 28792
$326,000
- 2 Beds
- 2 Baths
- 1,509 sq. ft.
- Townhouse
- Active
Price summary
- Price:$326,000
- Price per sq. ft.:$216.04
About this home
### **UPDATED • END UNIT • 55+ COMMUNITY • MOVE-IN READY • MINUTES TO DOWNTOWN HENDERSONVILLE**
**Easy mountain living starts here!** Discover the perfect blend of comfort, privacy, and low-maintenance living in one of Hendersonville’s established 55+ communities. Beautifully updated and meticulously maintained, this **brick end-unit home lives more like a private residence**, with no neighbors above or below, an attached garage, peaceful outdoor spaces, and an impressive list of recent improvements already completed for you.
Step inside to a bright, welcoming interior designed for comfortable everyday living and effortless entertaining. At the heart of the home, the **updated kitchen** opens to spacious living areas filled with natural light. Just beyond, step onto the **maintenance-free Trex deck**, where a tranquil wooded backdrop creates the perfect setting for morning coffee, afternoon reading, or relaxing with friends as the seasons change.
And there’s more! The **finished, heated lower-level flex space** offers exceptional versatility and valuable extra square footage. Create the home office, guest retreat, craft or art studio, fitness room, workshop, media room, hobby space, or climate-controlled storage area you’ve always wanted. This is a home that can easily adapt as your needs and interests change.
### **Thousands Invested in Recent Improvements**
One of this home’s biggest advantages is just how much has already been done. Since 2023, the owners have made substantial improvements, including **energy-efficient windows, Trex decking, French drains, retaining wall improvements, fresh paint, updated lighting, a new patio door, radon mitigation system, garage door opener, driveway drainage improvements, and numerous additional enhancements.** The result? More time enjoying your home and less time worrying about projects.
The location makes it even better. **Charming downtown Hendersonville is just minutes away**, putting locally loved restaurants, shopping, healthcare, entertainment, wineries, parks, and the beauty of Western North Carolina within easy reach.
If you’ve been looking for a home that combines the **privacy and feel of a single-family residence with the freedom of low-maintenance living**, this one deserves a closer look.
**Move in. Unpack. Relax.** The updates are done, the mountain lifestyle is waiting, and your next chapter in Hendersonville can begin here....
Contact an agent
Home facts
- Year built:1983
- Subdivision & Development:Brookside Manor
- Listing ID #:4390548
- Updated:September 09, 2026 at 01:21 PM
Rooms and interior
- Bedrooms:2
- Total bathrooms:2
- Full bathrooms:2
- Flooring:Laminate
- Kitchen Description:Dishwasher, Disposal, Electric Range, Refrigerator
- Basement:Yes
- Basement Description:Garage Door
- Living area:1,509 sq. ft.
Heating and cooling
- Cooling:Heat Pump
- Heating:Heat Pump
- Central air:Yes
Structure and exterior
- Year built:1983
- Building area:1,509 sq. ft.
- Lot area:0.29 Acres
- Lot Features:End Unit, Green Area, Paved, Rolling Slope, Wooded
- Architectural Style:Traditional
- Foundation Description:Basement
Schools
- High school:North Henderson
- Elementary school:Clear Creek
Utilities
- Water:Shared Well
- Sewer:Shared Septic
Finances and disclosures
- Price:$326,000
- Price per sq. ft.:$216.04
Features and amenities
- Laundry features:In Basement, Laundry Room
- Amenities:Breakfast Bar, Open Floorplan
Parking
- Parking description:Attached Garage, Driveway, Garage Door Opener
- Garage:Yes
- Garage spaces:1
 Listings courtesy of Canopy MLS as distributed by MLS GRID. Copyright 2021 Canopy MLS. All rights reserved. Canopy MLS, provides content displayed here (“provided content”) on an “as is” basis and makes no representations or warranties regarding the provided content, including, but not limited to those of non-infringement, timeliness, accuracy, or completeness. Individuals and companies using information presented are responsible for verification and validation of information they utilize and present to their customers and clients. Canopy MLS will not be liable for any damage or loss resulting from use of the provided content or the products available through Portals, IDX, VOW, and/or Syndication. Recipients of this information shall not resell, redistribute, reproduce, modify, or otherwise copy any portion thereof without the expressed written consent of Canopy MLS.
New listings near 114 Falling Waters Road #2
- Coming Soon
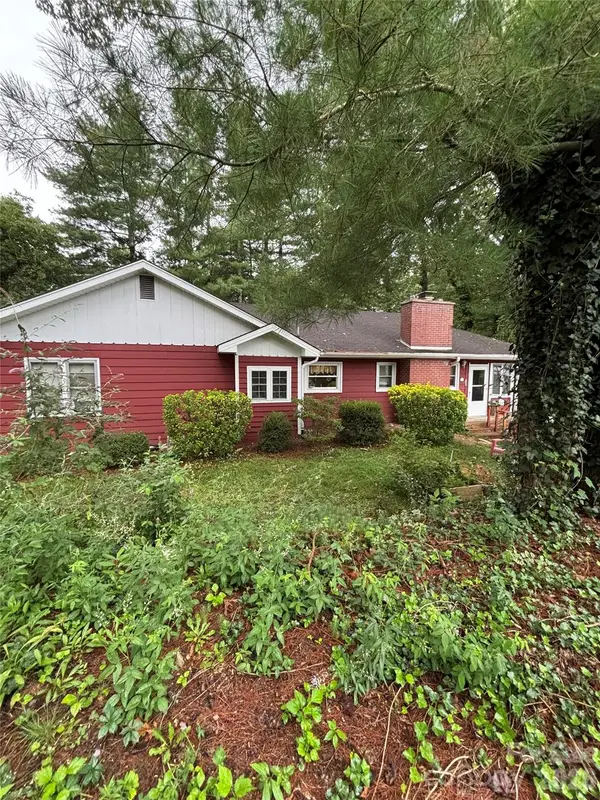 $379,000Coming Soon4 beds 3 baths2,463 sq. ft.
529 Alta Vista Drive, Hendersonville, NC 28791
MLS# 4419901Listed by: KELLER WILLIAMS MTN PARTNERS, LLC - New
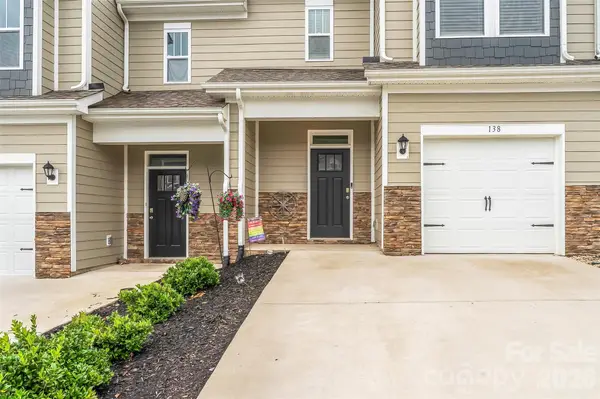 $330,000Active3 beds 3 baths1,675 sq. ft.
138 Creekview Road, Hendersonville, NC 28792
MLS# 4416209Listed by: KELLER WILLIAMS PROFESSIONALS - New
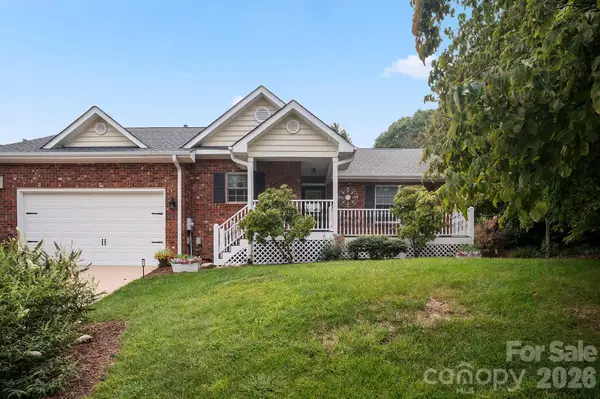 $410,000Active3 beds 2 baths1,612 sq. ft.
647 High Quarry Road, Hendersonville, NC 28791
MLS# 4416644Listed by: COLDWELL BANKER ADVANTAGE - New
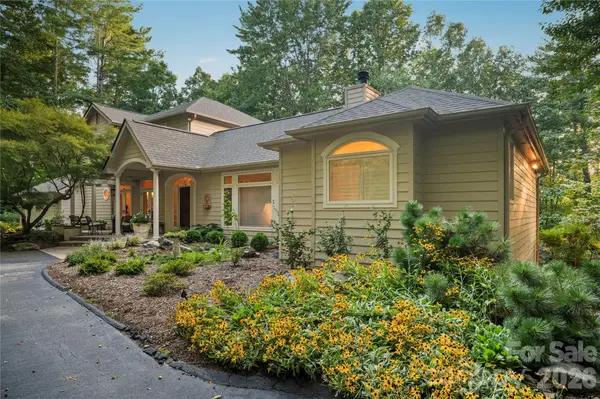 $1,300,000Active3 beds 3 baths4,582 sq. ft.
4 Citadel Lane, Hendersonville, NC 28739
MLS# 4416702Listed by: COLDWELL BANKER ADVANTAGE - New
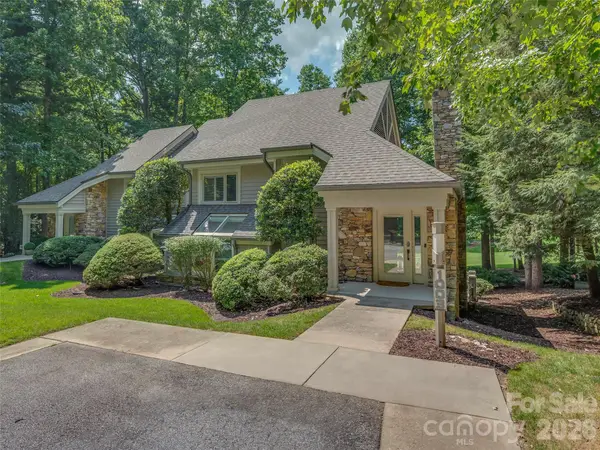 $560,000Active2 beds 2 baths1,874 sq. ft.
1003 Indian Cave Road, Hendersonville, NC 28739
MLS# 4422087Listed by: HOWARD HANNA BEVERLY-HANKS - New
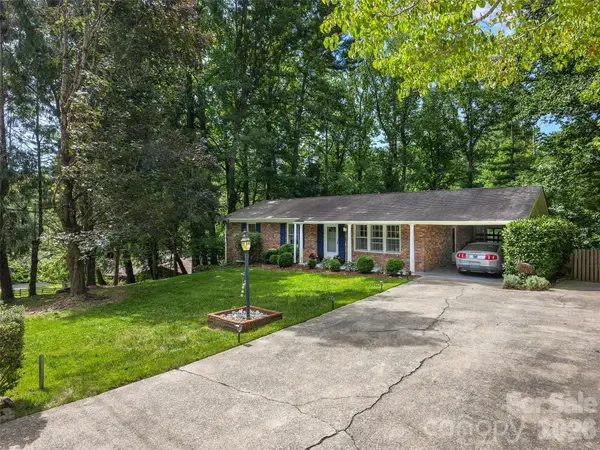 $474,000Active3 beds 2 baths2,231 sq. ft.
921 Indian Hill Road, Hendersonville, NC 28791
MLS# 4421924Listed by: HOWARD HANNA BEVERLY-HANKS - New
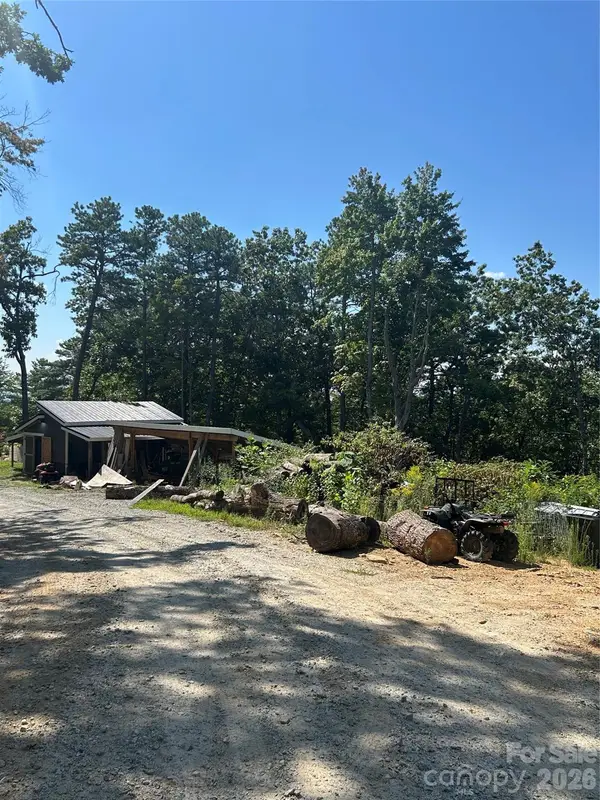 $89,000Active1.66 Acres
00 Jacks Paw Lane, Hendersonville, NC 28792
MLS# 4422286Listed by: KELLER WILLIAMS MTN PARTNERS, LLC - New
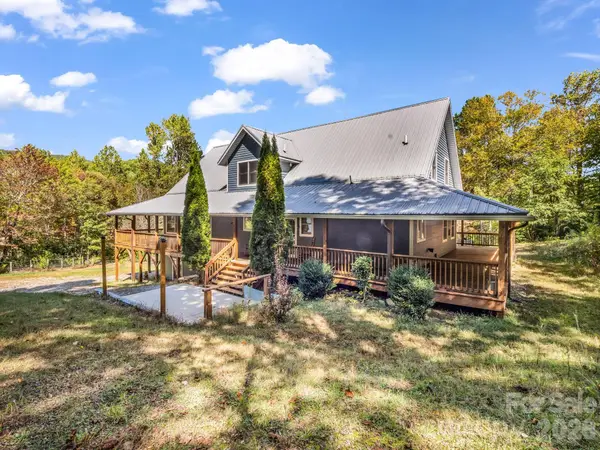 $1,100,000Active3 beds 4 baths3,782 sq. ft.
119 Mountain Bluff Trail, Hendersonville, NC 28792
MLS# 4422233Listed by: LOOKING GLASS REALTY, HENDERSONVILLE - New
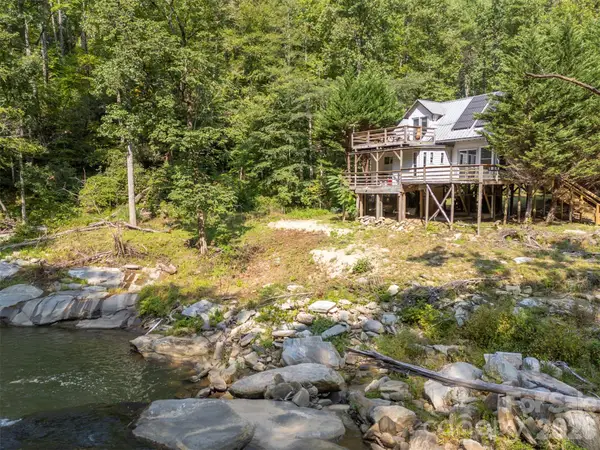 $265,000Active1 beds 1 baths590 sq. ft.
1008 Hardison Falls Trail, Hendersonville, NC 28792
MLS# 4417588Listed by: APPLE COUNTRY REALTY LLC - New
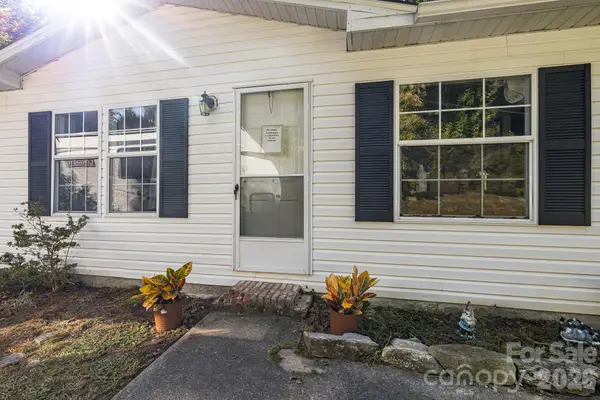 $299,900Active3 beds 2 baths1,587 sq. ft.
96 Fallswood Court, Hendersonville, NC 28739
MLS# 4422218Listed by: NEXUS REALTY LLC


Protect your home and budget from life's surprises with an Assurant Home Warranty, backed by a partner that supports you through every step of homeownership. Explore Plans.
©2026 Century 21 Real Estate LLC. All rights reserved. CENTURY 21®, the CENTURY 21 Logo and C21® are service marks owned by Century 21 Real Estate LLC. Century 21 Real Estate LLC fully supports the principles of the Fair Housing Act and the Equal Opportunity Act. Each office is independently owned and operated. Listing information is deemed reliable but not guaranteed accurate.