
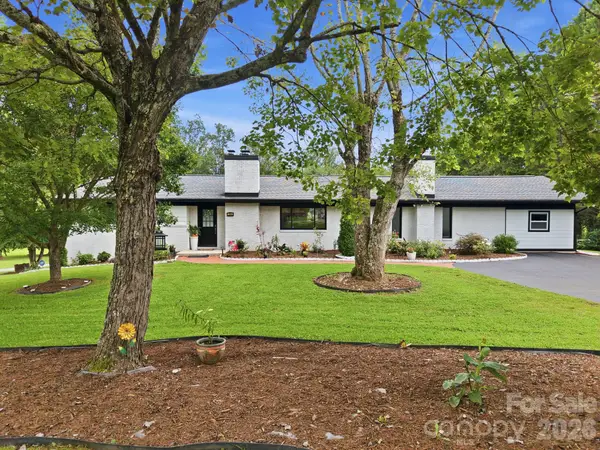
529 Alta Vista Drive, Hendersonville, NC 28791
Local realty services provided by:CENTURY 21 Mountain Lifestyles
Listed by: sara mccord
Office: keller williams mtn partners, llc.
MLS#:4419901
Source:CH
529 Alta Vista Drive,Hendersonville, NC 28791
$379,000
- 4 Beds
- 3 Baths
- 2,463 sq. ft.
- Multi-family
- Coming Soon
Price summary
- Price:$379,000
- Price per sq. ft.:$153.88
About this home
Just minutes from downtown Hendersonville, this charming duplex gives you easy access to all the town has to offer, while being located in a lovely, serene neighborhood. The upper unit has beautiful hardwood floors throughout, and a gas log fireplace in the living room making the space cozy. The downstairs unit has newer carpet throughout, and another gas log fireplace. The kitchen comes with stainless steel appliances and a large island. Both spaces have 2 bedrooms and 2 bathrooms, with plenty of storage space. Each has a laundry area with washers and dryers that convey. Don't miss this great investment opportunity!
Contact an agent
Home facts
- Year built:1954
- Listing ID #:4419901
- Updated:September 09, 2026 at 01:21 PM
Rooms and interior
- Bedrooms:4
- Total bathrooms:3
- Full bathrooms:3
- Kitchen Description:Dishwasher, Electric Oven, Electric Range, Refrigerator
- Basement:Yes
- Living area:2,463 sq. ft.
Heating and cooling
- Heating:Baseboard, Natural Gas
Structure and exterior
- Year built:1954
- Building area:2,463 sq. ft.
- Lot area:0.4 Acres
- Construction Materials:Wood
- Foundation Description:Basement
Schools
- High school:Hendersonville
- Elementary school:Bruce Drysdale
Utilities
- Sewer:Public Sewer
Finances and disclosures
- Price:$379,000
- Price per sq. ft.:$153.88
Features and amenities
- Laundry features:Utility Room
Parking
- Parking description:Driveway
 Listings courtesy of Canopy MLS as distributed by MLS GRID. Copyright 2021 Canopy MLS. All rights reserved. Canopy MLS, provides content displayed here (“provided content”) on an “as is” basis and makes no representations or warranties regarding the provided content, including, but not limited to those of non-infringement, timeliness, accuracy, or completeness. Individuals and companies using information presented are responsible for verification and validation of information they utilize and present to their customers and clients. Canopy MLS will not be liable for any damage or loss resulting from use of the provided content or the products available through Portals, IDX, VOW, and/or Syndication. Recipients of this information shall not resell, redistribute, reproduce, modify, or otherwise copy any portion thereof without the expressed written consent of Canopy MLS. CH Member Broker: Travis Alley
New listings near 529 Alta Vista Drive
- New
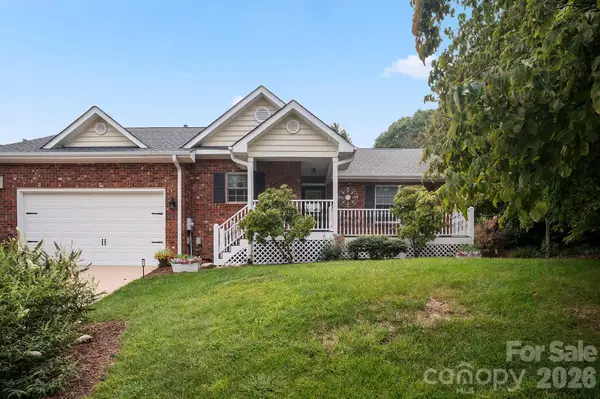 $410,000Active3 beds 2 baths1,612 sq. ft.
647 High Quarry Road, Hendersonville, NC 28791
MLS# 4416644Listed by: COLDWELL BANKER ADVANTAGE - New
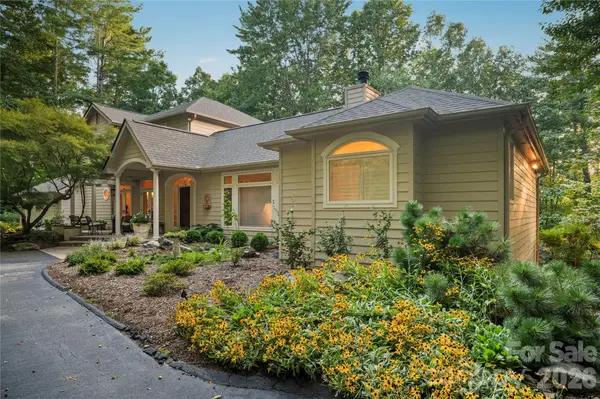 $1,300,000Active3 beds 3 baths4,582 sq. ft.
4 Citadel Lane, Hendersonville, NC 28739
MLS# 4416702Listed by: COLDWELL BANKER ADVANTAGE - New
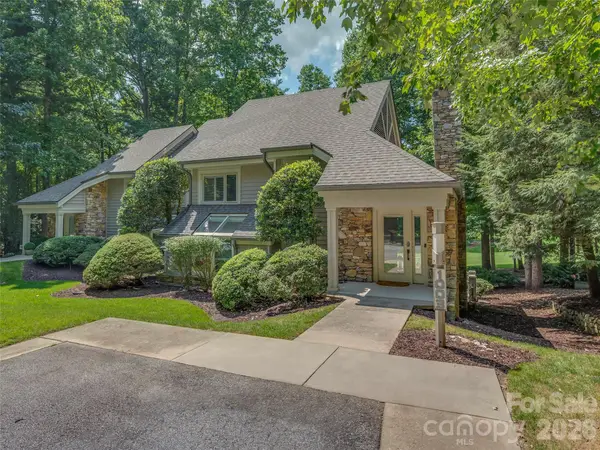 $560,000Active2 beds 2 baths1,874 sq. ft.
1003 Indian Cave Road, Hendersonville, NC 28739
MLS# 4422087Listed by: HOWARD HANNA BEVERLY-HANKS - New
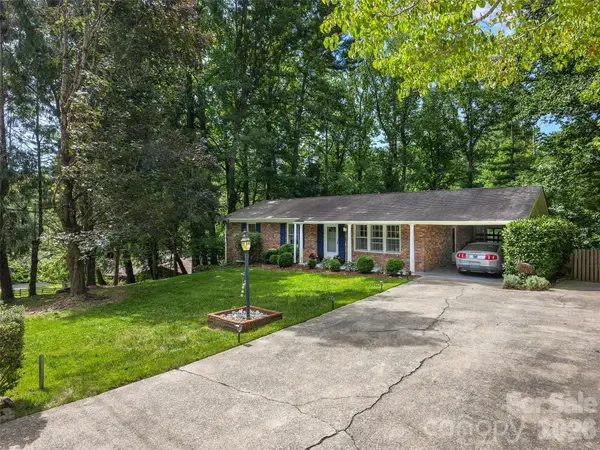 $474,000Active3 beds 2 baths2,231 sq. ft.
921 Indian Hill Road, Hendersonville, NC 28791
MLS# 4421924Listed by: HOWARD HANNA BEVERLY-HANKS - New
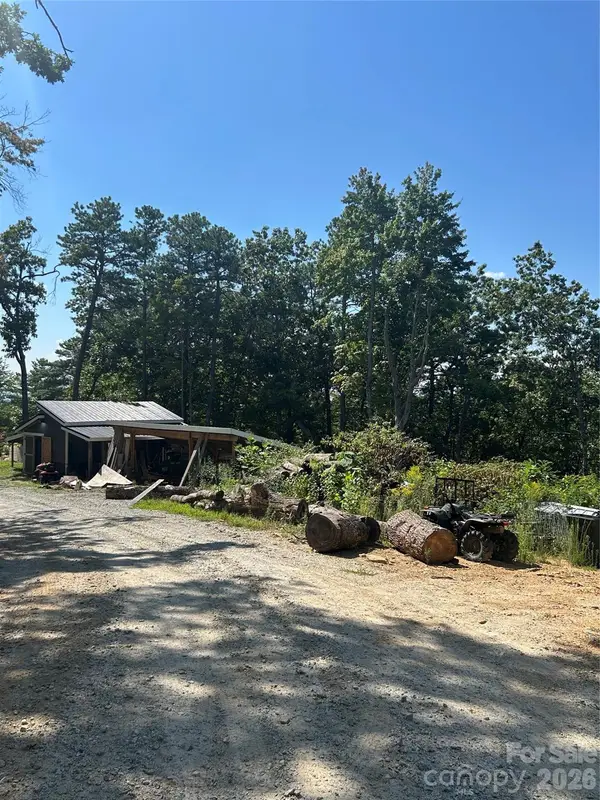 $89,000Active1.66 Acres
00 Jacks Paw Lane, Hendersonville, NC 28792
MLS# 4422286Listed by: KELLER WILLIAMS MTN PARTNERS, LLC - New
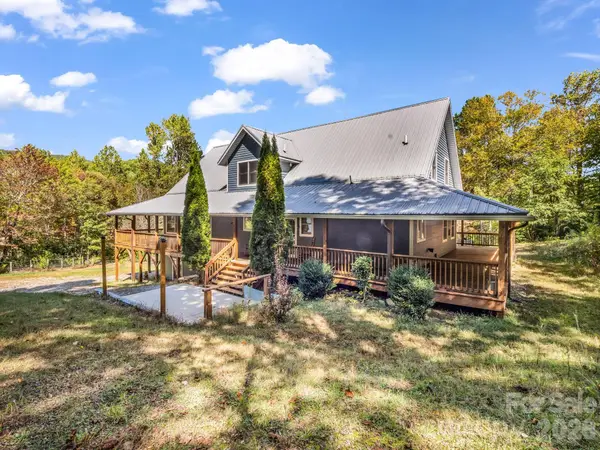 $1,100,000Active3 beds 4 baths3,782 sq. ft.
119 Mountain Bluff Trail, Hendersonville, NC 28792
MLS# 4422233Listed by: LOOKING GLASS REALTY, HENDERSONVILLE - New
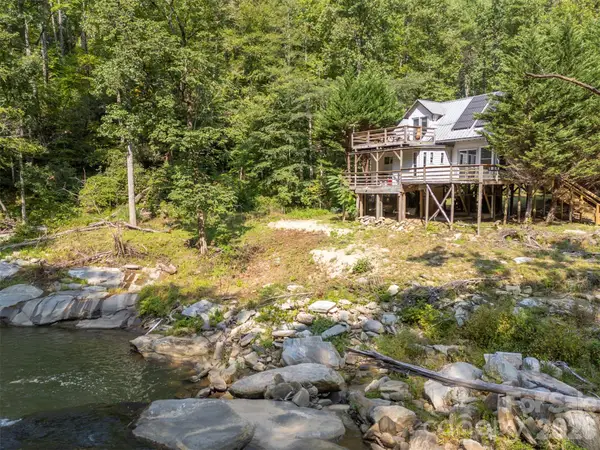 $265,000Active1 beds 1 baths590 sq. ft.
1008 Hardison Falls Trail, Hendersonville, NC 28792
MLS# 4417588Listed by: APPLE COUNTRY REALTY LLC - New
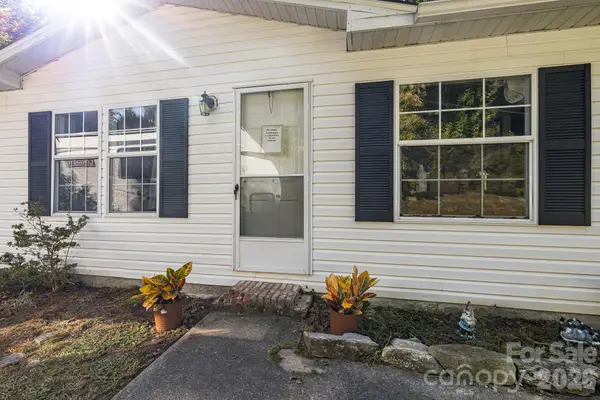 $299,900Active3 beds 2 baths1,587 sq. ft.
96 Fallswood Court, Hendersonville, NC 28739
MLS# 4422218Listed by: NEXUS REALTY LLC - New
 $529,000Active3 beds 4 baths2,017 sq. ft.
364 Pace Road, Hendersonville, NC 28792
MLS# 4421854Listed by: NEXTHOME PARTNERS


Protect your home and budget from life's surprises with an Assurant Home Warranty, backed by a partner that supports you through every step of homeownership. Explore Plans.
©2026 Century 21 Real Estate LLC. All rights reserved. CENTURY 21®, the CENTURY 21 Logo and C21® are service marks owned by Century 21 Real Estate LLC. Century 21 Real Estate LLC fully supports the principles of the Fair Housing Act and the Equal Opportunity Act. Each office is independently owned and operated. Listing information is deemed reliable but not guaranteed accurate.