
647 High Quarry Road, Hendersonville, NC 28791
Local realty services provided by:CENTURY 21 Triangle Group
Listed by: caroline ericksen
Office: coldwell banker advantage
MLS#:4416644
Source:CH
647 High Quarry Road,Hendersonville, NC 28791
$410,000
- 3 Beds
- 2 Baths
- 1,612 sq. ft.
- Townhouse
- Active
Price summary
- Price:$410,000
- Price per sq. ft.:$254.34
- Monthly HOA dues:$371
About this home
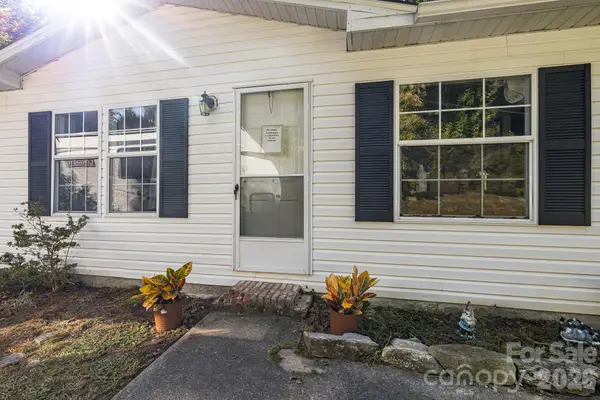
Turn the Key & Start Enjoying Life! This beautifully renovated 3-bedroom, 2-bath townhome is fresh, bright, and truly move-in ready. Nearly every major update has already been completed, including a new roof, crawlspace encapsulation to include a dehumidifier, interior painting, renovated kitchen, and beautifully updated primary and guest bathrooms—all in 2025. This warm and cozy home features a lovely gas fireplace, maintenance free yard and appliances that are in great shape.
The thoughtfully designed floor plan places the primary suite on one side of the home with the guest bedrooms on the other, offering comfortable separation and privacy. Natural light fills the living spaces, while the front porch and back deck create wonderful extensions of the home for relaxing, entertaining, or simply enjoying the day.
The spacious garage features new epoxy flooring and provides plenty of room for parking and storage.
Experience the exceptional lifestyle of 24 hour gated Carriage Park, a beautifully established mountain community where refined living meets the natural beauty of Western North Carolina. Ideally situated in a prime location, Carriage Park offers an inviting sense of retreat while keeping the best of the area close at hand.
Residents enjoy an impressive array of resort-style amenities, including an indoor saltwater pool, clubhouse, tennis courts, and Governors Point, where breathtaking long-range mountain views create a truly memorable setting. Whether you’re enjoying the community amenities, taking in the scenery, or simply appreciating the peaceful surroundings, life here feels like an everyday escape.
Conveniently located just minutes from downtown Hendersonville, Horseshoe Farm, the Ecusta Trail, and Mills River Park, Carriage Park offers a wonderful blend of mountain tranquility, recreation, community, and convenience. It’s more than a place to live—it’s an opportunity to embrace a beautiful Western North Carolina lifestyle.
The hard work has been done. The updates are complete. The house is clean, fresh, and ready. Your next chapter can begin without a renovation list hanging over your head—just bring your belongings, settle in, and enjoy your new home in the mountains!...
Contact an agent
Home facts
- Year built:1998
- Subdivision & Development:Carriage Park
- Listing ID #:4416644
- Updated:September 09, 2026 at 01:21 PM
Rooms and interior
- Bedrooms:3
- Total bathrooms:2
- Full bathrooms:2
- Flooring:Carpet, Linoleum
- Kitchen Description:Dishwasher, Electric Oven, Electric Range, Microwave, Refrigerator
- Living area:1,612 sq. ft.
Heating and cooling
- Heating:Forced Air, Natural Gas
- Central air:Yes
Structure and exterior
- Year built:1998
- Building area:1,612 sq. ft.
- Lot area:0.1 Acres
- Lot Features:End Unit
- Construction Materials:Vinyl
- Foundation Description:Crawl Space
Schools
- High school:Hendersonville
- Elementary school:Bruce Drysdale
Utilities
- Sewer:Public Sewer
Finances and disclosures
- Price:$410,000
- Price per sq. ft.:$254.34
Features and amenities
- Laundry features:Dryer, Washer
Parking
- Parking description:Attached Garage
- Garage:Yes
- Garage spaces:2
 Listings courtesy of Canopy MLS as distributed by MLS GRID. Copyright 2021 Canopy MLS. All rights reserved. Canopy MLS, provides content displayed here (“provided content”) on an “as is” basis and makes no representations or warranties regarding the provided content, including, but not limited to those of non-infringement, timeliness, accuracy, or completeness. Individuals and companies using information presented are responsible for verification and validation of information they utilize and present to their customers and clients. Canopy MLS will not be liable for any damage or loss resulting from use of the provided content or the products available through Portals, IDX, VOW, and/or Syndication. Recipients of this information shall not resell, redistribute, reproduce, modify, or otherwise copy any portion thereof without the expressed written consent of Canopy MLS. CH Member Broker: Pat Flanagan
New listings near 647 High Quarry Road
- Coming Soon
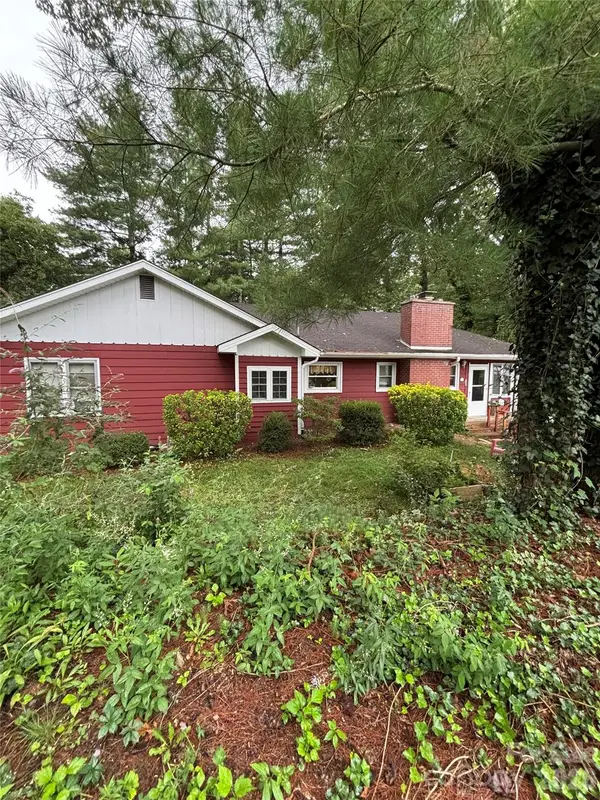 $379,000Coming Soon4 beds 3 baths2,463 sq. ft.
529 Alta Vista Drive, Hendersonville, NC 28791
MLS# 4419901Listed by: KELLER WILLIAMS MTN PARTNERS, LLC - New
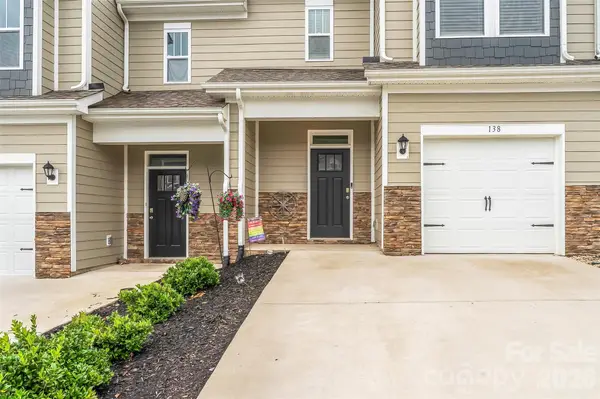 $330,000Active3 beds 3 baths1,675 sq. ft.
138 Creekview Road, Hendersonville, NC 28792
MLS# 4416209Listed by: KELLER WILLIAMS PROFESSIONALS - New
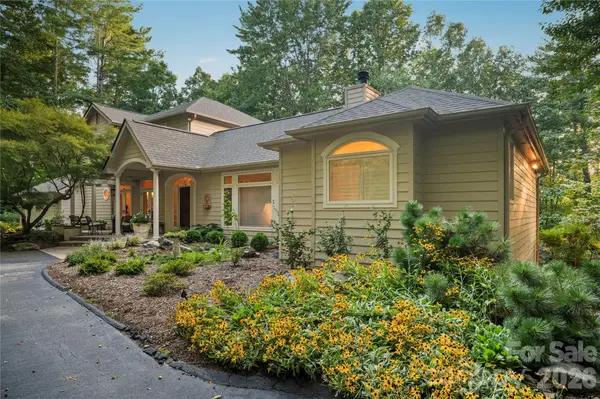 $1,300,000Active3 beds 3 baths4,582 sq. ft.
4 Citadel Lane, Hendersonville, NC 28739
MLS# 4416702Listed by: COLDWELL BANKER ADVANTAGE - New
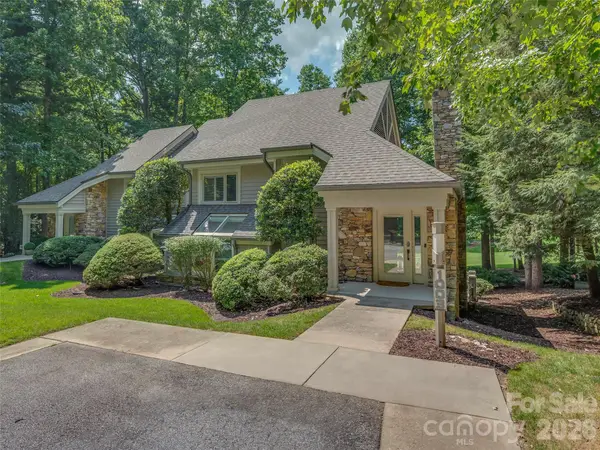 $560,000Active2 beds 2 baths1,874 sq. ft.
1003 Indian Cave Road, Hendersonville, NC 28739
MLS# 4422087Listed by: HOWARD HANNA BEVERLY-HANKS - New
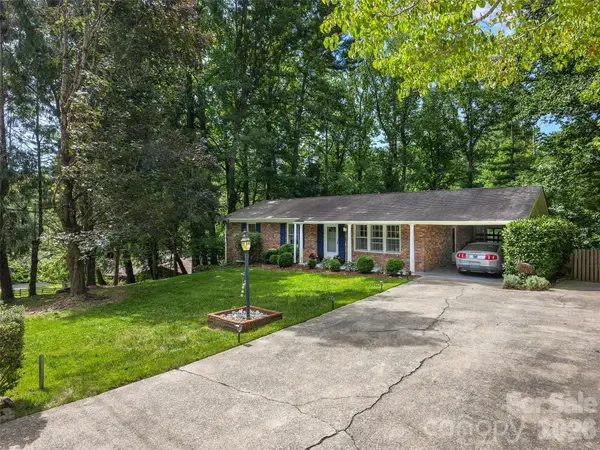 $474,000Active3 beds 2 baths2,231 sq. ft.
921 Indian Hill Road, Hendersonville, NC 28791
MLS# 4421924Listed by: HOWARD HANNA BEVERLY-HANKS - New
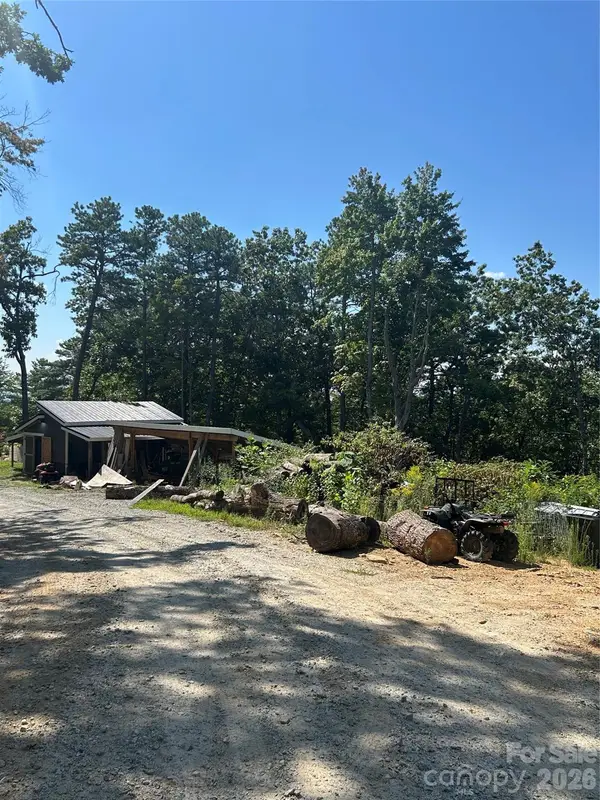 $89,000Active1.66 Acres
00 Jacks Paw Lane, Hendersonville, NC 28792
MLS# 4422286Listed by: KELLER WILLIAMS MTN PARTNERS, LLC - New
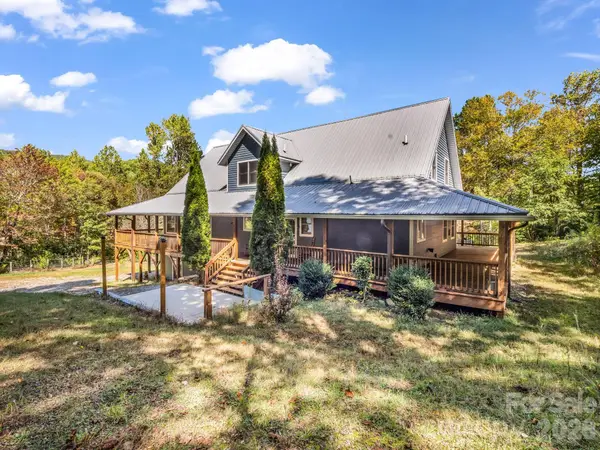 $1,100,000Active3 beds 4 baths3,782 sq. ft.
119 Mountain Bluff Trail, Hendersonville, NC 28792
MLS# 4422233Listed by: LOOKING GLASS REALTY, HENDERSONVILLE - New
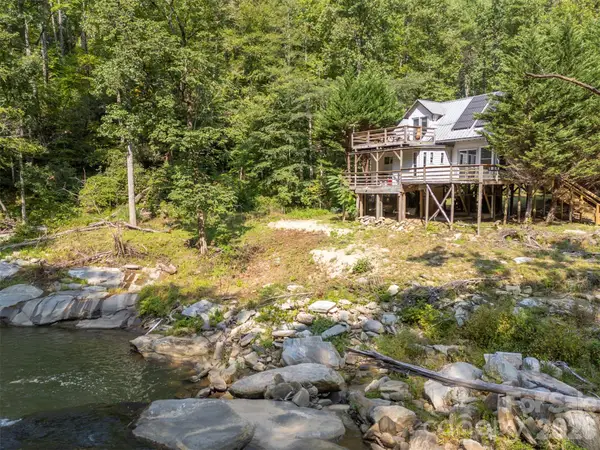 $265,000Active1 beds 1 baths590 sq. ft.
1008 Hardison Falls Trail, Hendersonville, NC 28792
MLS# 4417588Listed by: APPLE COUNTRY REALTY LLC - New
 $299,900Active3 beds 2 baths1,587 sq. ft.
96 Fallswood Court, Hendersonville, NC 28739
MLS# 4422218Listed by: NEXUS REALTY LLC


Protect your home and budget from life's surprises with an Assurant Home Warranty, backed by a partner that supports you through every step of homeownership. Explore Plans.
©2026 Century 21 Real Estate LLC. All rights reserved. CENTURY 21®, the CENTURY 21 Logo and C21® are service marks owned by Century 21 Real Estate LLC. Century 21 Real Estate LLC fully supports the principles of the Fair Housing Act and the Equal Opportunity Act. Each office is independently owned and operated. Listing information is deemed reliable but not guaranteed accurate.