141 Derbyshire Drive, Hendersonville, NC 28792
Local realty services provided by:CENTURY 21 The Harrelson Group
Listed by: matt tavener
Office: keller williams professionals
MLS#:4409798
Source:CH
Price summary
- Price:$338,900
- Price per sq. ft.:$227.6
- Monthly HOA dues:$130
About this home
NEW ROOF! Updated 2-bedroom, 2-bath home in a desirable 55+ community with comfortable one-level living and an impressive list of improvements. The sellers removed a wall to open up the floor plan, creating an easy flow between the spacious living and dining areas and the kitchen. Kitchen highlights include a herringbone butcher block countertop/breakfast bar, two walk-in pantries, Calacatta Gold backsplash, and new stainless steel appliances, including a Frigidaire Gallery gas range, dishwasher, and refrigerator, plus a vented over-the-range Whirlpool microwave.
Just beyond the main living area, the window-filled sunroom and screened porch offer two additional spaces to relax, visit with friends, or enjoy the outdoors. An attached one-car garage adds convenience.
Updates continue throughout the home with new flooring, including Pergo Calcutta Gold in the kitchen and bathrooms and Shaw Almond Oak throughout the remaining living areas and bedrooms. The interior has also been freshly painted, popcorn ceilings were removed and refinished, and new lighting was installed throughout, primarily recessed LED can lighting. Electrical upgrades were completed to accommodate the improvements. Outside, French drains were installed in both the front and back yards, landscaping was refreshed, and a large Bradford pear tree damaged during Hurricane Helene was removed. A complete list of updates is available upon request. There are simply too many to list here!
HOA dues include lawn care, gutter cleaning, snow removal, common area maintenance, pressure washing, touch-up exterior trim painting, and mailbox maintenance. With so many updates already completed and exterior maintenance covered by the HOA, this home is ready for its next owner to settle in and enjoy....
Contact an agent
Home facts
- Year built:1995
- Subdivision & Development:Blue Ridge Villas
- Listing ID #:4409798
- Updated:September 17, 2026 at 05:14 PM
Rooms and interior
- Bedrooms:2
- Total bathrooms:2
- Full bathrooms:2
- Flooring:Tile, Vinyl
- Kitchen Description:Dishwasher, Electric Oven, Electric Range, Microwave, Refrigerator
- Living area:1,489 sq. ft.
Heating and cooling
- Heating:Forced Air, Natural Gas
- Central air:Yes
Structure and exterior
- Year built:1995
- Building area:1,489 sq. ft.
- Lot area:0.18 Acres
- Lot Features:Green Area, Level
- Construction Materials:Vinyl
- Foundation Description:Slab
Schools
- High school:East Henderson
- Elementary school:Sugarloaf
Utilities
- Sewer:Public Sewer
Finances and disclosures
- Price:$338,900
- Price per sq. ft.:$227.6
Features and amenities
- Laundry features:Main Level
- Amenities:Breakfast Bar, Open Floorplan
Parking
- Parking description:Attached Garage, Driveway
- Garage:Yes
- Garage spaces:1
 Listings courtesy of Canopy MLS as distributed by MLS GRID. Copyright 2021 Canopy MLS. All rights reserved. Canopy MLS, provides content displayed here (“provided content”) on an “as is” basis and makes no representations or warranties regarding the provided content, including, but not limited to those of non-infringement, timeliness, accuracy, or completeness. Individuals and companies using information presented are responsible for verification and validation of information they utilize and present to their customers and clients. Canopy MLS will not be liable for any damage or loss resulting from use of the provided content or the products available through Portals, IDX, VOW, and/or Syndication. Recipients of this information shall not resell, redistribute, reproduce, modify, or otherwise copy any portion thereof without the expressed written consent of Canopy MLS. CH Member Broker: Wendy Knott
New listings near 141 Derbyshire Drive
- Coming Soon
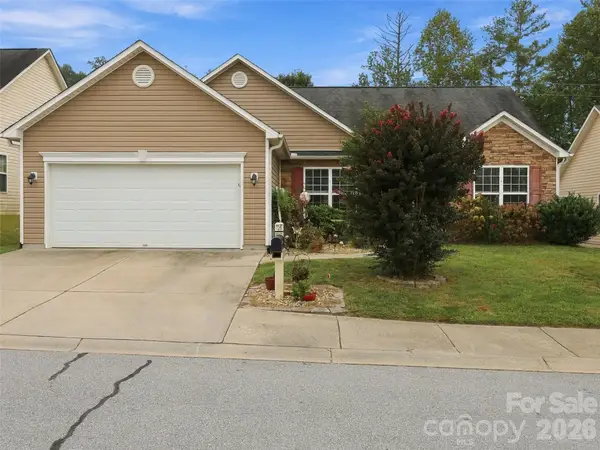 $435,000Coming Soon3 beds 2 baths1,508 sq. ft.
78 Brookstone Court, Hendersonville, NC 28792
MLS# 4425123Listed by: HOWARD HANNA BEVERLY-HANKS - Coming Soon
 $280,000Coming Soon2 beds 2 baths1,334 sq. ft.
12 Willow Park Lane, Hendersonville, NC 28739
MLS# 4425117Listed by: BLUE RIDGE REAL ESTATE - Coming Soon
 $400,000Coming Soon3 beds 2 baths1,659 sq. ft.
209 Trappers Trail, Hendersonville, NC 28739
MLS# 4423581Listed by: HOWARD HANNA BEVERLY-HANKS 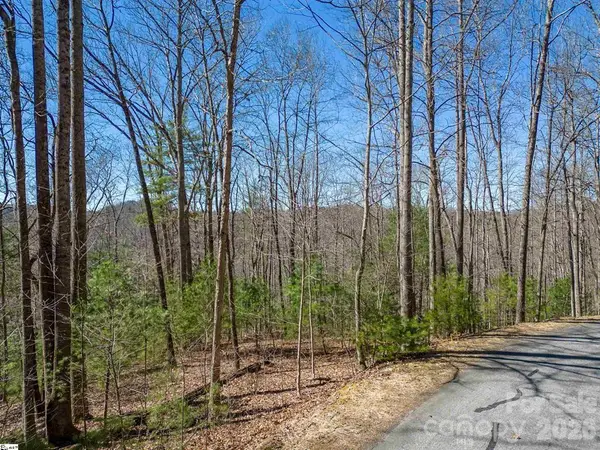 $29,900Pending4.23 Acres
180 Overlook Park Drive #51, Hendersonville, NC 28792
MLS# 4396151Listed by: COLDWELL BANKER CAINE/WILLIAMS- New
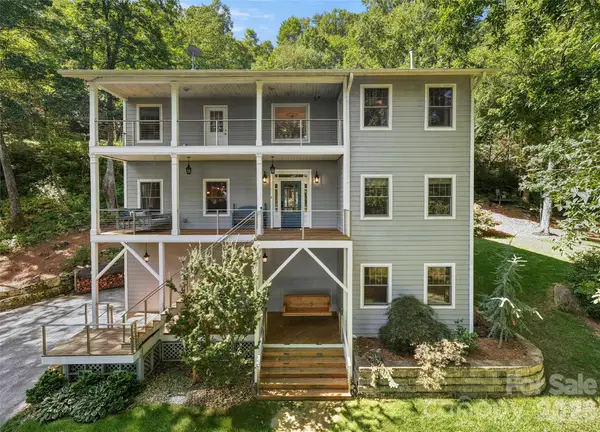 $1,375,000Active5 beds 5 baths4,898 sq. ft.
349 View Rock Lane, Hendersonville, NC 28791
MLS# 4422786Listed by: PREMIER SOTHEBYS INTERNATIONAL REALTY - New
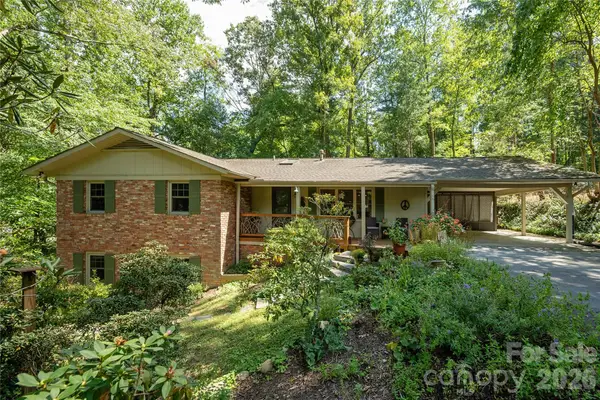
 $799,000Active4 beds 3 baths2,881 sq. ft.
906 Indian Hill Road, Hendersonville, NC 28792
MLS# 4425706Listed by: CENTURY 21 CONNECTED - New
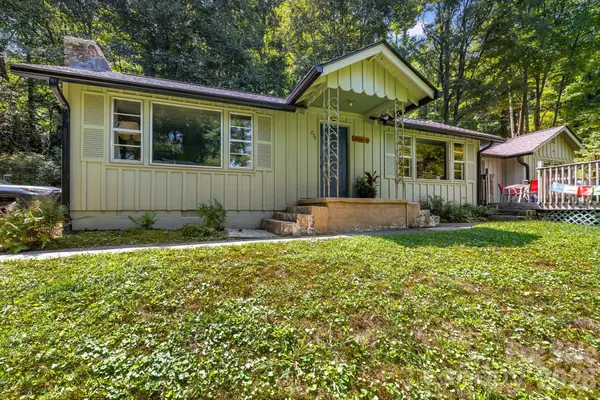 $385,000Active3 beds 1 baths1,551 sq. ft.
258 Old Homestead Road, Hendersonville, NC 28739
MLS# 4424961Listed by: LOOKING GLASS REALTY - New
 $469,000Active2.63 Acres
TBD W Garden Trail #57, Hendersonville, NC 28792
MLS# 4425347Listed by: TFM CAROLINA LLC - New
 $400,000Active2 beds 2 baths1,725 sq. ft.
31 Willow Way, Hendersonville, NC 28739
MLS# 4424988Listed by: BLUAXIS REALTY - New
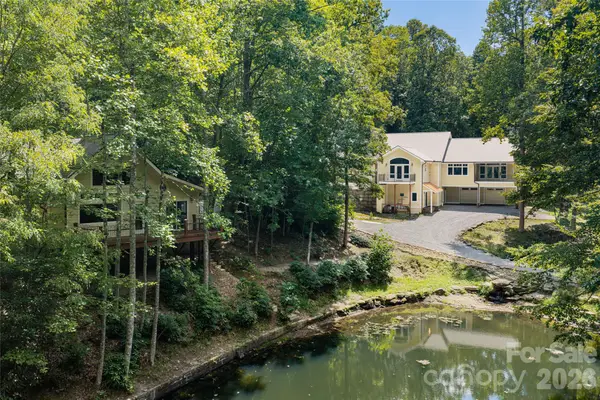 $1,950,000Active6 beds 5 baths4,698 sq. ft.
3999 Laurel Park Highway, Hendersonville, NC 28739
MLS# 4419689Listed by: PREMIER SOTHEBYS INTERNATIONAL REALTY


Protect your home and budget from life's surprises with an Assurant Home Warranty, backed by a partner that supports you through every step of homeownership. Explore Plans.
©2026 Century 21 Real Estate LLC. All rights reserved. CENTURY 21®, the CENTURY 21 Logo and C21® are service marks owned by Century 21 Real Estate LLC. Century 21 Real Estate LLC fully supports the principles of the Fair Housing Act and the Equal Opportunity Act. Each office is independently owned and operated. Listing information is deemed reliable but not guaranteed accurate.