
183 Rocky Hill Drive, Hendersonville, NC 28792
Local realty services provided by:CENTURY 21 Rucker Real Estate
Listed by: andrey chistol, alla chistol
Office: exp realty llc.
MLS#:4439198
Source:CH
183 Rocky Hill Drive,Hendersonville, NC 28792
$539,000
- 3 Beds
- 2 Baths
- 1,687 sq. ft.
- Single family
- Active
Price summary
- Price:$539,000
- Price per sq. ft.:$319.5
About this home
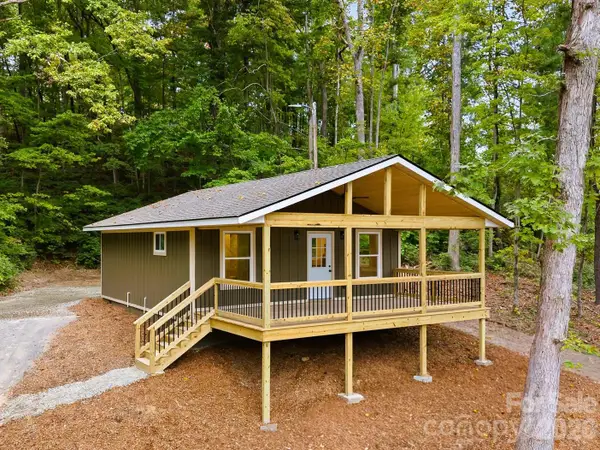
Three miles to everything you need, with privacy and mountain views to come home to. This brand-new construction home sits on approximately one acre just outside Hendersonville, close to shopping, dining, and everyday conveniences and only about six miles from downtown. Inside, the open living area is anchored by a striking Venetian plaster fireplace and flows into a beautifully finished kitchen, so cooking, entertaining, and relaxing all happen in one connected space. The home offers 3 bedrooms and 2 full baths across roughly 1,700 square feet, and the living room, primary bedroom, and front deck all enjoy year-round mountain views. Step outside to enjoy quiet mornings and open air. Thoughtfully built with quality finishes throughout, this is a rare chance to own new construction with space and seclusion without giving up convenience.
Contact an agent
Home facts
- Year built:2026
- Subdivision & Development:None
- Listing ID #:4439198
- Updated:October 30, 2026 at 12:10 PM
Rooms and interior
- Bedrooms:3
- Total bathrooms:2
- Full bathrooms:2
- Flooring:Tile, Vinyl
- Kitchen Description:Bar Fridge, Dishwasher, Disposal, Electric Oven, Electric Range, Exhaust Hood
- Living area:1,687 sq. ft.
Heating and cooling
- Cooling:Heat Pump
- Heating:Heat Pump
Structure and exterior
- Year built:2026
- Building area:1,687 sq. ft.
- Lot area:1.01 Acres
- Lot Features:Views
- Construction Materials:Hardboard
- Exterior Features:Fence
- Foundation Description:Crawl Space
Schools
- High school:Unspecified
- Elementary school:Unspecified
Utilities
- Water:Well
- Sewer:Septic (At Site)
Finances and disclosures
- Price:$539,000
- Price per sq. ft.:$319.5
Features and amenities
- Laundry features:Laundry Room, Main Level
- Amenities:Open Floorplan, Walk-In Closet(s)
Parking
- Parking description:Attached Garage, Driveway
- Garage:Yes
- Garage spaces:2
 Listings courtesy of Canopy MLS as distributed by MLS GRID. Copyright 2021 Canopy MLS. All rights reserved. Canopy MLS, provides content displayed here (“provided content”) on an “as is” basis and makes no representations or warranties regarding the provided content, including, but not limited to those of non-infringement, timeliness, accuracy, or completeness. Individuals and companies using information presented are responsible for verification and validation of information they utilize and present to their customers and clients. Canopy MLS will not be liable for any damage or loss resulting from use of the provided content or the products available through Portals, IDX, VOW, and/or Syndication. Recipients of this information shall not resell, redistribute, reproduce, modify, or otherwise copy any portion thereof without the expressed written consent of Canopy MLS. CH Member Broker: Arica Rucker
New listings near 183 Rocky Hill Drive
- Coming SoonOpen Sun, 1 to 2:30pm
 $339,000Coming Soon3 beds 2 baths1,033 sq. ft.
164 Squirrel Hollow Drive, Hendersonville, NC 28791
MLS# 4436245Listed by: KELLER WILLIAMS PROFESSIONALS - Coming Soon
 $289,900Coming Soon2 beds 2 baths1,012 sq. ft.
78 Katie Drive #3, Hendersonville, NC 28792
MLS# 4437126Listed by: KELLER WILLIAMS MTN PARTNERS, LLC - Coming Soon
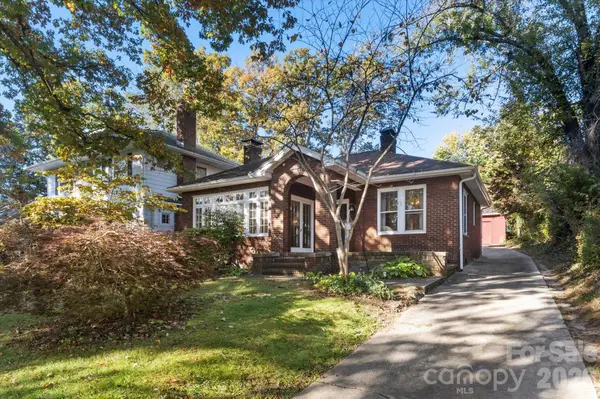
 $335,000Coming Soon2 beds 1 baths720 sq. ft.
202 Lyndhurst Drive, Hendersonville, NC 28791
MLS# 4434538Listed by: COLDWELL BANKER ADVANTAGE - New
 $345,000Active3 beds 2 baths1,731 sq. ft.
1527 Druid Hills Avenue, Hendersonville, NC 28791
MLS# 4436303Listed by: KELLER WILLIAMS PROFESSIONALS - New
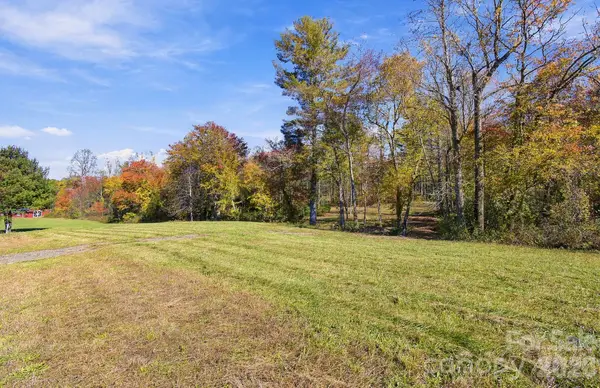 $115,000Active1.06 Acres
233 Old Gait Drive, Hendersonville, NC 28739
MLS# 4438294Listed by: KELLER WILLIAMS ELITE REALTY - New
 $315,000Active3 beds 2 baths1,475 sq. ft.
245 Mccraws Hill Drive, Hendersonville, NC 28792
MLS# 4438623Listed by: KELLER WILLIAMS MTN PARTNERS, LLC - New
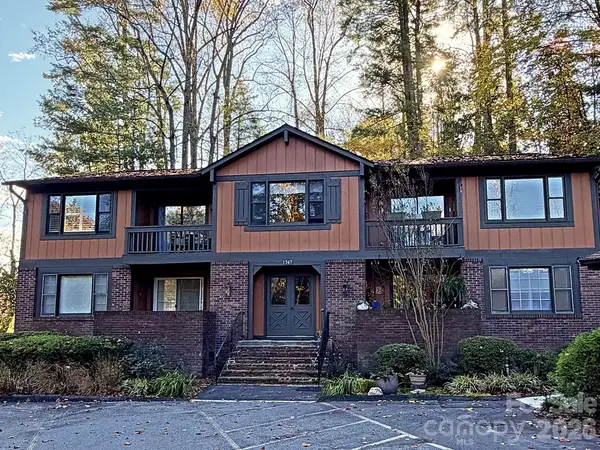 $239,000Active2 beds 2 baths1,077 sq. ft.
1747 Haywood Manor Road, Hendersonville, NC 28791
MLS# 4439177Listed by: TESSIER ASSOCIATES - New
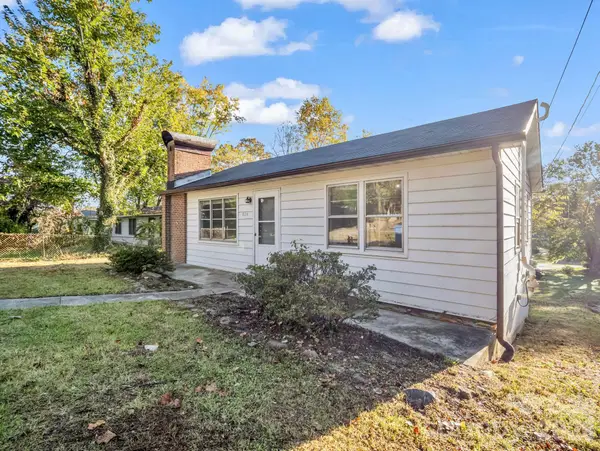 $262,500Active2 beds 1 baths815 sq. ft.
824 Willow Road, Hendersonville, NC 28739
MLS# 4435184Listed by: GEORGE REAL ESTATE GROUP INC - New
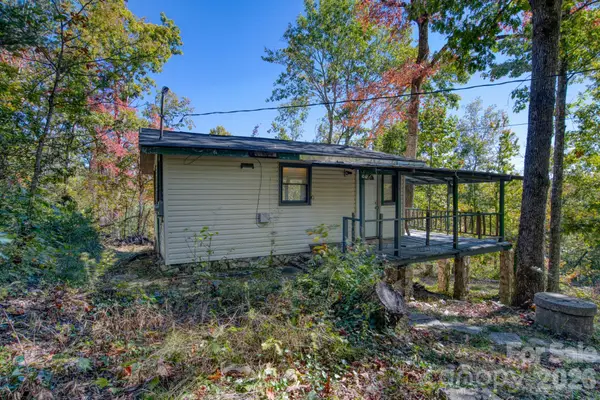 $100,000Active1 beds 1 baths
51 Oak Ridge Road, Hendersonville, NC 28792
MLS# 4437195Listed by: WNC REAL ESTATE PARTNERS


Protect your home and budget from life's surprises with an Assurant Home Warranty, backed by a partner that supports you through every step of homeownership. Explore Plans.
©2026 Century 21 Real Estate LLC. All rights reserved. CENTURY 21®, the CENTURY 21 Logo and C21® are service marks owned by Century 21 Real Estate LLC. Century 21 Real Estate LLC fully supports the principles of the Fair Housing Act and the Equal Opportunity Act. Each office is independently owned and operated. Listing information is deemed reliable but not guaranteed accurate.