
207 Sports Village Drive, Hendersonville, NC 28739
Local realty services provided by:CENTURY 21 Triangle Group
Listed by: steve dozier, kim owen
Office: howard hanna beverly-hanks
MLS#:4420580
Source:CH
Price summary
- Price:$550,000
- Price per sq. ft.:$329.93
- Monthly HOA dues:$88.33
About this home
Discover refined mountain living in this exquisitely crafted townhome, ideally positioned near the Sports & Wellness Center and Clubhouse. Exceptional amenities, fine dining, elegant lounges, meeting spaces, and a
picturesque, year-round golf course create a lifestyle designed for relaxation and recreation. The expansive open-concept interior showcases rich hardwood floors, gleaming quartz countertops, GE Profile appliances, custom cabinetry, designer vanities, sophisticated lighting, curated paint palettes, and thoughtfully tailored closets. A dramatic cultured-stone fireplace adds warmth and architectural character to the inviting living space. Outside, enjoy the tranquility of a stream-fed fishing pond, fire pit, and beautifully appointed gathering areas. Resort-style amenities include a heated pool and spa, tennis, pickleball, bocce, and an active calendar of social events. The state-of-the-art Fitness Center features advanced equipment, group fitness classes, and massage therapy. This townhome offers a rare combination of quality craftsmanship, exceptional amenities, and effortless low-maintenance living, delivering an elevated lifestyle in a truly special setting. POA, HOA, and club membership fees apply....
Contact an agent
Home facts
- Year built:2020
- Subdivision & Development:Cummings Cove
- Listing ID #:4420580
- Updated:September 19, 2026 at 11:32 AM
Rooms and interior
- Bedrooms:3
- Total bathrooms:2
- Full bathrooms:2
- Flooring:Carpet, Tile, Vinyl
- Kitchen Description:Dishwasher, Disposal, Electric Oven, Microwave, Refrigerator
- Living area:1,667 sq. ft.
Heating and cooling
- Cooling:Heat Pump
- Heating:Heat Pump
- Central air:Yes
Structure and exterior
- Year built:2020
- Building area:1,667 sq. ft.
- Lot area:0.05 Acres
- Lot Features:Level, Paved
- Construction Materials:Hardboard, Stone Veneer
- Foundation Description:Crawl Space
Schools
- High school:West Henderson
- Elementary school:Etowah
Utilities
- Sewer:Septic (At Site)
Finances and disclosures
- Price:$550,000
- Price per sq. ft.:$329.93
Features and amenities
- Laundry features:Laundry Room, Main Level
- Amenities:Attic Stairs Pulldown, Breakfast Bar
Parking
- Parking description:Attached Garage, Driveway
- Garage:Yes
- Garage spaces:2
 Listings courtesy of Canopy MLS as distributed by MLS GRID. Copyright 2021 Canopy MLS. All rights reserved. Canopy MLS, provides content displayed here (“provided content”) on an “as is” basis and makes no representations or warranties regarding the provided content, including, but not limited to those of non-infringement, timeliness, accuracy, or completeness. Individuals and companies using information presented are responsible for verification and validation of information they utilize and present to their customers and clients. Canopy MLS will not be liable for any damage or loss resulting from use of the provided content or the products available through Portals, IDX, VOW, and/or Syndication. Recipients of this information shall not resell, redistribute, reproduce, modify, or otherwise copy any portion thereof without the expressed written consent of Canopy MLS. CH Member Broker: Pat Flanagan
New listings near 207 Sports Village Drive
- Coming Soon
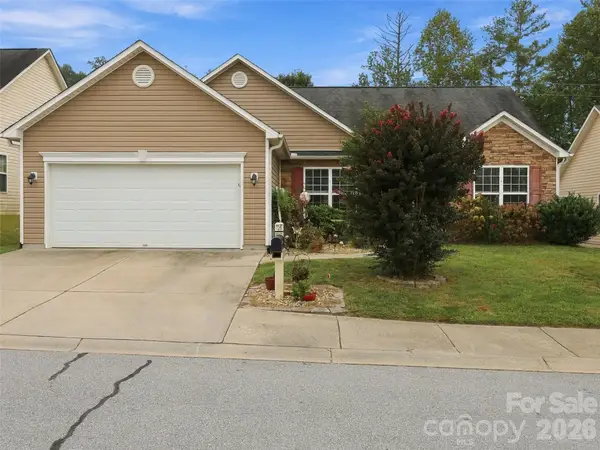 $435,000Coming Soon3 beds 2 baths1,508 sq. ft.
78 Brookstone Court, Hendersonville, NC 28792
MLS# 4425123Listed by: HOWARD HANNA BEVERLY-HANKS - New
 $789,900Active3 beds 3 baths2,214 sq. ft.
168 Willow Place Circle, Hendersonville, NC 28739
MLS# 4425410Listed by: PREMIER SOTHEBYS INTERNATIONAL REALTY - New
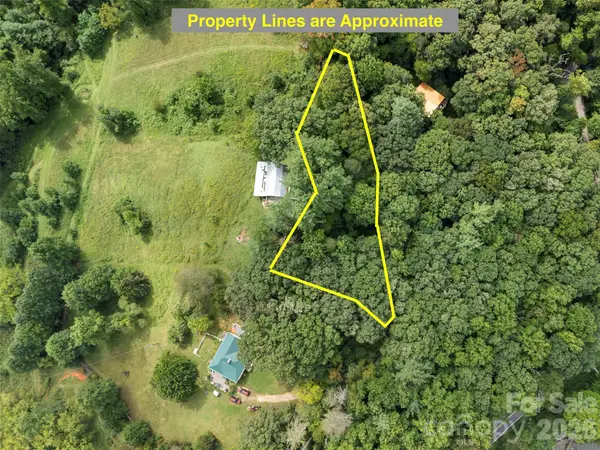 $45,000Active0.66 Acres
9999 Royal Knoll Drive, Hendersonville, NC 28792
MLS# 4426170Listed by: HOWARD HANNA BEVERLY-HANKS ASHEVILLE-BILTMORE PARK - New
 $875,000Active4 beds 5 baths4,008 sq. ft.
151 Shadowleaf Drive, Hendersonville, NC 28739
MLS# 4425448Listed by: HOWARD HANNA BEVERLY-HANKS - New
 $345,000Active2 beds 1 baths951 sq. ft.
1156 Crab Creek Road, Hendersonville, NC 28739
MLS# 4426395Listed by: EXP REALTY LLC - Open Sat, 11am to 2pmNew
 $351,690Active3 beds 3 baths1,518 sq. ft.
20 Katherine Emilie Drive, Hendersonville, NC 28792
MLS# 4426434Listed by: DR HORTON INC - New
 $88,000Active1.19 Acres
121 Bobby Jones Drive #48, Hendersonville, NC 28739
MLS# 4425954Listed by: FATHOM REALTY - New
 $325,000Active2 beds 3 baths836 sq. ft.
312 Jack Street, Hendersonville, NC 28792
MLS# 4424351Listed by: KELLER WILLIAMS ELITE REALTY - New
 $319,990Active3 beds 3 baths1,600 sq. ft.
40 Oleetah Falls Way, Hendersonville, NC 28792
MLS# 4426209Listed by: DRBH


Protect your home and budget from life's surprises with an Assurant Home Warranty, backed by a partner that supports you through every step of homeownership. Explore Plans.
©2026 Century 21 Real Estate LLC. All rights reserved. CENTURY 21®, the CENTURY 21 Logo and C21® are service marks owned by Century 21 Real Estate LLC. Century 21 Real Estate LLC fully supports the principles of the Fair Housing Act and the Equal Opportunity Act. Each office is independently owned and operated. Listing information is deemed reliable but not guaranteed accurate.