
208 Ewbank Drive, Hendersonville, NC 28791
Local realty services provided by:CENTURY 21 The Harrelson Group
Listed by: cathy cunningham
Office: cmc properties of wnc llc.
MLS#:4437804
Source:CH
Price summary
- Price:$425,000
- Price per sq. ft.:$296.79
About this home
Welcome to this well-kept 2-bedroom, 2-bath charming cottage. Move-in ready and easy to maintain, it’s a great fit for first-time buyers, downsizers, or anyone who wants low-fuss living in a desirable location. Inside, the original hardwood flooring adds warmth and character throughout. A natural gas fireplace creates a cozy living space. Generous closets in both bedrooms give you ample storage. A sunroom and an office compliment the home. The newly renovated deck is ready for morning coffee, weekend cookouts, or quiet evenings. This home is situated on a .34-acre lot with room to enjoy the outdoors without a lot of upkeep. The big-ticket items are already done. The roof is just 5 years old, and the HVAC system was installed in 2025, with an efficient heat pump and natural gas backup. The full unfinished basement offers plenty of room for storage, a workshop, or future finishing, plus a space to park one vehicle. Best of all, you’re in a walkable neighborhood close to schools, shopping, and restaurants. Everything you need is just minutes away.
Well cared for and ready for its next owner. Schedule your showing today!...
Contact an agent
Home facts
- Year built:1950
- Subdivision & Development:101 City Of Hville
- Listing ID #:4437804
- Updated:November 03, 2026 at 03:11 PM
Rooms and interior
- Bedrooms:2
- Total bathrooms:2
- Full bathrooms:2
- Flooring:Tile, Wood
- Kitchen Description:Electric Range, Refrigerator
- Basement:Yes
- Basement Description:Garage Door
- Living area:1,432 sq. ft.
Heating and cooling
- Cooling:Central Air, Heat Pump
- Heating:Heat Pump, Natural Gas
- Central air:Yes
Structure and exterior
- Year built:1950
- Building area:1,432 sq. ft.
- Lot area:0.34 Acres
- Lot Features:Corner Lot, Level
- Architectural Style:Cottage
- Construction Materials:Aluminium
- Foundation Description:Basement
Schools
- High school:Hendersonville
- Elementary school:Bruce Drysdale
Utilities
- Sewer:Public Sewer
Finances and disclosures
- Price:$425,000
- Price per sq. ft.:$296.79
Features and amenities
- Laundry features:Dryer, In Basement, Washer
- Amenities:Attic Other
Parking
- Parking description:Basement, Driveway
- Garage:Yes
- Garage spaces:1
 Listings courtesy of Canopy MLS as distributed by MLS GRID. Copyright 2021 Canopy MLS. All rights reserved. Canopy MLS, provides content displayed here (“provided content”) on an “as is” basis and makes no representations or warranties regarding the provided content, including, but not limited to those of non-infringement, timeliness, accuracy, or completeness. Individuals and companies using information presented are responsible for verification and validation of information they utilize and present to their customers and clients. Canopy MLS will not be liable for any damage or loss resulting from use of the provided content or the products available through Portals, IDX, VOW, and/or Syndication. Recipients of this information shall not resell, redistribute, reproduce, modify, or otherwise copy any portion thereof without the expressed written consent of Canopy MLS. CH Member Broker: Wendy Knott
New listings near 208 Ewbank Drive
- Coming Soon
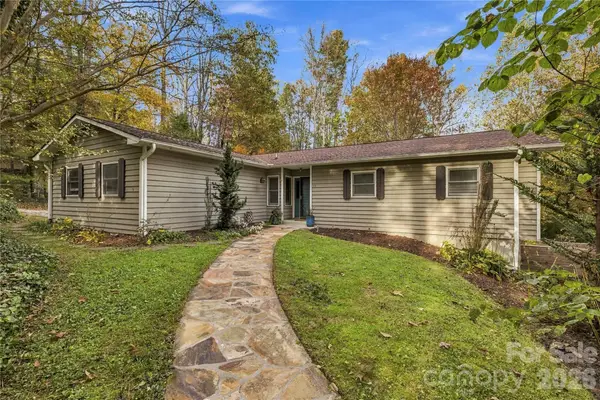 $525,000Coming Soon3 beds 3 baths2,742 sq. ft.
45 Sevier Drive, Hendersonville, NC 28791
MLS# 4439929Listed by: KELLER WILLIAMS MTN PARTNERS, LLC - Coming Soon
 $289,900Coming Soon2 beds 2 baths1,012 sq. ft.
78 Katie Drive #3, Hendersonville, NC 28792
MLS# 4437126Listed by: KELLER WILLIAMS MTN PARTNERS, LLC - New
 $249,900Active2 beds 2 baths1,027 sq. ft.
401 Pace Road, Hendersonville, NC 28792
MLS# 4438045Listed by: SO. HOMES & LAND/SO. COMMERCIAL - New
 $765,000Active3 beds 3 baths3,597 sq. ft.
290 Sweetwater Hills Drive, Hendersonville, NC 28791
MLS# 4439333Listed by: HOWARD HANNA BEVERLY-HANKS - New
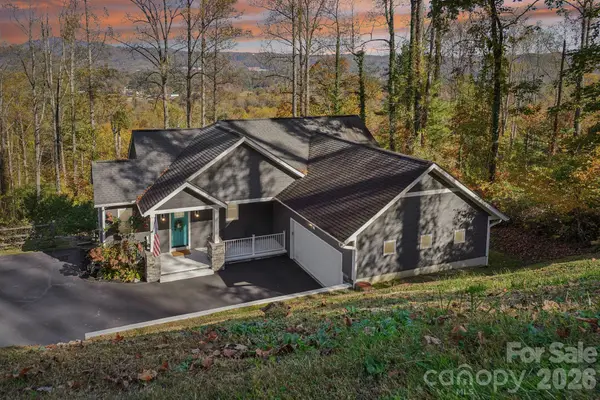 $699,000Active3 beds 3 baths2,234 sq. ft.
62 Tatham Road, Hendersonville, NC 28792
MLS# 4438416Listed by: KELLER WILLIAMS MTN PARTNERS, LLC - New
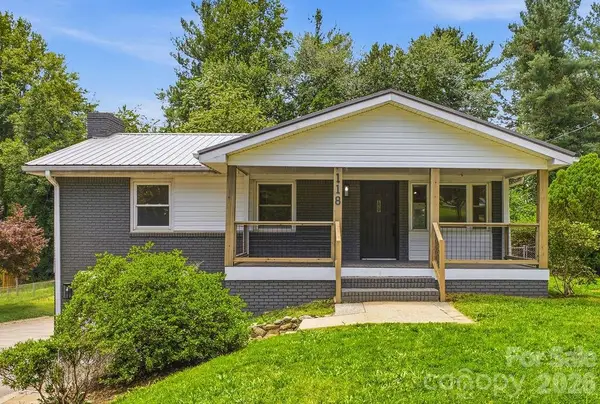 $410,000Active3 beds 2 baths2,012 sq. ft.
118 Willowbrook Road, Hendersonville, NC 28792
MLS# 4440111Listed by: EPIQUE INC. - New
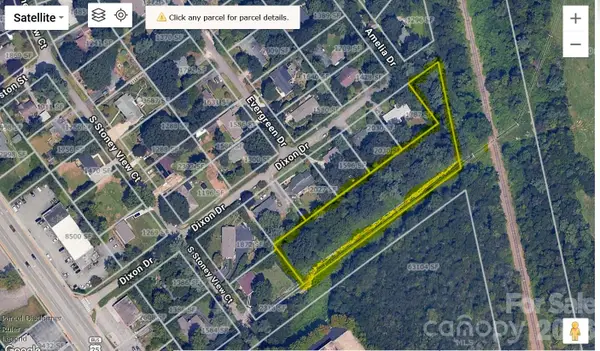 $150,000Active1.65 Acres
9999 Franklin Street #5,7,9,11,portion of 12, Hendersonville, NC 28792
MLS# 4439928Listed by: COLDWELL BANKER ADVANTAGE - New
 $18,000Active1.73 Acres
87 Stepp Ridge Court, Hendersonville, NC 28792
MLS# 4439465Listed by: FATHOM REALTY - New
 $229,000Active2.73 Acres
00 Saddle Club Lane, Hendersonville, NC 28739
MLS# 4439213Listed by: EXP REALTY LLC


Protect your home and budget from life's surprises with an Assurant Home Warranty, backed by a partner that supports you through every step of homeownership. Explore Plans.
©2026 Century 21 Real Estate LLC. All rights reserved. CENTURY 21®, the CENTURY 21 Logo and C21® are service marks owned by Century 21 Real Estate LLC. Century 21 Real Estate LLC fully supports the principles of the Fair Housing Act and the Equal Opportunity Act. Each office is independently owned and operated. Listing information is deemed reliable but not guaranteed accurate.