230 Carriage Summitt Way #2423, Hendersonville, NC 28791
Local realty services provided by:CENTURY 21 First Choice Realty
Listed by: alice cochran
Office: coldwell banker advantage
MLS#:4408861
Source:CH
Price summary
- Price:$618,000
- Price per sq. ft.:$245.34
- Monthly HOA dues:$215
About this home
Perched like a luxury treehouse within the premier, 24-hour manned gated community of Carriage Park, this exceptional home on Carriage Summit Way blends sophisticated living with a deeply peaceful wooded setting. The main level centers around an upscale gourmet kitchen and spacious baths, seamlessly connecting to a magnificent, oversized covered deck that places you directly in the forest canopy. Designed for a modern lifestyle, the versatile 3-to-4-bedroom layout features dedicated zones perfect for remote work, creative hobbies, and hosting overnight guests in total comfort. Step outside to your private, stone-paved patio to unwind by the fire pit under the stars, or immerse yourself in the Carriage Park community lifestyle just minutes from your door. As a resident, you will enjoy access to the 9,000-square-foot Clubhouse, a heated indoor swimming pool with year-round access, and over 8 miles of scenic walking and hiking trails. Spend your afternoons fishing or strolling along the 65-acre stocked Bowing Lake, playing a match on the tennis and pickleball courts, or joining one of the many active community social clubs. Don't miss your opportunity to be a part of this great community....
Contact an agent
Home facts
- Year built:2006
- Subdivision & Development:Carriage Park
- Listing ID #:4408861
- Updated:September 16, 2026 at 01:22 PM
Rooms and interior
- Bedrooms:3
- Total bathrooms:3
- Full bathrooms:2
- Half bathrooms:1
- Flooring:Carpet, Wood
- Kitchen Description:Bar Fridge, Convection Oven, Dishwasher, Gas Cooktop, Microwave, Oven, Refrigerator, Warming Drawer
- Basement:Yes
- Living area:2,519 sq. ft.
Heating and cooling
- Heating:Forced Air
- Central air:Yes
Structure and exterior
- Year built:2006
- Building area:2,519 sq. ft.
- Lot area:0.2 Acres
- Lot Features:Wooded
- Architectural Style:Cottage
- Construction Materials:Stone, Vinyl
- Exterior Features:Fire Pit
- Foundation Description:Basement
Schools
- High school:Hendersonville
- Elementary school:Bruce Drysdale
Utilities
- Sewer:Public Sewer
Finances and disclosures
- Price:$618,000
- Price per sq. ft.:$245.34
Parking
- Parking description:Attached Garage
- Garage:Yes
- Garage spaces:2
 Listings courtesy of Canopy MLS as distributed by MLS GRID. Copyright 2021 Canopy MLS. All rights reserved. Canopy MLS, provides content displayed here (“provided content”) on an “as is” basis and makes no representations or warranties regarding the provided content, including, but not limited to those of non-infringement, timeliness, accuracy, or completeness. Individuals and companies using information presented are responsible for verification and validation of information they utilize and present to their customers and clients. Canopy MLS will not be liable for any damage or loss resulting from use of the provided content or the products available through Portals, IDX, VOW, and/or Syndication. Recipients of this information shall not resell, redistribute, reproduce, modify, or otherwise copy any portion thereof without the expressed written consent of Canopy MLS.
New listings near 230 Carriage Summitt Way #2423
- Coming Soon
 $280,000Coming Soon2 beds 2 baths1,334 sq. ft.
12 Willow Park Lane, Hendersonville, NC 28739
MLS# 4425117Listed by: BLUE RIDGE REAL ESTATE - Coming Soon
 $400,000Coming Soon3 beds 2 baths1,659 sq. ft.
209 Trappers Trail, Hendersonville, NC 28739
MLS# 4423581Listed by: HOWARD HANNA BEVERLY-HANKS - Coming Soon

 $415,000Coming Soon3 beds 2 baths1,250 sq. ft.
105 Creekwalk Lane, Hendersonville, NC 28792
MLS# 4422429Listed by: CENTURY 21 MOUNTAIN LIFESTYLES - New
 $400,000Active2 beds 2 baths1,725 sq. ft.
31 Willow Way, Hendersonville, NC 28739
MLS# 4424988Listed by: BLUAXIS REALTY - New
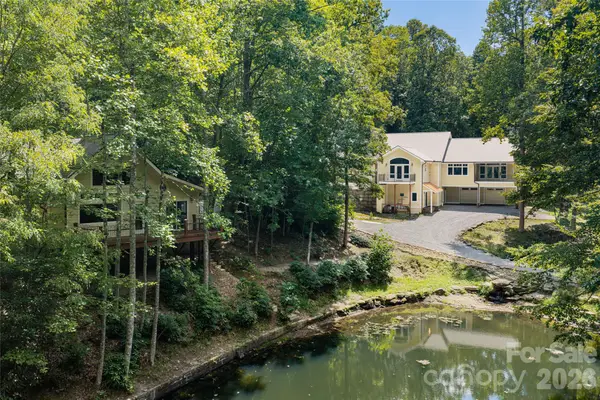 $1,950,000Active6 beds 5 baths4,698 sq. ft.
3999 Laurel Park Highway, Hendersonville, NC 28739
MLS# 4419689Listed by: PREMIER SOTHEBYS INTERNATIONAL REALTY - New
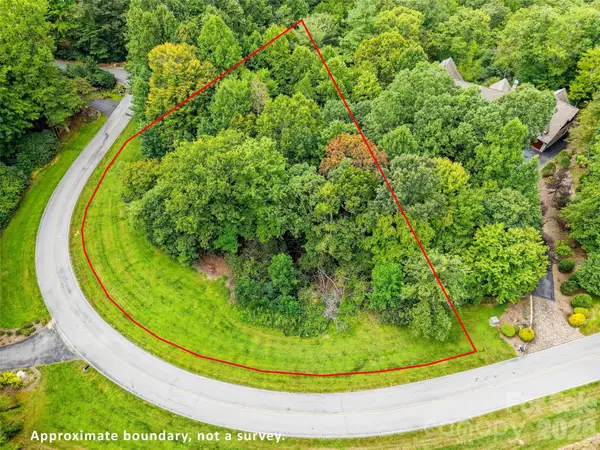 $65,000Active1.13 Acres
76 Old Hickory, Lot 152 Trail, Hendersonville, NC 28739
MLS# 4423021Listed by: HOWARD HANNA BEVERLY-HANKS - New
 $765,000Active3 beds 3 baths2,504 sq. ft.
336 Sky Lake Drive, Hendersonville, NC 28739
MLS# 4405648Listed by: CAROLINA LUXURY BROKERS LLC - New
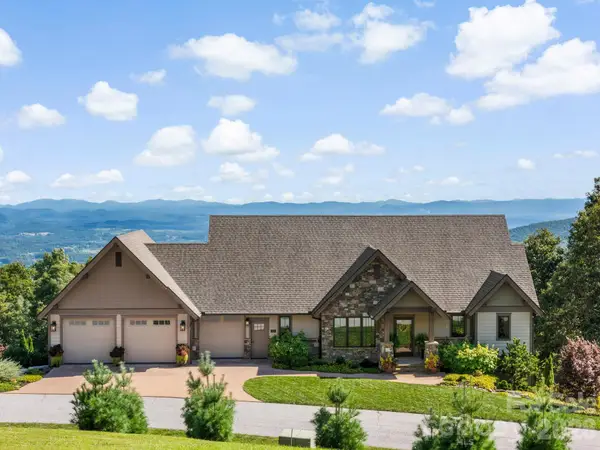 $1,595,000Active3 beds 4 baths3,158 sq. ft.
320 Summerset Drive, Hendersonville, NC 28792
MLS# 4409417Listed by: IVESTER JACKSON BLACKSTREAM - Open Sun, 2 to 4pmNew
 $429,900Active3 beds 2 baths1,644 sq. ft.
73 Foxtail Court, Hendersonville, NC 28792
MLS# 4424320Listed by: KELLER WILLIAMS MTN PARTNERS, LLC - New
 $325,000Active3 beds 2 baths1,344 sq. ft.
117 Eade Road, Hendersonville, NC 28792
MLS# 4422489Listed by: KELLER WILLIAMS MTN PARTNERS, LLC


Protect your home and budget from life's surprises with an Assurant Home Warranty, backed by a partner that supports you through every step of homeownership. Explore Plans.
©2026 Century 21 Real Estate LLC. All rights reserved. CENTURY 21®, the CENTURY 21 Logo and C21® are service marks owned by Century 21 Real Estate LLC. Century 21 Real Estate LLC fully supports the principles of the Fair Housing Act and the Equal Opportunity Act. Each office is independently owned and operated. Listing information is deemed reliable but not guaranteed accurate.