336 Sky Lake Drive, Hendersonville, NC 28739
Local realty services provided by:CENTURY 21 Town & Country Realty
Listed by: heather kogoy
Office: carolina luxury brokers llc.
MLS#:4405648
Source:CH
336 Sky Lake Drive,Hendersonville, NC 28739
$765,000
- 3 Beds
- 3 Baths
- 2,504 sq. ft.
- Single family
- Active
Price summary
- Price:$765,000
- Price per sq. ft.:$305.51
- Monthly HOA dues:$83.33
About this home
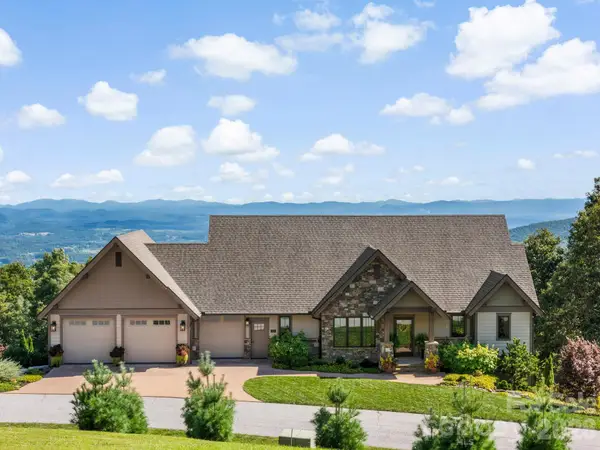
Discover a private mountain retreat where timeless elegance, thoughtful updates, and the beauty of nature come together in perfect harmony. Bathed in natural light, this move-in ready home offers 3 bedrooms, 2.5 baths, and an effortless blend of comfort and sophistication. New flooring throughout creates a fresh, cohesive feel, allowing you to simply unpack and begin enjoying all the home has to offer. The grounds are truly extraordinary. Meticulously curated to rival a botanical garden, the gardens transform with the seasons, making this property nothing short of magical year-round. Spring blooms, lush summer landscapes, brilliant autumn color, and winter mountain views create an ever-changing backdrop that can be enjoyed from the expansive wraparound deck, an idyllic setting for morning coffee, or entertaining under the stars. Inside, two gas fireplaces provide warmth and ambiance, while the bright, open living spaces invite both relaxed everyday living and elegant gatherings. Every detail has been thoughtfully considered to create a home that is as inviting as it is beautiful. Above the garage, a separate flex space (not included in finished square footage) offers exceptional potential for a private office, artist's studio, fitness room, workshop, or inspiring creative retreat - providing the flexibility to suit your lifestyle. Perfectly positioned just minutes from the charming shops, acclaimed restaurants, and vibrant culture of downtown Hendersonville, this exceptional property also offers convenient access to the Ecusta Trail, Western North Carolina's premier recreational corridor for walking, running, and cycling. Rarely does a home offer such a captivating combination of refined interiors, breathtaking gardens, seasonal mountain views, and an unbeatable location. More than a residence, this is a place to slow down, reconnect with nature, and experience the magic of every season. 3 Bedrooms | 2.5 Bathrooms| 2 Car Detached Garage | 3.56 Acres | 2504 Finished Square Feet...
Contact an agent
Home facts
- Year built:1978
- Subdivision & Development:Sky Lake Estates
- Listing ID #:4405648
- Updated:September 15, 2026 at 06:17 PM
Rooms and interior
- Bedrooms:3
- Total bathrooms:3
- Full bathrooms:2
- Half bathrooms:1
- Flooring:Carpet, Vinyl
- Kitchen Description:Dishwasher, Disposal, Electric Range, Exhaust Hood, Induction Cooktop, Microwave
- Basement:Yes
- Living area:2,504 sq. ft.
Heating and cooling
- Cooling:Heat Pump
- Heating:Heat Pump
- Central air:Yes
Structure and exterior
- Roof:Composition
- Year built:1978
- Building area:2,504 sq. ft.
- Lot area:3.56 Acres
- Lot Features:Cleared, Level, Paved, Private, Sloped, Views, Wooded
- Construction Materials:Hard Stucco, Wood
- Exterior Features:Fire Pit
- Foundation Description:Basement
Schools
- High school:Hendersonville
- Elementary school:Bruce Drysdale
Utilities
- Water:Well
- Sewer:Septic (At Site)
Finances and disclosures
- Price:$765,000
- Price per sq. ft.:$305.51
Features and amenities
- Laundry features:In Basement
- Amenities:Open Floorplan, Walk-In Closet(s)
Parking
- Parking description:Driveway
- Garage:Yes
- Garage spaces:2
 Listings courtesy of Canopy MLS as distributed by MLS GRID. Copyright 2021 Canopy MLS. All rights reserved. Canopy MLS, provides content displayed here (“provided content”) on an “as is” basis and makes no representations or warranties regarding the provided content, including, but not limited to those of non-infringement, timeliness, accuracy, or completeness. Individuals and companies using information presented are responsible for verification and validation of information they utilize and present to their customers and clients. Canopy MLS will not be liable for any damage or loss resulting from use of the provided content or the products available through Portals, IDX, VOW, and/or Syndication. Recipients of this information shall not resell, redistribute, reproduce, modify, or otherwise copy any portion thereof without the expressed written consent of Canopy MLS. CH Member Broker: Janice Peeler
New listings near 336 Sky Lake Drive
- Coming Soon
 $400,000Coming Soon3 beds 2 baths1,659 sq. ft.
209 Trappers Trail, Hendersonville, NC 28739
MLS# 4423581Listed by: HOWARD HANNA BEVERLY-HANKS - Coming Soon

 $415,000Coming Soon3 beds 2 baths1,250 sq. ft.
105 Creekwalk Lane, Hendersonville, NC 28792
MLS# 4422429Listed by: CENTURY 21 MOUNTAIN LIFESTYLES - New
 $1,595,000Active3 beds 4 baths3,158 sq. ft.
320 Summerset Drive, Hendersonville, NC 28792
MLS# 4409417Listed by: IVESTER JACKSON BLACKSTREAM - Open Sun, 2 to 4pmNew
 $429,900Active3 beds 2 baths1,644 sq. ft.
73 Foxtail Court, Hendersonville, NC 28792
MLS# 4424320Listed by: KELLER WILLIAMS MTN PARTNERS, LLC - New
 $325,000Active3 beds 2 baths1,344 sq. ft.
117 Eade Road, Hendersonville, NC 28792
MLS# 4422489Listed by: KELLER WILLIAMS MTN PARTNERS, LLC - New
 $775,000Active3 beds 4 baths2,345 sq. ft.
284 Indian Cave Park Road, Hendersonville, NC 28739
MLS# 4422756Listed by: NEXUS REALTY LLC - New
 $350,000Active2 beds 1 baths1,049 sq. ft.
3 Apple Blossom Lane, Hendersonville, NC 28792
MLS# 4423233Listed by: APPLE COUNTRY REALTY LLC - New
 $539,000Active4 beds 4 baths2,316 sq. ft.
14 Summit Circle, Hendersonville, NC 28739
MLS# 4423309Listed by: PREMIER SOTHEBYS INTERNATIONAL REALTY - New
 $174,900Active1 Acres
1233 Grand Oaks Drive #43, Hendersonville, NC 28792
MLS# 4423956Listed by: HOWARD HANNA BEVERLY-HANKS, LAKE LURE


Protect your home and budget from life's surprises with an Assurant Home Warranty, backed by a partner that supports you through every step of homeownership. Explore Plans.
©2026 Century 21 Real Estate LLC. All rights reserved. CENTURY 21®, the CENTURY 21 Logo and C21® are service marks owned by Century 21 Real Estate LLC. Century 21 Real Estate LLC fully supports the principles of the Fair Housing Act and the Equal Opportunity Act. Each office is independently owned and operated. Listing information is deemed reliable but not guaranteed accurate.