
216 3rd Avenue Ne, Hickory, NC 28601
Local realty services provided by:CENTURY 21 Mountain Lifestyles
Listed by: lauren hart
Office: hart real estate
MLS#:4441056
Source:CH
216 3rd Avenue Ne,Hickory, NC 28601
$529,900
- 4 Beds
- 3 Baths
- 3,350 sq. ft.
- Single family
- Active
Price summary
- Price:$529,900
- Price per sq. ft.:$158.18
About this home
Built around 1898 for Mrs. William Menzies, Sr., this Queen Anne cottage is part of Hickory’s Menzies Hill story. Her sons lived nearby in what is now the Claremont Historic District. Asymmetrical gables, scalloped shingles and decorative porch woodwork invite a closer look. A front porch swing offers a place to pause, and restored transoms sit above two exterior doors. Inside, a long hallway with hand-painted wainscoting draws the eye through the home. Generous ceilings, wood floors and traditional millwork add to its architectural appeal. A hand-painted mural of Grandfather Mountain stretches across a dining room wall, while custom built-ins frame a fireplace in both dining room and the living area. A versatile room with a wet bar offers the flexibility to be a den or a card/game room or serve as a home office or playroom. Upstairs, a sloped wood ceiling follows the roofline in two generous sized bedrooms as well as a bonus room and a full bath. The kitchen and bathrooms have been updated in keeping with the home’s style. Across the street, the SALT Block is home to the Hickory Museum of Art and Catawba Science Center. Nearby, the Ivey Arboretum at Sally Fox Park offers trees and public art, while downtown Hickory’s shops and restaurants are within easy reach. The 3,350-square-foot home offers four bedrooms and three bathrooms. Updates include a 2021 roof installed by MBA Roofing, a new furnace in 2021, replaced main-level AC in 2022, porch railings replaced in 2022 and the entire home was painted in 2022–2023. The 2022 kitchen refrigerator remains. The sellers offer a home warranty of the buyer’s choice, with a contribution of up to $1,000 at closing. Discover the history and details of 216 Third Avenue NE in person....
Contact an agent
Home facts
- Year built:1898
- Subdivision & Development:None
- Listing ID #:4441056
- Updated:November 08, 2026 at 03:13 AM
Rooms and interior
- Bedrooms:4
- Total bathrooms:3
- Full bathrooms:3
- Kitchen Description:Dishwasher, Gas Range
- Living area:3,350 sq. ft.
Heating and cooling
- Cooling:Ductless
- Heating:Ductless, Forced Air, Natural Gas
- Central air:Yes
Structure and exterior
- Year built:1898
- Building area:3,350 sq. ft.
- Lot area:0.42 Acres
- Lot Features:Cleared, Level
- Construction Materials:Wood
- Foundation Description:Crawl Space
Schools
- High school:Hickory
- Elementary school:Oakwood
Utilities
- Sewer:Public Sewer
Finances and disclosures
- Price:$529,900
- Price per sq. ft.:$158.18
Features and amenities
- Laundry features:Dryer, Main Level, Washer
- Amenities:Attic Other, Walk-In Closet(s), Wet Bar
Parking
- Parking description:Driveway, On Street
 Listings courtesy of Canopy MLS as distributed by MLS GRID. Copyright 2021 Canopy MLS. All rights reserved. Canopy MLS, provides content displayed here (“provided content”) on an “as is” basis and makes no representations or warranties regarding the provided content, including, but not limited to those of non-infringement, timeliness, accuracy, or completeness. Individuals and companies using information presented are responsible for verification and validation of information they utilize and present to their customers and clients. Canopy MLS will not be liable for any damage or loss resulting from use of the provided content or the products available through Portals, IDX, VOW, and/or Syndication. Recipients of this information shall not resell, redistribute, reproduce, modify, or otherwise copy any portion thereof without the expressed written consent of Canopy MLS. CH Member Broker: Travis Alley
New listings near 216 3rd Avenue Ne
- Coming Soon
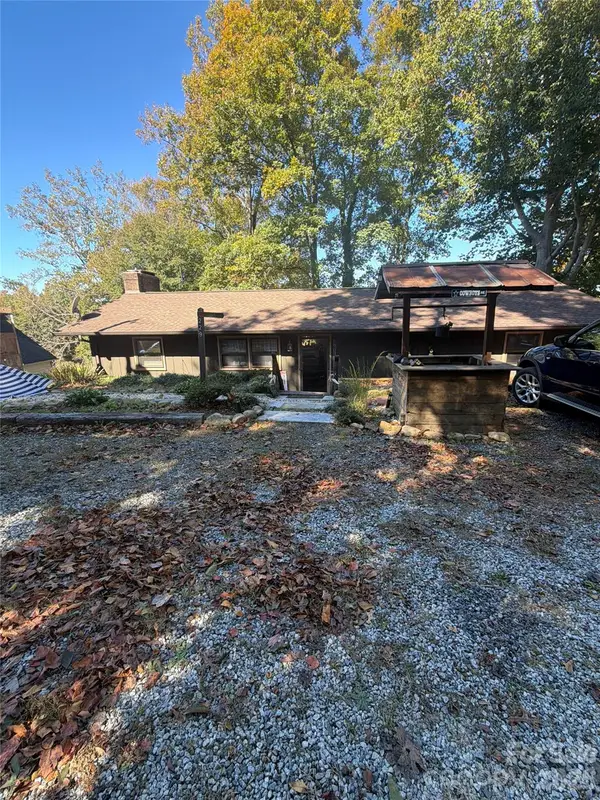 $375,000Coming Soon3 beds 2 baths1,099 sq. ft.
229 Michaels Gap Lane, Hickory, NC 28601
MLS# 4441187Listed by: MARK SPAIN REAL ESTATE - Coming Soon
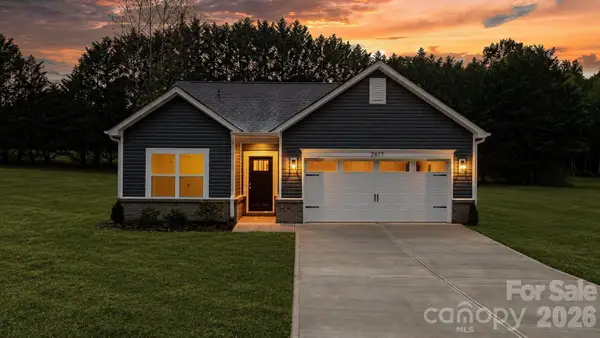 $299,000Coming Soon3 beds 2 baths1,256 sq. ft.
2877 17th Street Court, Hickory, NC 28601
MLS# 4441510Listed by: REALTY EXECUTIVES OF HICKORY - Coming Soon
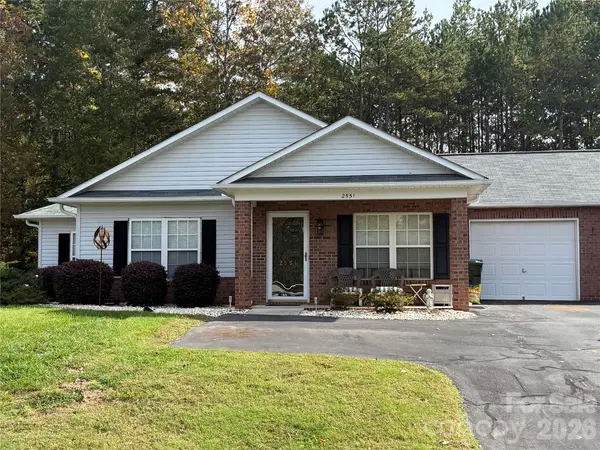 $250,000Coming Soon3 beds 2 baths1,190 sq. ft.
2551 26th Avenue, Hickory, NC 28601
MLS# 4440859Listed by: RE/MAX PROPERTIES PLUS, INC. - Coming Soon
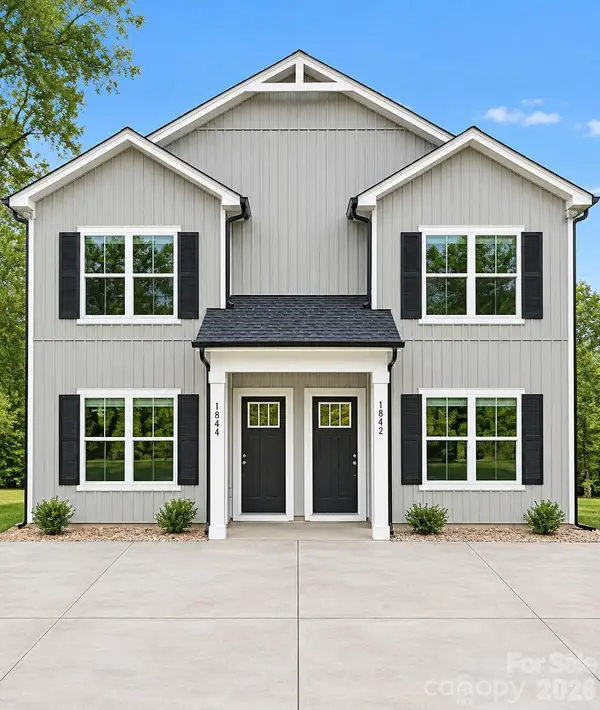 $440,000Coming Soon6 beds 6 baths2,666 sq. ft.
1836-1838 17th Street Ne, Hickory, NC 28601
MLS# 4440344Listed by: GLADYSH REALTY LLC - Coming Soon
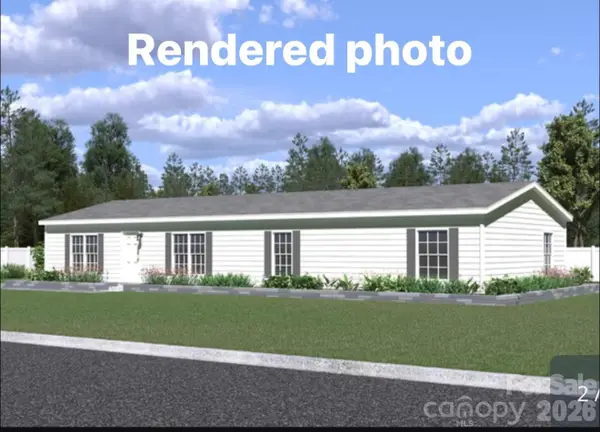 $269,000Coming Soon3 beds 2 baths1,700 sq. ft.
5626 Mountain Terrace Drive, Hickory, NC 28602
MLS# 4438393Listed by: BEACON RIDGE REALTY - Coming Soon
 $359,900Coming Soon3 beds 3 baths1,771 sq. ft.
1550 9th Street Lane Nw, Hickory, NC 28601
MLS# 4434838Listed by: GLADYSH REALTY LLC - Coming Soon
 $1,000,000Coming Soon9 beds 1 baths5,616 sq. ft.
1006 3rd Street Se, Hickory, NC 28602
MLS# 4346306Listed by: FK AND ASSOCIATES REAL ESTATE FIRM - New
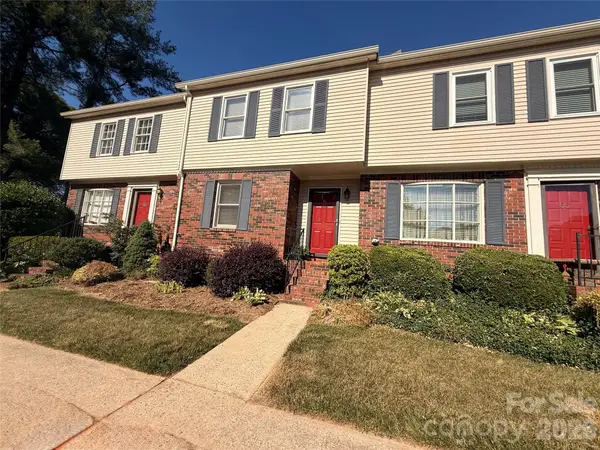 $259,000Active2 beds 3 baths1,377 sq. ft.
2705 North Center Street Nw #65, Hickory, NC 28601
MLS# 4439870Listed by: THE JOAN KILLIAN EVERETT COMPANY, LLC - New
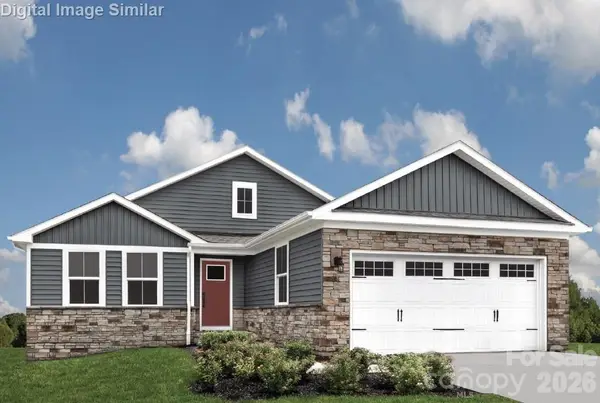 $349,664Active3 beds 2 baths1,694 sq. ft.
2102 Sunset Valley Court, Hickory, NC 28602
MLS# 4441005Listed by: SMITH CAPITAL PARTNERS LLC - New
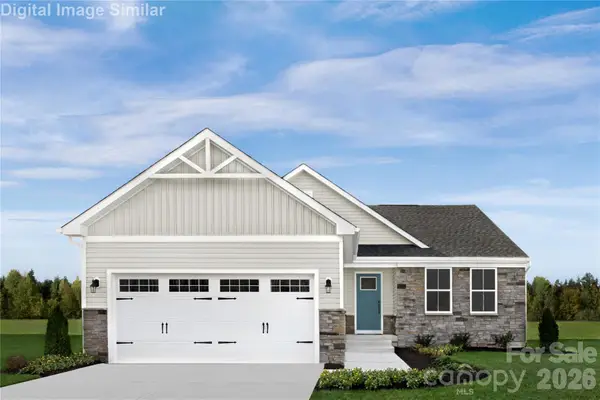 $331,166Active3 beds 2 baths1,533 sq. ft.
3284 Sycamore Court, Hickory, NC 28602
MLS# 4441008Listed by: SMITH CAPITAL PARTNERS LLC


Protect your home and budget from life's surprises with an Assurant Home Warranty, backed by a partner that supports you through every step of homeownership. Explore Plans.
©2026 Century 21 Real Estate LLC. All rights reserved. CENTURY 21®, the CENTURY 21 Logo and C21® are service marks owned by Century 21 Real Estate LLC. Century 21 Real Estate LLC fully supports the principles of the Fair Housing Act and the Equal Opportunity Act. Each office is independently owned and operated. Listing information is deemed reliable but not guaranteed accurate.