
2537 Snow Creek Road Ne, Hickory, NC 28601
Local realty services provided by:CENTURY 21 Triangle Group
Listed by: kathryn herman
Office: coldwell banker boyd & hassell
MLS#:4439938
Source:CH
2537 Snow Creek Road Ne,Hickory, NC 28601
$249,900
- 2 Beds
- 1 Baths
- 910 sq. ft.
- Single family
- Active
Price summary
- Price:$249,900
- Price per sq. ft.:$274.62
About this home
**BEAUTIFUL, MOVE-IN READY HOME IN NE HICKORY WITH DESIGNER FINISHES!** Built in 2023, this charming 2BR/1BA home still looks and feels like new! Enjoy a bright, open-concept floor plan featuring spacious living, dining, and kitchen areas, perfect for everyday living and entertaining. The STUNNING kitchen offers crisp white cabinetry, granite countertops, stainless steel appliances, a breakfast bar, and a pantry closet. The generously sized living area features attractive, low-maintenance luxury vinyl plank flooring. The primary bedroom offers a ceiling fan and a spacious closet. The beautifully appointed full bath features a double-sink vanity with granite countertops, white cabinetry, a tub/shower combination, and vinyl plank flooring. Additional conveniences include a laundry closet with space for a side-by-side washer and dryer (but the sellers are leaving their stackable unit), plus a separate linen closet. Step outside through the sliding glass doors to enjoy your PRIVATE covered back patio overlooking the fully fenced backyard with attractive white vinyl PRIVACY fencing. A covered front porch provides another inviting space to relax! The single-car garage offers convenient parking and additional storage. Attractive vinyl siding with stone accents adds to the home's curb appeal. **Built in 2023, beautifully maintained, and conveniently located in NE Hickory! LOW-MAINTENANCE LIVING AT ITS BEST!**
*Private Access Easement that leads to driveway--see plat BK. 86/PG 70*...
Contact an agent
Home facts
- Year built:2023
- Subdivision & Development:Snow Creek Village
- Listing ID #:4439938
- Updated:November 08, 2026 at 04:59 AM
Rooms and interior
- Bedrooms:2
- Total bathrooms:1
- Full bathrooms:1
- Flooring:Carpet, Vinyl
- Kitchen Description:Dishwasher, Electric Range, Microwave, Refrigerator
- Living area:910 sq. ft.
Heating and cooling
- Cooling:Heat Pump
- Heating:Heat Pump
Structure and exterior
- Year built:2023
- Building area:910 sq. ft.
- Lot area:0.15 Acres
- Lot Features:Level, Sloped
- Construction Materials:Stone Veneer, Vinyl
- Foundation Description:Slab
Schools
- High school:St. Stephens
- Elementary school:Snow Creek
Utilities
- Sewer:Public Sewer
Finances and disclosures
- Price:$249,900
- Price per sq. ft.:$274.62
Features and amenities
- Laundry features:Main Level
- Amenities:Attic Other, Breakfast Bar, Open Floorplan, Walk-In Closet(s)
Parking
- Parking description:Attached Garage, Driveway, Garage Door Opener
- Garage:Yes
- Garage spaces:1
 Listings courtesy of Canopy MLS as distributed by MLS GRID. Copyright 2021 Canopy MLS. All rights reserved. Canopy MLS, provides content displayed here (“provided content”) on an “as is” basis and makes no representations or warranties regarding the provided content, including, but not limited to those of non-infringement, timeliness, accuracy, or completeness. Individuals and companies using information presented are responsible for verification and validation of information they utilize and present to their customers and clients. Canopy MLS will not be liable for any damage or loss resulting from use of the provided content or the products available through Portals, IDX, VOW, and/or Syndication. Recipients of this information shall not resell, redistribute, reproduce, modify, or otherwise copy any portion thereof without the expressed written consent of Canopy MLS. CH Member Broker: Pat Flanagan
New listings near 2537 Snow Creek Road Ne
- Coming Soon
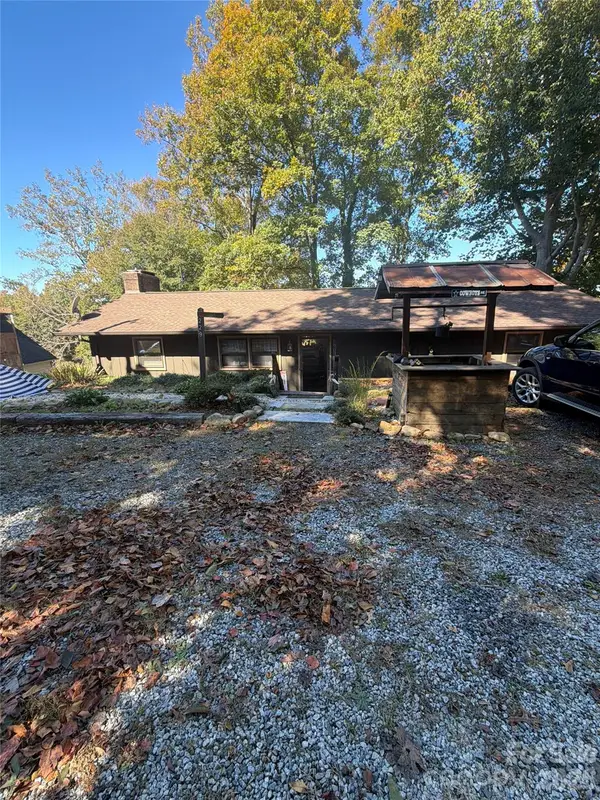 $375,000Coming Soon3 beds 2 baths1,099 sq. ft.
229 Michaels Gap Lane, Hickory, NC 28601
MLS# 4441187Listed by: MARK SPAIN REAL ESTATE - Coming Soon
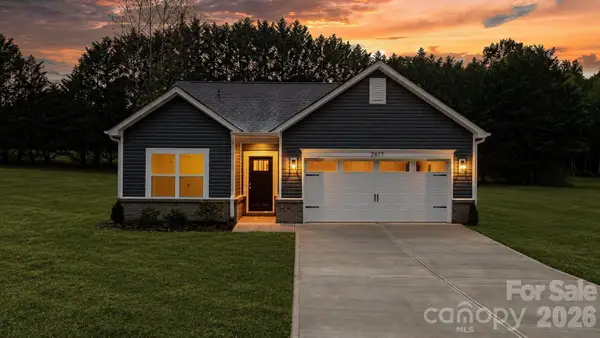 $299,000Coming Soon3 beds 2 baths1,256 sq. ft.
2877 17th Street Court, Hickory, NC 28601
MLS# 4441510Listed by: REALTY EXECUTIVES OF HICKORY - Coming Soon
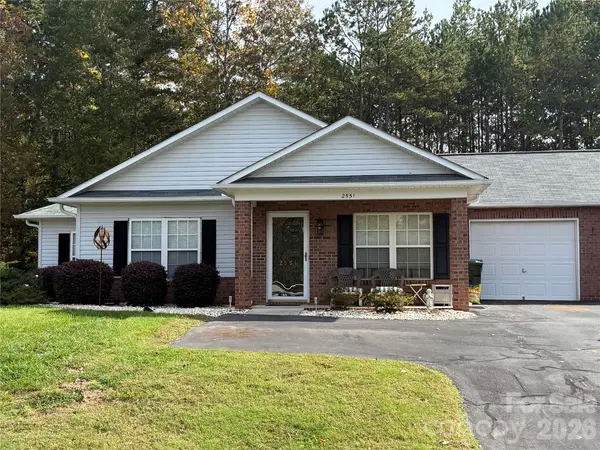 $250,000Coming Soon3 beds 2 baths1,190 sq. ft.
2551 26th Avenue, Hickory, NC 28601
MLS# 4440859Listed by: RE/MAX PROPERTIES PLUS, INC. - Coming Soon
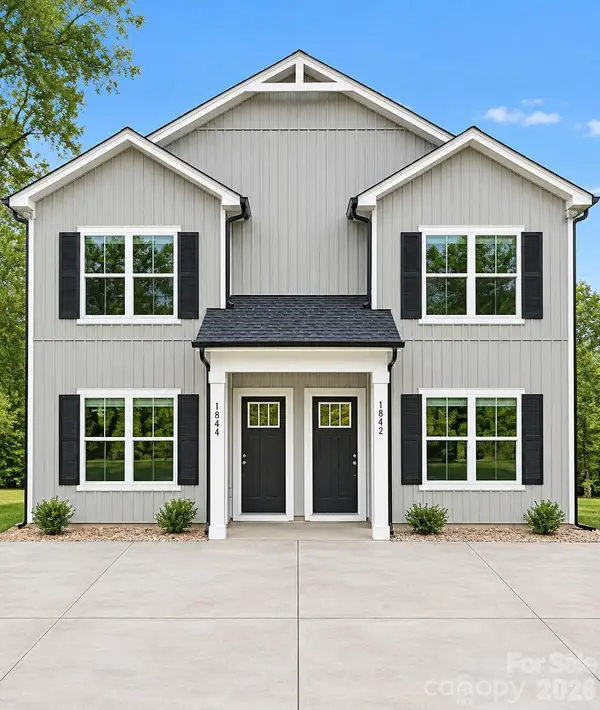 $440,000Coming Soon6 beds 6 baths2,666 sq. ft.
1836-1838 17th Street Ne, Hickory, NC 28601
MLS# 4440344Listed by: GLADYSH REALTY LLC - Coming Soon
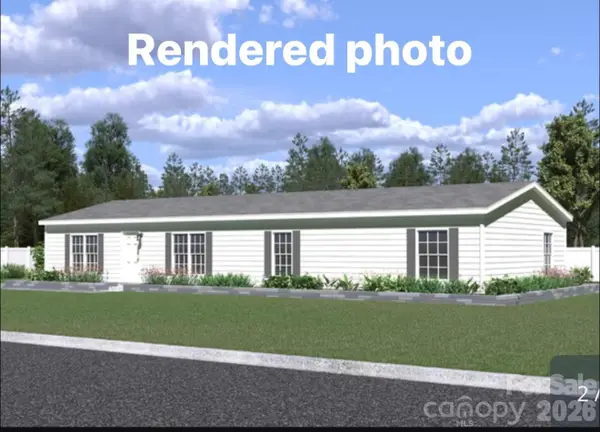 $269,000Coming Soon3 beds 2 baths1,700 sq. ft.
5626 Mountain Terrace Drive, Hickory, NC 28602
MLS# 4438393Listed by: BEACON RIDGE REALTY - Coming Soon
 $359,900Coming Soon3 beds 3 baths1,771 sq. ft.
1550 9th Street Lane Nw, Hickory, NC 28601
MLS# 4434838Listed by: GLADYSH REALTY LLC - Coming Soon
 $1,000,000Coming Soon9 beds 1 baths5,616 sq. ft.
1006 3rd Street Se, Hickory, NC 28602
MLS# 4346306Listed by: FK AND ASSOCIATES REAL ESTATE FIRM - New
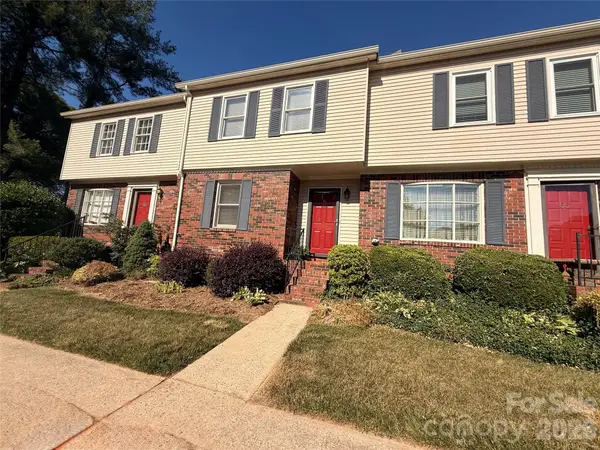 $259,000Active2 beds 3 baths1,377 sq. ft.
2705 North Center Street Nw #65, Hickory, NC 28601
MLS# 4439870Listed by: THE JOAN KILLIAN EVERETT COMPANY, LLC - New
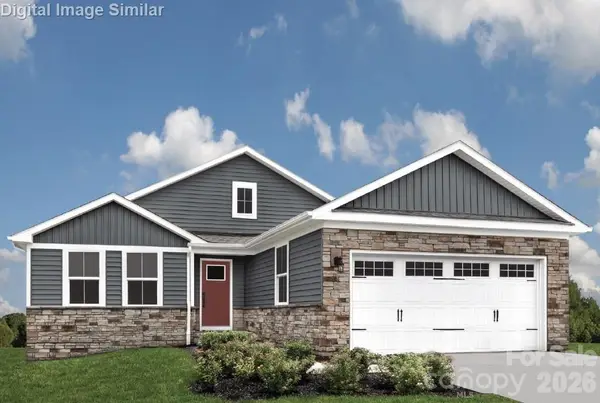 $349,664Active3 beds 2 baths1,694 sq. ft.
2102 Sunset Valley Court, Hickory, NC 28602
MLS# 4441005Listed by: SMITH CAPITAL PARTNERS LLC - New
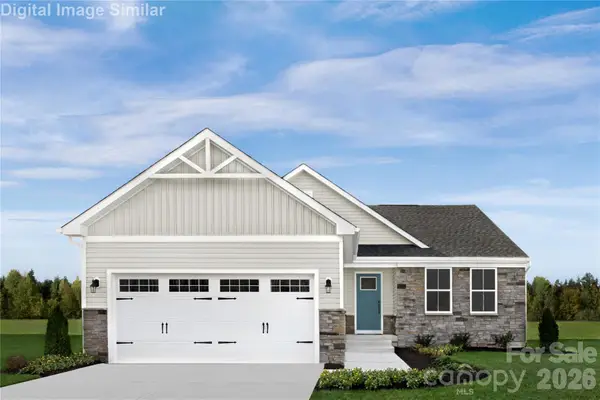 $331,166Active3 beds 2 baths1,533 sq. ft.
3284 Sycamore Court, Hickory, NC 28602
MLS# 4441008Listed by: SMITH CAPITAL PARTNERS LLC


Protect your home and budget from life's surprises with an Assurant Home Warranty, backed by a partner that supports you through every step of homeownership. Explore Plans.
©2026 Century 21 Real Estate LLC. All rights reserved. CENTURY 21®, the CENTURY 21 Logo and C21® are service marks owned by Century 21 Real Estate LLC. Century 21 Real Estate LLC fully supports the principles of the Fair Housing Act and the Equal Opportunity Act. Each office is independently owned and operated. Listing information is deemed reliable but not guaranteed accurate.