
1313 Robin Hood Road, High Point, NC 27262
Local realty services provided by:CENTURY 21 The Harrelson Group
1313 Robin Hood Road,High Point, NC 27262
$995,000
- 5 Beds
- 5 Baths
- 5,436 sq. ft.
- Single family
- Active
Listed by: lee kemp
Office: howard hanna allen tate high point336-883-0069
MLS#:1235590
Source:NC_TRIAD
Price summary
- Price:$995,000
- Price per sq. ft.:$183.04
About this home
Beautifully renovated in 2020–2021, this impressive 5,400+ square-foot home was thoughtfully reconfigured to create an open, spacious floor plan designed for everyday living and entertaining. Walls were removed and living spaces redesigned, giving the home an updated flow. At the heart of the home is an extraordinary chef’s kitchen featuring two cooking/dining areas, each with its own island—ideal for large gatherings. High-end Wolf appliances, Sub-Zero refrigerator, & refrigerator drawers for beverages complete this exceptional space. A beautifully appointed butler’s pantry extends the kitchen with a wet bar & coffee bar. Generously proportioned living and entertaining spaces continue - complemented by large bedrooms. More than a walk-in closet, the Primary custom dressing room/closet is designed with luxury & organization in mind. A luxurious laundry room makes even everyday tasks feel fun. Functionality and high-end finishes create a home that is current and comfortable.
Contact an agent
Home facts
- Year built:1963
- Subdivision & Development:Emerywood Forest
- Listing ID #:1235590
- Added:1 day(s) ago
- Updated:September 18, 2026 at 04:51 AM
Rooms and interior
- Bedrooms:5
- Total bathrooms:5
- Full bathrooms:4
- Half bathrooms:1
- Flooring:Tile, Wood
- Bathrooms Description:Separate Shower, Soaking Tub
- Kitchen Description:Gas Cooktop, Kitchen Island
- Basement Description:Crawl Space
- Living area:5,436 sq. ft.
Heating and cooling
- Cooling:Central Air
- Heating:Forced Air, Natural Gas
- Central air:Yes
Structure and exterior
- Year built:1963
- Building area:5,436 sq. ft.
- Lot area:0.66 Acres
- Construction Materials:Brick, Wood Siding
Utilities
- Water:Public
- Sewer:Public Sewer
Finances and disclosures
- Price:$995,000
- Price per sq. ft.:$183.04
- Tax amount:$6,501
Features and amenities
- Appliances:Gas Cooktop
- Laundry features:Dryer Connection, Main Level
- Amenities:Solid Surface Counter, Wet Bar
Parking
- Parking description:Attached, Attached Garage, Circular Driveway, Driveway, Garage
- Garage spaces:2
 2026 Triad MLS, Inc. All rights reserved. IDX information is provided exclusively for personal, non-commercial use, and may not be used for any purpose other than to identify prospective properties consumers may be interested in purchasing. Information is deemed reliable but not guaranteed. This site will be monitored for ‘scraping’ and any use of search facilities of data on the site other than by potential buyers/sellers is prohibited. All Sale data is for informational purposes only and is not an indication of a market analysis or appraisal. Properties marked with the Triad MLS, Inc. icon are provided courtesy of the Triad MLS, Inc.’s, Internet Data Exchange Database. NC_TRIAD Member Broker: Wendy Knott
New listings near 1313 Robin Hood Road
- Coming Soon
 $434,900Coming Soon4 beds 3 baths2,496 sq. ft.
4400 Oak Hollow Drive, High Point, NC 27265
MLS# 1234258Listed by: COLDWELL BANKER ADVANTAGE - New
 $495,000Active5 beds 4 baths3,558 sq. ft.
1801 Dantzler Drive, High Point, NC 27265
MLS# 1235558Listed by: COLDWELL BANKER ADVANTAGE - New
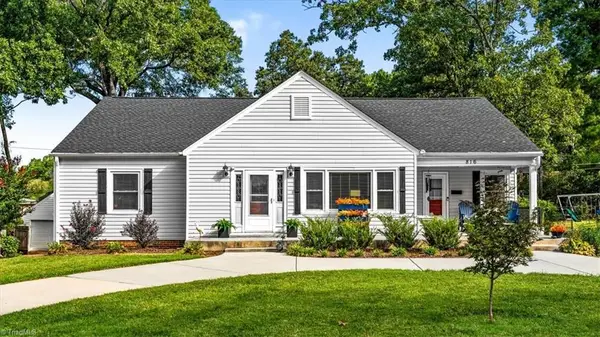 $316,900Active3 beds 2 baths1,859 sq. ft.
816 Ferndale Boulevard, High Point, NC 27262
MLS# 1234551Listed by: HOWARD HANNA ALLEN TATE OAK RIDGE - HIGHWAY 68 N - New
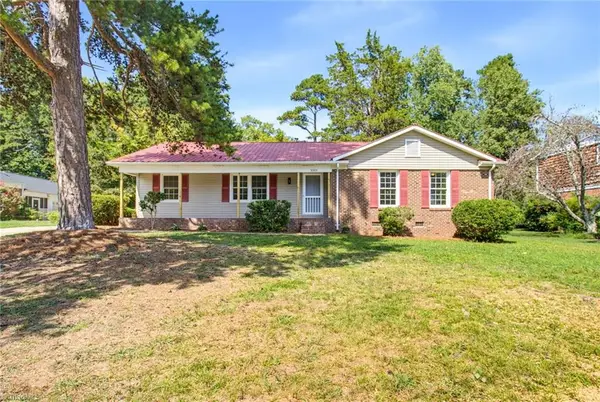 $269,900Active3 beds 2 baths1,537 sq. ft.
3325 Colony Drive, Jamestown, NC 27282
MLS# 1235939Listed by: UNITED REALTY GROUP INC - New
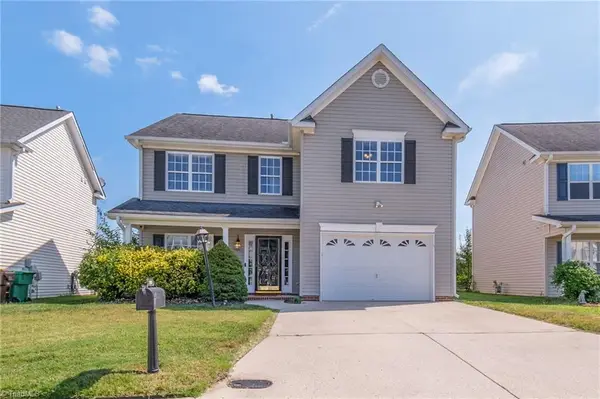 $349,000Active4 beds 3 baths2,079 sq. ft.
6132 Birkdale Drive, High Point, NC 27265
MLS# 1235494Listed by: REAL BROKER LLC - New
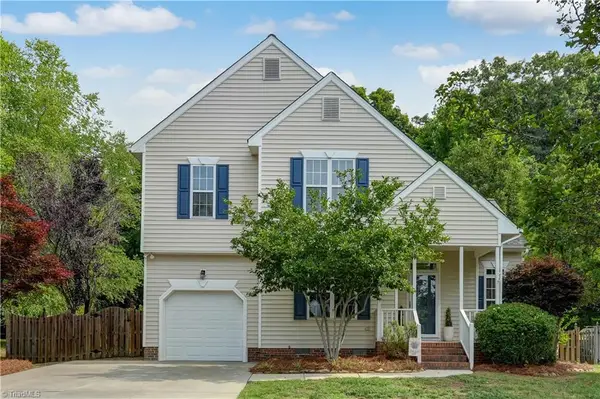 $372,500Active3 beds 3 baths1,811 sq. ft.
4025 Queens Grant Road, Jamestown, NC 27282
MLS# 1235924Listed by: HOWARD HANNA ALLEN TATE SUMMERFIELD - New
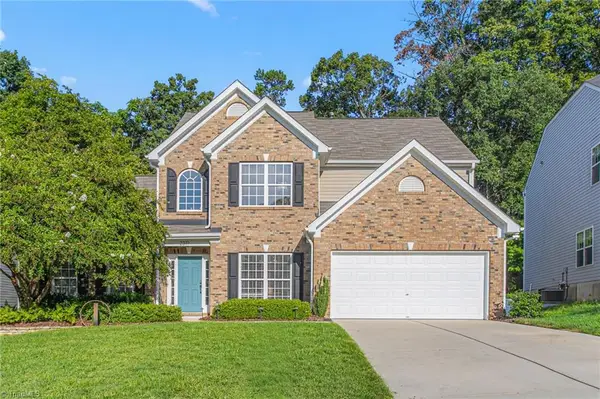 $459,900Active5 beds 4 baths2,663 sq. ft.
2319 Mill Lane, High Point, NC 27265
MLS# 1235789Listed by: 4085 REALTY INC - New
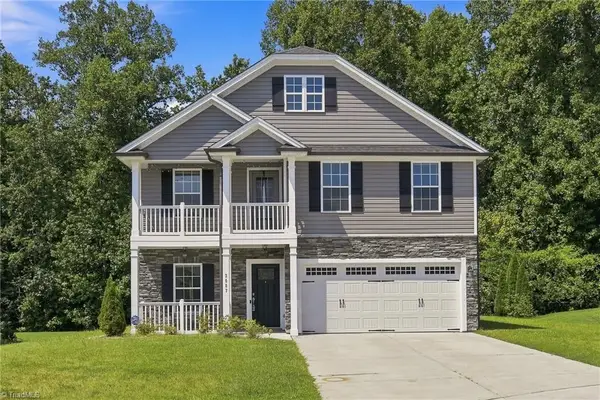 $345,000Active3 beds 3 baths2,187 sq. ft.
3687 Hayfield Court, Thomasville, NC 27360
MLS# 1235479Listed by: COLDWELL BANKER ADVANTAGE - New
 $389,000Active3 beds 3 baths2,217 sq. ft.
2729 Red Run Court, High Point, NC 27265
MLS# 1235217Listed by: TYLER REDHEAD & MCALISTER REAL ESTATE, LLC


Protect your home and budget from life's surprises with an Assurant Home Warranty, backed by a partner that supports you through every step of homeownership. Explore Plans.
©2026 Century 21 Real Estate LLC. All rights reserved. CENTURY 21®, the CENTURY 21 Logo and C21® are service marks owned by Century 21 Real Estate LLC. Century 21 Real Estate LLC fully supports the principles of the Fair Housing Act and the Equal Opportunity Act. Each office is independently owned and operated. Listing information is deemed reliable but not guaranteed accurate.