
3812 Marble Drive, High Point, NC 27265
Local realty services provided by:CENTURY 21 The Harrelson Group
3812 Marble Drive,High Point, NC 27265
$309,000
- 3 Beds
- 2 Baths
- - sq. ft.
- Single family
- Active
Upcoming open houses
- Sat, May 3011:00 am - 01:00 pm
Listed by: anne k. flater
Office: howard hanna allen tate high point336-883-0069
MLS#:1222196
Source:NC_TRIAD
Price summary
- Price:$309,000
About this home
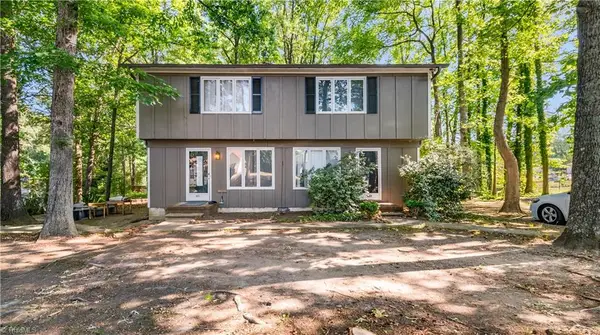
Move right in and enjoy effortless one-level living! This beautifully maintained home welcomes you into a spacious living area anchored by a cozy fireplace. The open floor plan flows seamlessly into the dining area and an updated kitchen, making it perfect for both daily living and entertaining. The layout features two comfortable guest bedrooms and a spacious primary suite, complete with an updated ensuite bathroom. The laundry room provides excellent extra space. A wonderful enclosed porch opens directly to a fully fenced backyard, ideal for pets, play, or relaxing evenings. Enjoy the neighborhood pool and clubhouse. Don't miss this turnkey gem!
Contact an agent
Home facts
- Year built:2011
- Listing ID #:1222196
- Added:1 day(s) ago
- Updated:May 27, 2026 at 06:53 PM
Rooms and interior
- Bedrooms:3
- Total bathrooms:2
- Full bathrooms:2
- Flooring:Carpet, Vinyl, Wood
- Kitchen Description:Dishwasher, Disposal, Kitchen Island, Microwave, Pantry
Heating and cooling
- Cooling:Ceiling Fan(s), Central Air
- Heating:Forced Air, Natural Gas
- Central air:Yes
Structure and exterior
- Year built:2011
- Architectural Style:Ranch
- Construction Materials:Brick, Stone, Vinyl Siding
- Foundation Description:Slab
Utilities
- Water:Public
- Sewer:Public Sewer
Finances and disclosures
- Price:$309,000
- Tax amount:$2,924
Features and amenities
- Appliances:Dishwasher, Disposal
- Laundry features:Dryer Connection, Main Level
- Amenities:Ceiling Fan(s)
- Pool features:Community
Parking
- Parking description:Attached, Attached Garage, Driveway, Garage
- Garage spaces:2
 2026 Triad MLS, Inc. All rights reserved. IDX information is provided exclusively for personal, non-commercial use, and may not be used for any purpose other than to identify prospective properties consumers may be interested in purchasing. Information is deemed reliable but not guaranteed. This site will be monitored for ‘scraping’ and any use of search facilities of data on the site other than by potential buyers/sellers is prohibited. All Sale data is for informational purposes only and is not an indication of a market analysis or appraisal. Properties marked with the Triad MLS, Inc. icon are provided courtesy of the Triad MLS, Inc.’s, Internet Data Exchange Database. NC_TRIAD Member Broker: Wendy Knott
New listings near 3812 Marble Drive
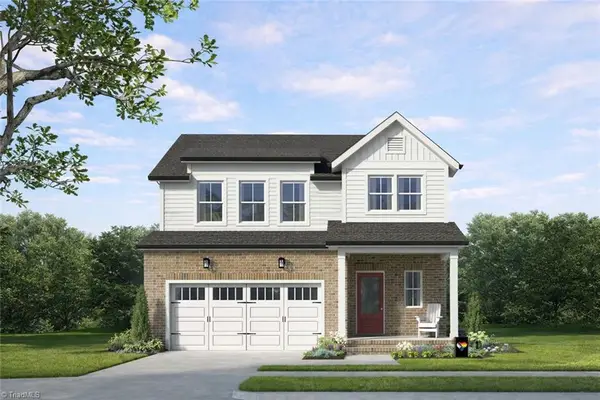 $0Active4 beds 3 baths
4224 Motisheri Cove, High Point, NC 27265
MLS# 1213126Listed by: HOWARD HANNA ALLEN TATE SUMMERFIELD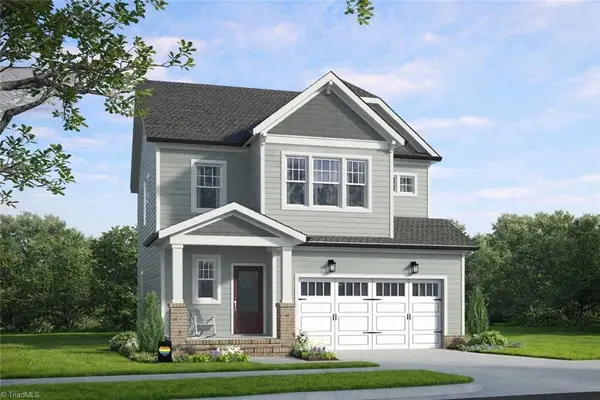 $0Active3 beds 3 baths
4220 Motisheri Cove, High Point, NC 27265
MLS# 1213127Listed by: HOWARD HANNA ALLEN TATE SUMMERFIELD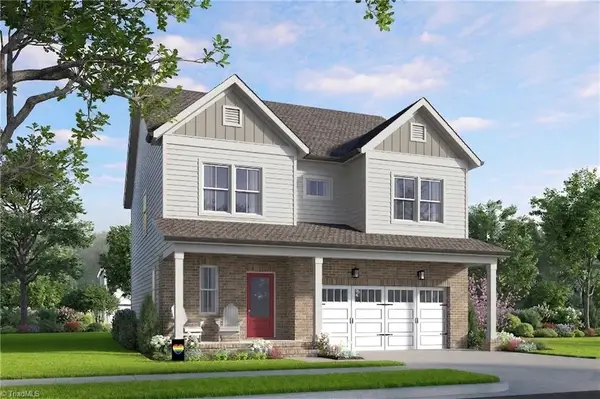 $0Active4 beds 3 baths
4216 Motisheri Cove, High Point, NC 27265
MLS# 1218543Listed by: HOWARD HANNA ALLEN TATE SUMMERFIELD- New
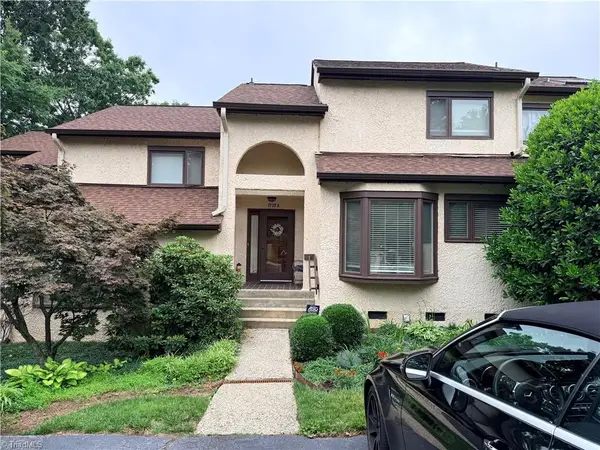 $290,000Active2 beds 3 baths
1939 Eastchester Drive #B, High Point, NC 27265
MLS# 1222276Listed by: EXP REALTY - New
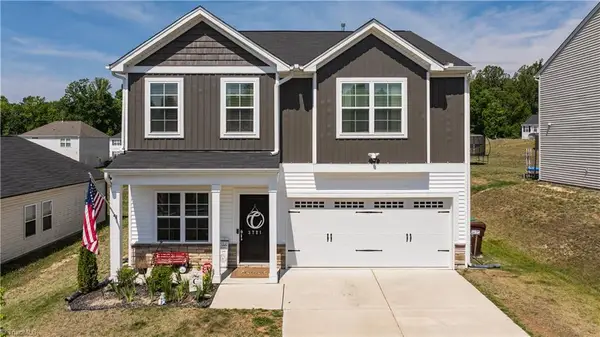 $380,000Active4 beds 2 baths
3721 Streamside Drive, Thomasville, NC 27360
MLS# 1222277Listed by: JUSTUS REAL ESTATE INC - New
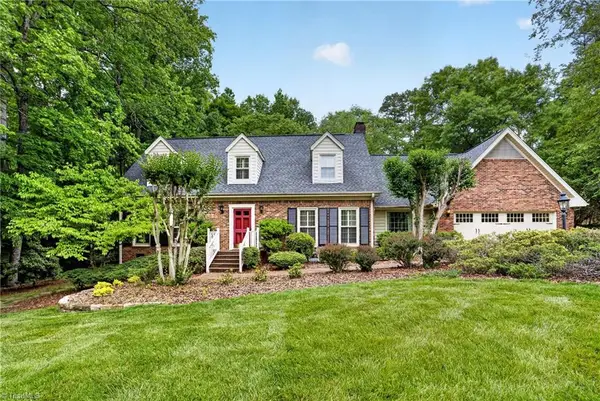 $615,000Active4 beds 4 baths
1319 Heathcliff Court, High Point, NC 27262
MLS# 1222249Listed by: RE/MAX REVOLUTION - Coming Soon
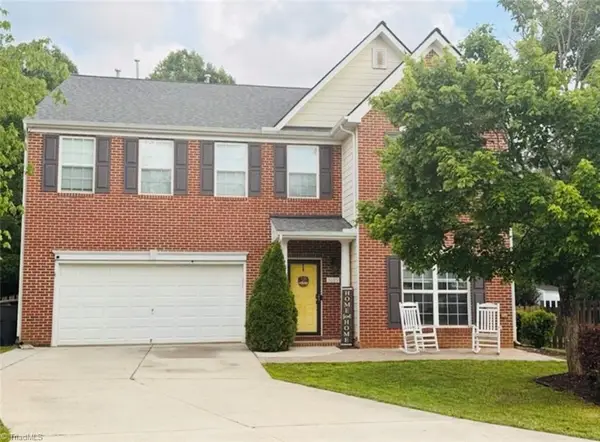 $450,000Coming Soon5 beds 3 baths
3805 Cottesmore Drive, High Point, NC 27265
MLS# 1222167Listed by: RE/MAX REALTY CONSULTANTS - New
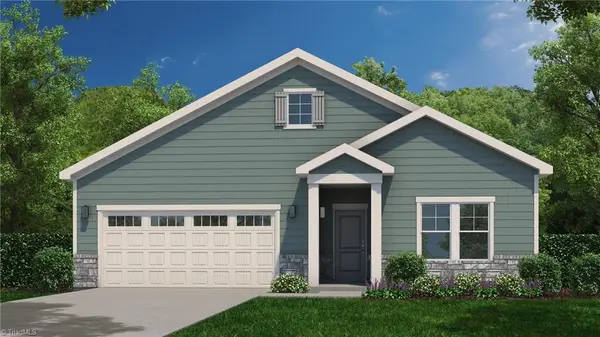 $401,939Active2 beds 2 baths
3425 Willowcrest Street, High Point, NC 27265
MLS# 1222226Listed by: NOVA TRIAD PARTNERS, LLC - New
 $315,000Active-- beds -- baths
4021-4023 Knollwood Drive, High Point, NC 27263
MLS# 1221779Listed by: EXP REALTY


Protect your home and budget from life's surprises with an Assurant Home Warranty, backed by a partner that supports you through every step of homeownership. Explore Plans.
©2026 Century 21 Real Estate LLC. All rights reserved. CENTURY 21®, the CENTURY 21 Logo and C21® are service marks owned by Century 21 Real Estate LLC. Century 21 Real Estate LLC fully supports the principles of the Fair Housing Act and the Equal Opportunity Act. Each office is independently owned and operated. Listing information is deemed reliable but not guaranteed accurate.