
205 Tupelo Grove Lane, Holly Springs, NC 27540
Local realty services provided by:CENTURY 21 New Beginnings
205 Tupelo Grove Lane,Holly Springs, NC 27540
$950,000
- 4 Beds
- 5 Baths
- 3,743 sq. ft.
- Single family
- Active
Upcoming open houses
- Sat, Sep 1912:00 pm - 02:00 pm
Listed by: tina caul, ashley bommarito
Office: exp realty llc.
MLS#:10193194
Source:RD
Price summary
- Price:$950,000
- Price per sq. ft.:$253.81
- Monthly HOA dues:$77
About this home
Thoughtful design, flexible living spaces and incredible storage come together at Trinity Creek in Holly Springs! Step inside to 10-foot ceilings on the main level, LVP flooring throughout the home and an open, light-filled layout. The spacious family room is anchored by a beautiful stone fireplace with built-in Sonance in-ceiling surround sound and flows seamlessly into the kitchen featuring quartz countertops and a sun-filled breakfast nook with beautiful morning light. Updated lighting throughout the main living areas adds to the fresh, modern feel. Need flexibility? This home delivers! A private main-level guest suite is tucked away from the main living areas and is spacious enough to double as a second primary or in-law suite. Two separate main-level office spaces, including a dedicated office with French doors plus a pocket office, make this an ideal setup for two professionals working from home. Upstairs, 9-foot ceilings continue the spacious feel. The primary suite offers plenty of room to unwind with separate vanities, a soaking tub and large walk-in shower. Storage is everywhere in this home, including a dedicated storage space off the laundry room plus deep under-stair storage. Even the garage has been thoughtfully upgraded with epoxy floors, a slat-wall storage system, additional lighting, TV setup and EV charger prep. Additional features include a tankless on-demand water heater, front irrigation and two exterior Giraffe hose reels. Outside, enjoy a spacious screened porch and separate grilling deck overlooking the large fenced backyard. A wooded buffer behind the home creates the privacy you've been looking for and makes the outdoor space feel like your own retreat. Enjoy access to the community pool plus a location convenient to area biotech employers, new restaurants and coffee shops, with easy access to 540 and Highway 55. Space, storage, flexibility, privacy and a location that keeps you connected-this home truly has it all!...
Contact an agent
Home facts
- Year built:2022
- Subdivision & Development:Trinity Creek
- Listing ID #:10193194
- Added:1 day(s) ago
- Updated:September 17, 2026 at 05:34 PM
Rooms and interior
- Bedrooms:4
- Total bathrooms:5
- Full bathrooms:4
- Rooms Total:10
- Flooring:Tile, Wood
- Bathrooms Description:Bathtub/Shower Combination, Double Vanity, Separate Shower, Soaking Tub, Walk-In Shower, Water Closet
- Kitchen Description:Dishwasher, Disposal, Exhaust Fan, Gas Cooktop, Gas Water Heater, Microwave, Plumbed For Ice Maker, Range Hood, Stainless Steel Appliance(s), Tankless Water Heater, Vented Exhaust Fan, Wall Oven
- Living area:3,743 sq. ft.
Heating and cooling
- Cooling:Central Air, Electric
- Heating:Central, Electric, Heat Pump, Natural Gas
- Central air:Yes
Structure and exterior
- Roof:Shingle
- Year built:2022
- Building area:3,743 sq. ft.
- Lot area:0.27 Acres
- Lot Features:Back Yard, Few Trees, Front Yard, Hardwood Trees, Landscaped
- Architectural Style:Transitional
- Construction Materials:Fiber Cement
- Exterior Features:Covered, Deck, Fenced Yard, Front Porch, Rain Gutters, Screened
- Levels:Two
Schools
- High school:Wake - Felton Grove High
- Middle school:Wake - Apex Friendship Middle
- Elementary school:Wake - Oakview Elementary School
Utilities
- Water:Public
- Sewer:Public Sewer
Finances and disclosures
- Price:$950,000
- Price per sq. ft.:$253.81
- Tax amount:$6,968
Features and amenities
- Laundry features:Electric Dryer Hookup, Inside, Laundry Room, Upper Level, Washer Hookup
Parking
- Parking description:Attached, Concrete, Driveway, Garage, Garage Door Opener, Garage Faces Front
- Garage:Yes
- Garage spaces:2
 Listings marked with a Doorify MLS icon are provided courtesy of the Doorify MLS, of North Carolina, Internet Data Exchange Database. Brokers make an effort to deliver accurate information, but buyers should independently verify any information on which they will rely in a transaction. The listing broker shall not be responsible for any typographical errors, misinformation, or misprints, and they shall be held totally harmless from any damages arising from reliance upon this data. This data is provided exclusively for consumers’ personal, non-commercial use. Copyright 2026 Doorify MLS of North Carolina. All rights reserved. RD Member Broker: Ellisha Mayers
New listings near 205 Tupelo Grove Lane
- Coming Soon
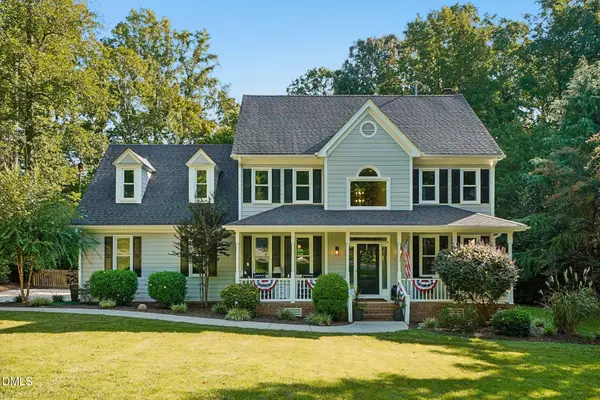 $835,000Coming Soon4 beds 3 baths2,841 sq. ft.
4700 Salem Ridge Road, Holly Springs, NC 27540
MLS# 10193074Listed by: GROW LOCAL REALTY, LLC - Coming Soon
 $500,000Coming Soon3 beds 3 baths2,254 sq. ft.
101 Amacord Way, Holly Springs, NC 27540
MLS# 10192505Listed by: NEXTHOME TURN KEY REALTY - New
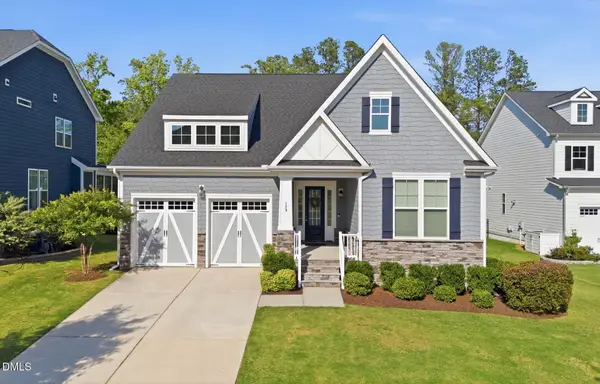 $695,000Active4 beds 3 baths3,069 sq. ft.
129 Treeline Court, Holly Springs, NC 27540
MLS# 10193135Listed by: TRUE SOUTH REAL ESTATE LLC - New
 $459,000Active4 beds 3 baths1,978 sq. ft.
308 W Elm Avenue, Holly Springs, NC 27540
MLS# 10192748Listed by: EXP REALTY LLC - New
 $1,125,000Active5 beds 4 baths4,729 sq. ft.
208 Silent Cove Lane, Holly Springs, NC 27540
MLS# 10192519Listed by: COLDWELL BANKER ADVANTAGE 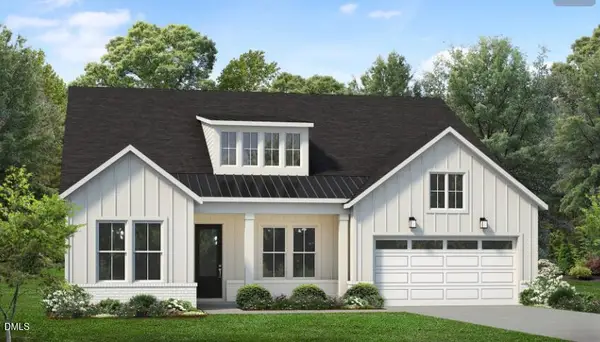 $1,013,087Pending3 beds 6 baths2,395 sq. ft.
432 Dunton Street, Holly Springs, NC 27540
MLS# 10192472Listed by: TOLL BROTHERS, INC.- New
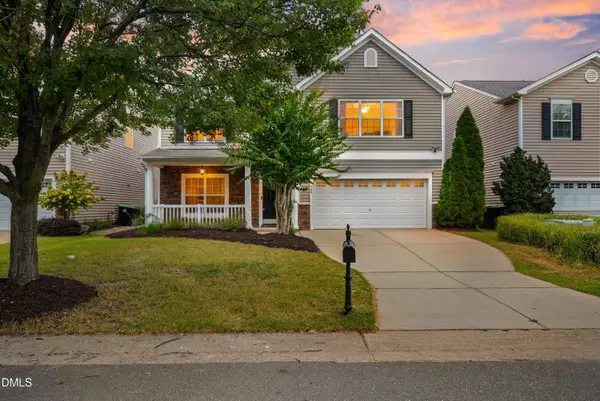 $488,900Active3 beds 3 baths2,285 sq. ft.
509 Gooseberry Drive, Holly Springs, NC 27540
MLS# 10192424Listed by: STANLEY REAL ESTATE SERVICES - New
 $509,000Active4 beds 3 baths2,742 sq. ft.
213 Butterbiggins Lane, Apex, NC 27539
MLS# 10192396Listed by: KELLER WILLIAMS LEGACY - Open Sun, 1 to 3pmNew
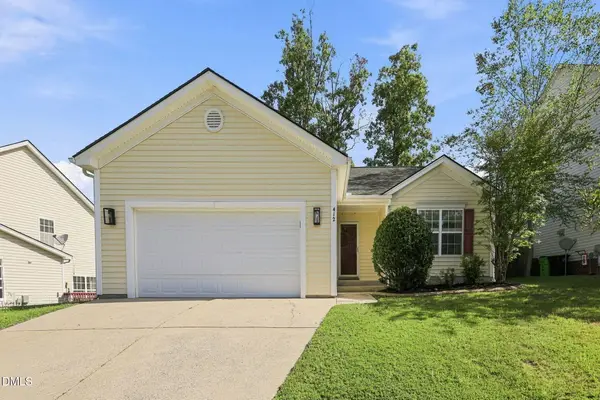 $380,000Active3 beds 2 baths1,303 sq. ft.
412 Holly Thorn Trace, Holly Springs, NC 27540
MLS# 10192387Listed by: KELLER WILLIAMS REALTY CARY


Protect your home and budget from life's surprises with an Assurant Home Warranty, backed by a partner that supports you through every step of homeownership. Explore Plans.
©2026 Century 21 Real Estate LLC. All rights reserved. CENTURY 21®, the CENTURY 21 Logo and C21® are service marks owned by Century 21 Real Estate LLC. Century 21 Real Estate LLC fully supports the principles of the Fair Housing Act and the Equal Opportunity Act. Each office is independently owned and operated. Listing information is deemed reliable but not guaranteed accurate.