
4809 Sunset Forest Circle, Holly Springs, NC 27540
Local realty services provided by:CENTURY 21 Nexum Realty
4809 Sunset Forest Circle,Holly Springs, NC 27540
$805,000
- 3 Beds
- 3 Baths
- - sq. ft.
- Single family
- Sold
Listed by: peggy houser
Office: pinnacle group realty
MLS#:10183525
Source:RD
Sorry, we are unable to map this address
Price summary
- Price:$805,000
- Monthly HOA dues:$41.08
About this home
In the popular community of Sunset Ridge, home of Devils Ridge Golf Club, you'll find a home with the best combination of convenience, lifestyle and flexible floorplan! You'll love the all-brick exterior, 3 car garage, first floor owner's suite and main floor laundry, 3 bonus rooms, a loft and first floor flex space give you flexibility to fit your needs. Work from home? Need craft space? Or just some place to hang out? It's here! Plenty of entertaining space in the large kitchen, formal dining room and 2 story family room. When it's time to unwind, enjoy the view of your backyard from either the sunroom or your screen porch with vinyl windows. If you love a project, the walk-in crawl has the workshop space you always needed! Walk to the Devils Ridge Golf Club, swim, tennis and pickleball. Memberships available for an additional fee. It's priced to personalize, come see it and make it yours!
Contact an agent
Home facts
- Year built:1996
- Subdivision & Development:Sunset Ridge
- Listing ID #:10183525
- Added:93 day(s) ago
- Updated:November 01, 2026 at 11:26 AM
Rooms and interior
- Bedrooms:3
- Total bathrooms:3
- Full bathrooms:2
- Rooms Total:15
- Flooring:Carpet, Hardwood, Laminate, Tile, Vinyl
- Bathrooms Description:Bathtub/Shower Combination, Double Vanity, Separate Shower, Walk-In Shower, Water Closet, Whirlpool Tub
- Kitchen Description:Dishwasher, Gas Range, Microwave, Refrigerator, Tankless Water Heater
Heating and cooling
- Cooling:Central Air
- Heating:Forced Air
- Central air:Yes
Structure and exterior
- Roof:Shingle
- Year built:1996
- Lot Features:Landscaped, Near Golf Course, Private
- Architectural Style:Traditional, Transitional
- Construction Materials:Brick
- Exterior Features:Front Porch, Private Yard, Rain Gutters, Screened
- Levels:Three Or More
Schools
- High school:Wake - Holly Springs High
- Middle school:Wake - Holly Ridge Middle
- Elementary school:Wake - Holly Ridge Elementary
Utilities
- Water:Public, Well
- Sewer:Public Sewer
Finances and disclosures
- Price:$805,000
- Tax amount:$7,005
Features and amenities
- Laundry features:Laundry Room, Main Level
Parking
- Total parking spaces:3
- Parking description:Attached, Concrete, Driveway, Garage, Garage Door Opener, Garage Faces Side
- Garage:Yes
- Garage spaces:3
 Listings marked with a Doorify MLS icon are provided courtesy of the Doorify MLS, of North Carolina, Internet Data Exchange Database. Brokers make an effort to deliver accurate information, but buyers should independently verify any information on which they will rely in a transaction. The listing broker shall not be responsible for any typographical errors, misinformation, or misprints, and they shall be held totally harmless from any damages arising from reliance upon this data. This data is provided exclusively for consumers’ personal, non-commercial use. Copyright 2026 Doorify MLS of North Carolina. All rights reserved. RD Member Broker: Satya Pullakhandam
New listings near 4809 Sunset Forest Circle
- Coming Soon
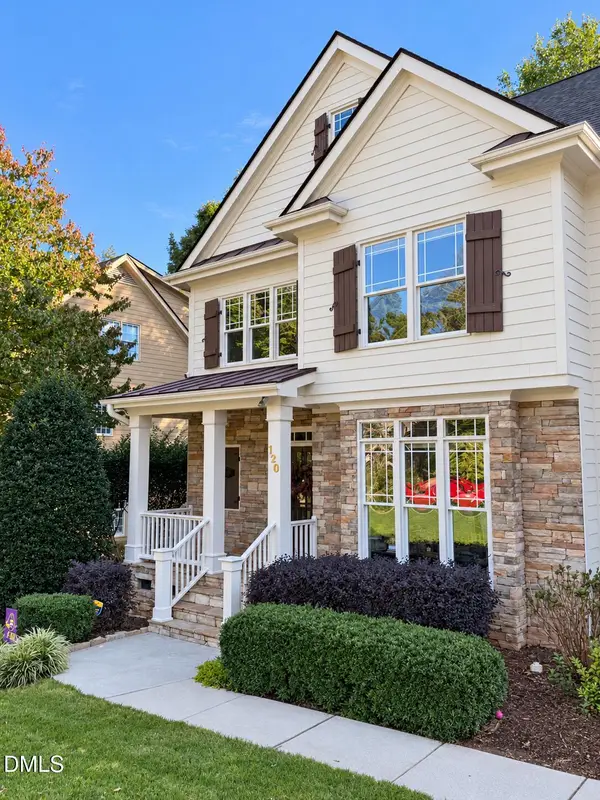 $739,500Coming Soon4 beds 3 baths2,793 sq. ft.
120 Roslyn Hills Drive, Holly Springs, NC 27540
MLS# 10200058Listed by: KELLER WILLIAMS LEGACY - New
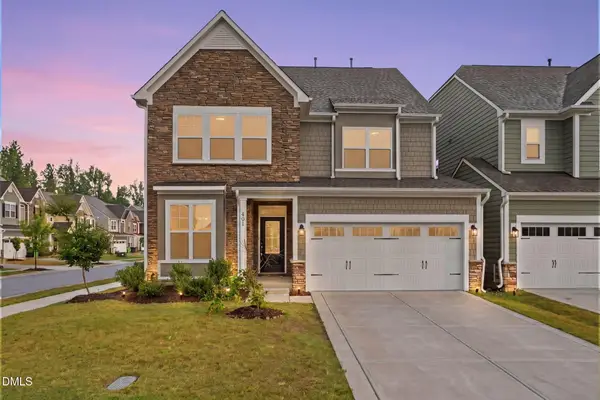 $465,000Active3 beds 3 baths2,467 sq. ft.
401 Ressler Street, Holly Springs, NC 27540
MLS# 10201199Listed by: COAST 2 COAST REAL ESTATE CONN - New
 $680,000Active4 beds 3 baths3,281 sq. ft.
124 Cassada Court, Holly Springs, NC 27540
MLS# 10201191Listed by: MARK SPAIN REAL ESTATE - New
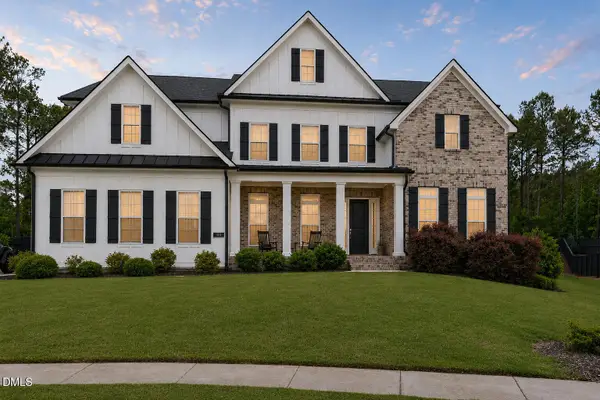 $1,600,000Active5 beds 5 baths5,423 sq. ft.
113 Amberwing Court, Holly Springs, NC 27540
MLS# 10201139Listed by: CAROLINA'S CHOICE REAL ESTATE - New
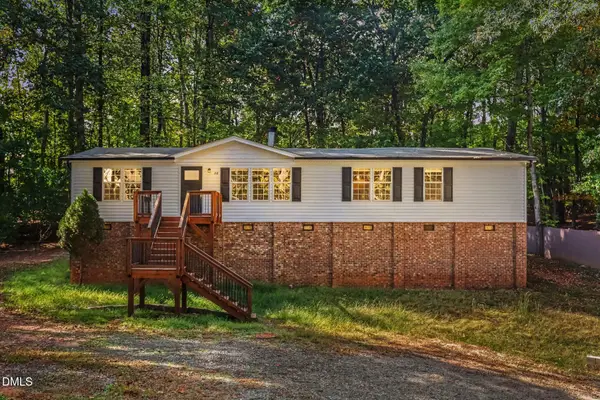 $290,000Active3 beds 2 baths1,970 sq. ft.
820 Estes Lane, Holly Springs, NC 27540
MLS# 10201013Listed by: COLDWELL BANKER HPW - New
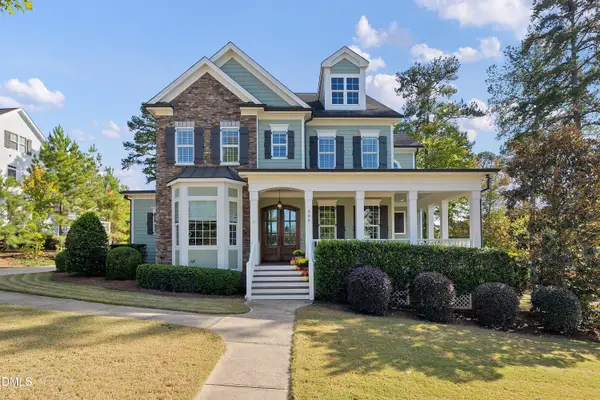 $1,350,000Active4 beds 5 baths3,331 sq. ft.
305 Lively Oaks Way, Holly Springs, NC 27540
MLS# 10200984Listed by: COLDWELL BANKER ADVANTAGE - New
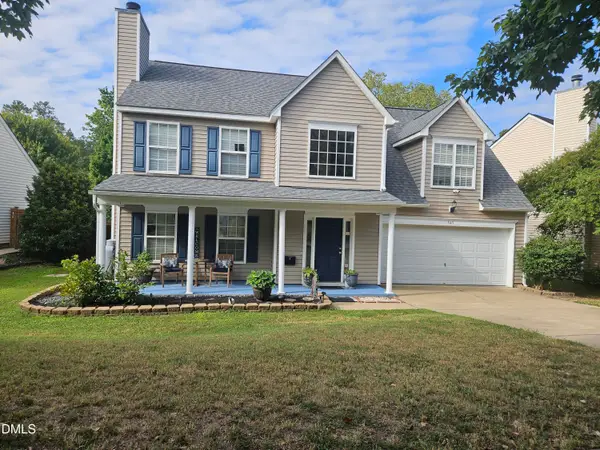 $495,000Active3 beds 3 baths2,258 sq. ft.
545 Texanna Way, Holly Springs, NC 27540
MLS# 10200904Listed by: PJ INVESTMENTS NC - New
 $925,000Active4 beds 4 baths3,070 sq. ft.
409 Quaker Meadows Court, Holly Springs, NC 27540
MLS# 10200879Listed by: COMPASS -- CARY - New
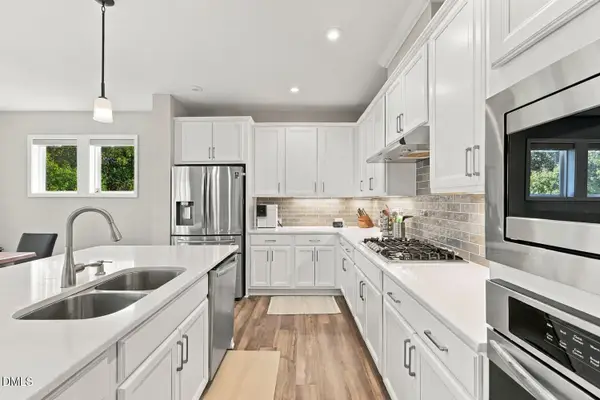 $700,000Active5 beds 4 baths3,315 sq. ft.
213 Roundview Court, Holly Springs, NC 27540
MLS# 10200753Listed by: KELLER WILLIAMS LEGACY - New
 $250,000Active0.34 Acres
303 Blalock Street, Holly Springs, NC 27540
MLS# 10200764Listed by: TEAM ANDERSON REALTY


Protect your home and budget from life's surprises with an Assurant Home Warranty, backed by a partner that supports you through every step of homeownership. Explore Plans.
©2026 Century 21 Real Estate LLC. All rights reserved. CENTURY 21®, the CENTURY 21 Logo and C21® are service marks owned by Century 21 Real Estate LLC. Century 21 Real Estate LLC fully supports the principles of the Fair Housing Act and the Equal Opportunity Act. Each office is independently owned and operated. Listing information is deemed reliable but not guaranteed accurate.