
1540 Epic Way, Hope Mills, NC 28348
Local realty services provided by:CENTURY 21 The Realty Group
Listed by: blair eastman
Office: exp realty llc.
MLS#:763417
Source:NC_FRAR
Price summary
- Price:$364,900
- Price per sq. ft.:$138.59
About this home
1540 Epic Way delivers the space buyers are looking for with features they don’t often find. Enjoy hardwood floors, a gourmet kitchen, oversized bedrooms, a dedicated theater room, and two fireplaces, one in the living room and a second in the luxurious owner’s suite. The owner’s retreat also features a ceramic-tiled shower for a true spa-like feel. Outside, relax on the screened porch or extended front porch while overlooking the huge fenced backyard, and perfect for entertaining and letting the fur babies run free. Complete with a storage shed and conveniently located near schools and everyday amenities. This home is a must-see.
Contact an agent
Home facts
- Year built:2010
- Listing ID #:763417
- Added:50 day(s) ago
- Updated:July 27, 2026 at 08:22 AM
Rooms and interior
- Bedrooms:4
- Total bathrooms:4
- Full bathrooms:3
- Half bathrooms:1
- Rooms Total:8
- Flooring:Carpet, Luxury Vinyl Plank
- Living area:2,633 sq. ft.
Heating and cooling
- Cooling:Central Air
- Heating:Heat Pump
- Central air:Yes
Structure and exterior
- Year built:2010
- Building area:2,633 sq. ft.
- Lot area:0.29 Acres
- Lot Features:Level
- Construction Materials:Brick, Vinyl Siding
- Levels:2 Story
Schools
- High school:Grays Creek Senior High
- Middle school:Grays Creek Middle School
- Elementary school:Gray's Creek Elementary
Utilities
- Water:Public
- Sewer:Public Sewer
Finances and disclosures
- Price:$364,900
- Price per sq. ft.:$138.59
Parking
- Parking description:Attached, Garage
- Garage:Yes
- Garage spaces:2
New listings near 1540 Epic Way
- Open Sun, 1 to 4pmNew
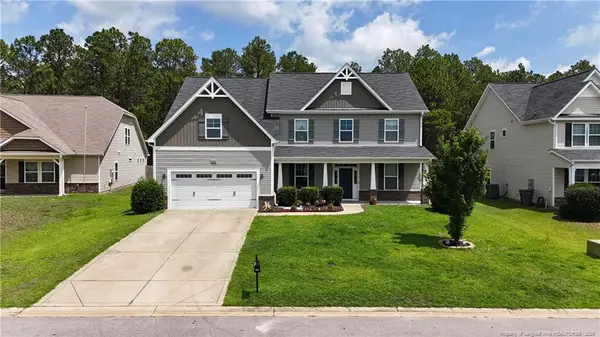 $475,000Active5 beds 4 baths3,467 sq. ft.
2248 Andalusian Drive, Hope Mills, NC 28348
MLS# LP766268Listed by: NELSON REALTY GROUP, LLC. - New
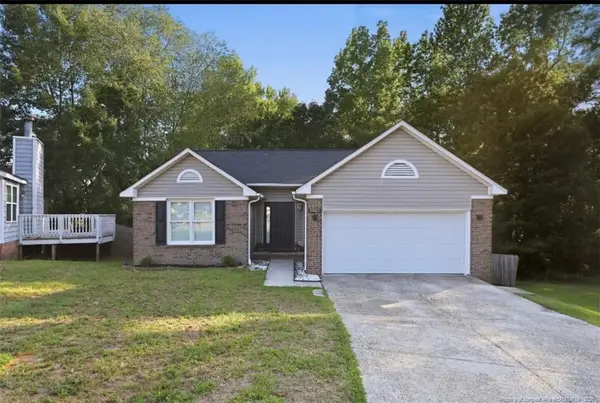 $245,000Active3 beds 2 baths1,415 sq. ft.
5923 Lively Court, Fayetteville, NC 28306
MLS# LP766615Listed by: ABF REALTY, LLC. - New
 $379,900Active5 beds 3 baths2,771 sq. ft.
3601 Castlefield Lane, Fayetteville, NC 28306
MLS# LP766424Listed by: REAL BROKER LLC - New
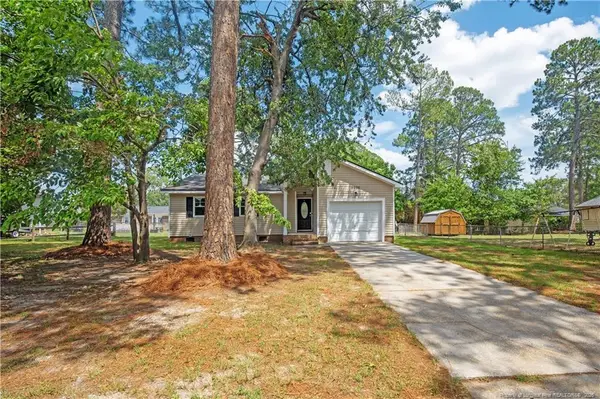 $198,000Active3 beds 2 baths1,046 sq. ft.
3695 Applegate Road, Hope Mills, NC 28348
MLS# LP766484Listed by: ONNIT REALTY GROUP - New
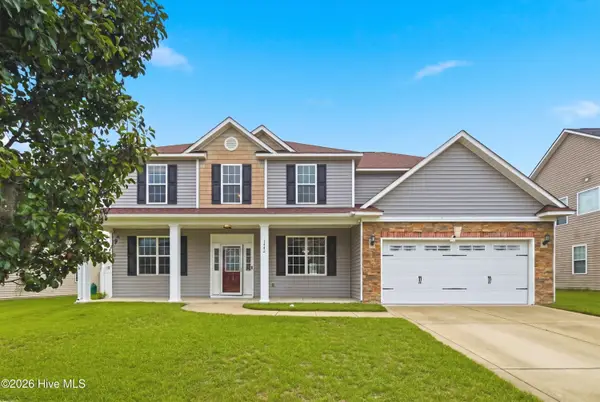 $405,000Active6 beds 3 baths3,039 sq. ft.
1442 Seabiscuit Drive, Parkton, NC 28371
MLS# 100591206Listed by: EXP REALTY - New
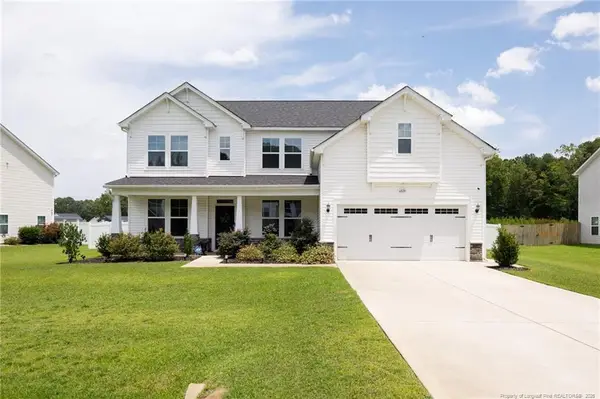 $499,990Active4 beds 3 baths3,234 sq. ft.
6820 Running Fox Road, Hope Mills, NC 28348
MLS# LP766544Listed by: FATHOM REALTY NC, LLC FAY. - New
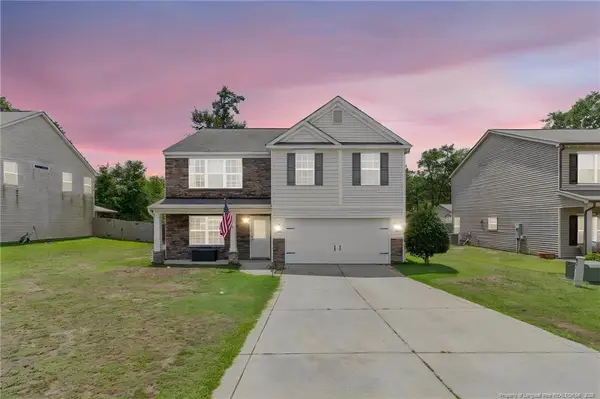 $359,900Active4 beds 3 baths2,516 sq. ft.
1454 Laguardia Drive, Hope Mills, NC 28348
MLS# LP766405Listed by: TEMPORARY OFFICE - New
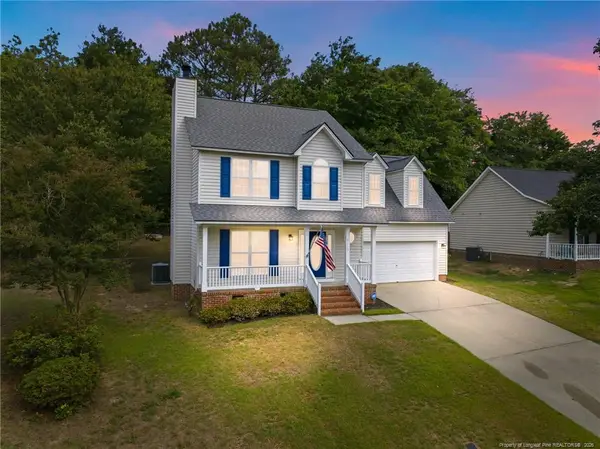 $280,000Active4 beds 3 baths1,725 sq. ft.
5113 Archer Road, Hope Mills, NC 28348
MLS# LP766380Listed by: THE LYNN RICHARDS GROUP - New
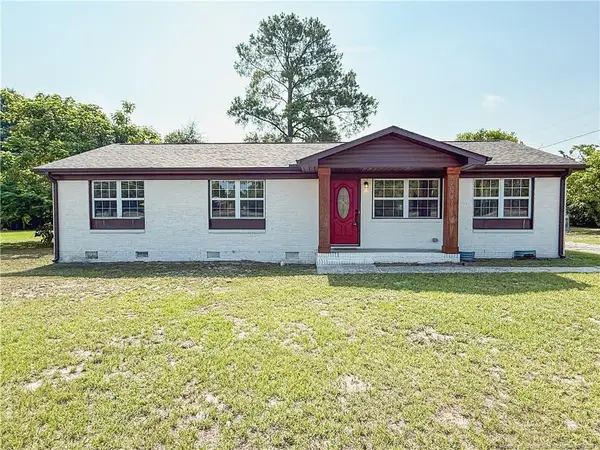 $258,000Active3 beds 2 baths1,848 sq. ft.
3269 Legion Road, Hope Mills, NC 28348
MLS# LP766277Listed by: KINGDOM REAL ESTATE LLC. - New
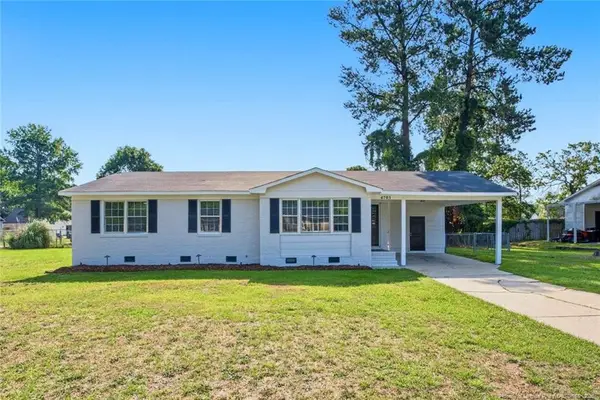 $200,000Active3 beds 2 baths1,248 sq. ft.
4703 Quaker Court, Hope Mills, NC 28348
MLS# LP766340Listed by: HOMEZU


Protect your home and budget from life's surprises with an Assurant Home Warranty, backed by a partner that supports you through every step of homeownership. Explore Plans.
©2026 Century 21 Real Estate LLC. All rights reserved. CENTURY 21®, the CENTURY 21 Logo and C21® are service marks owned by Century 21 Real Estate LLC. Century 21 Real Estate LLC fully supports the principles of the Fair Housing Act and the Equal Opportunity Act. Each office is independently owned and operated. Listing information is deemed reliable but not guaranteed accurate.