
1669 Seattle Slew Lane, Hope Mills, NC 28348
Local realty services provided by:CENTURY 21 Total Real Estate Solutions
1669 Seattle Slew Lane,Hope Mills, NC 28348
$383,000
- 4 Beds
- 4 Baths
- 2,624 sq. ft.
- Single family
- Pending
Listed by: amanda stone
Office: re/max choice
MLS#:LP765471
Source:RD
Price summary
- Price:$383,000
- Price per sq. ft.:$145.96
- Monthly HOA dues:$30
About this home
VA loan assumption available at a 4.625% interest rate for qualified buyers! Located in the Grays Creek school district, this move-in-ready Energy Plus home offers 4 bedrooms, 3.5 baths and 2,624 square feet, with the primary suite conveniently located downstairs. The open main living area features LVP flooring and a great room with a gas-log fireplace. The kitchen includes granite countertops, stainless steel appliances, a gas range, tile backsplash, large island and adjoining breakfast area. A formal dining room with detailed trim and a coffered ceiling adds character, while the built-in drop zone provides practical everyday storage. The downstairs primary suite features a tray ceiling, walk-in closet and private bath with a double vanity, garden tub and separate shower. Upstairs are three additional bedrooms, two full baths and a spacious loft with plenty of room for a second living area, office, playroom or media space. Community amenities include a pool and playground. Freshly painted, professionally cleaned and ready for its new owner!...
Contact an agent
Home facts
- Year built:2021
- Listing ID #:LP765471
- Added:48 day(s) ago
- Updated:September 19, 2026 at 07:51 AM
Rooms and interior
- Bedrooms:4
- Total bathrooms:4
- Full bathrooms:3
- Rooms Total:10
- Flooring:Hardwood, Tile, Vinyl
- Bathrooms Description:Separate Shower
- Kitchen Description:Dishwasher, Gas Range, Microwave, Refrigerator
- Living area:2,624 sq. ft.
Heating and cooling
- Heating:Heat Pump
Structure and exterior
- Year built:2021
- Building area:2,624 sq. ft.
- Lot Features:Cleared
- Construction Materials:Stone Veneer, Vinyl Siding
- Exterior Features:Covered, Front Porch, Playground, Rear Porch
- Levels:Two
Finances and disclosures
- Price:$383,000
- Price per sq. ft.:$145.96
Features and amenities
- Laundry features:Inside, Upper Level
- Pool features:Community
Parking
- Parking description:Attached
- Garage:Yes
- Garage spaces:2
 Listings marked with a Doorify MLS icon are provided courtesy of the Doorify MLS, of North Carolina, Internet Data Exchange Database. Brokers make an effort to deliver accurate information, but buyers should independently verify any information on which they will rely in a transaction. The listing broker shall not be responsible for any typographical errors, misinformation, or misprints, and they shall be held totally harmless from any damages arising from reliance upon this data. This data is provided exclusively for consumers’ personal, non-commercial use. Copyright 2026 Doorify MLS of North Carolina. All rights reserved.
New listings near 1669 Seattle Slew Lane
- Coming Soon
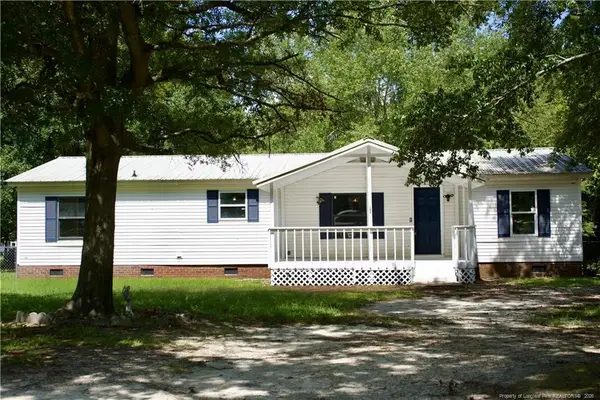 $230,000Coming Soon3 beds 2 baths1,500 sq. ft.
212 Grummen Road, Hope Mills, NC 28348
MLS# LP769559Listed by: HAPPY ENDINGS REALTY, LLC. - Coming Soon
 $460,000Coming Soon4 beds 3 baths2,916 sq. ft.
1427 Creekwood Road, Hope Mills, NC 28348
MLS# LP717331Listed by: BOWDEN ELITE REALTY - New
 $198,500Active3 beds 3 baths1,681 sq. ft.
3693 Pioneer Drive, Hope Mills, NC 28348
MLS# 769620Listed by: KELLER WILLIAMS REALTY (FAYETTEVILLE) - New
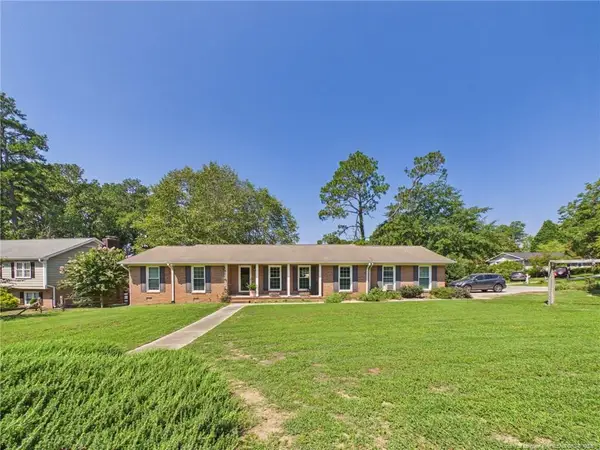 $272,000Active3 beds 2 baths1,764 sq. ft.
3602 Lakeshore Drive, Hope Mills, NC 28348
MLS# LP769161Listed by: ACE REAL ESTATE - New
 $405,000Active4 beds 3 baths2,722 sq. ft.
5128 Carson Allen Road, Hope Mills, NC 28348
MLS# 769602Listed by: COLDWELL BANKER ADVANTAGE - YADKIN ROAD - New
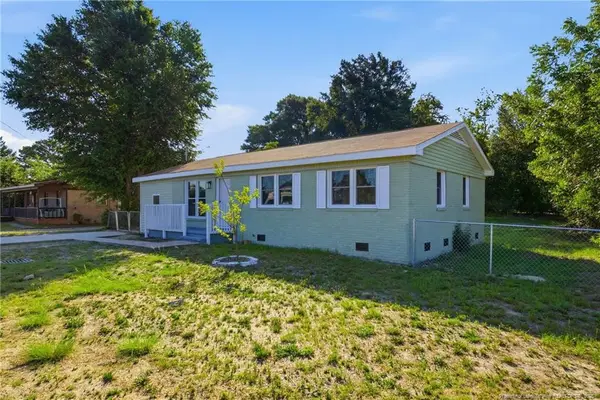 $210,000Active3 beds 2 baths1,319 sq. ft.
3145 Legion Road, Hope Mills, NC 28348
MLS# LP769576Listed by: NOVUS REALTY GROUP, INC. - New
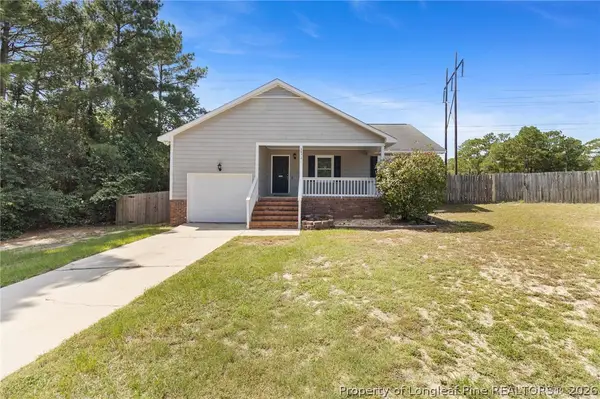 $207,500Active3 beds 2 baths1,254 sq. ft.
2972 Peacock Street, Hope Mills, NC 28348
MLS# 769510Listed by: EXP REALTY LLC - Open Sat, 12 to 2pmNew
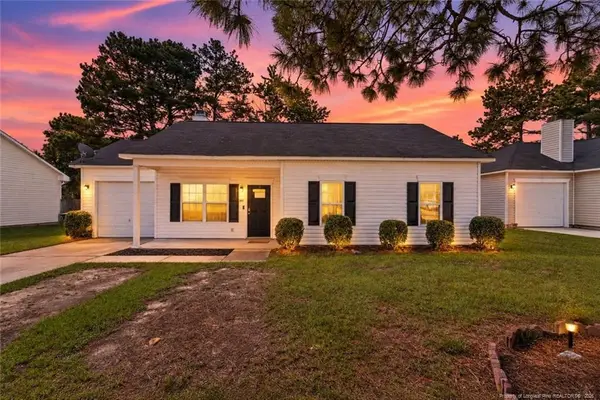 $212,900Active3 beds 2 baths1,122 sq. ft.
3823 Goforth Drive, Hope Mills, NC 28348
MLS# LP769443Listed by: RE/MAX CHOICE - Open Sat, 1 to 5pmNew
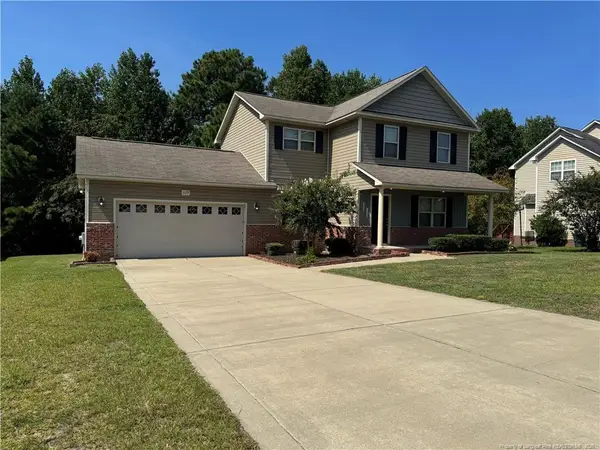 $269,900Active3 beds 3 baths1,648 sq. ft.
1129 Fairhaven Trail, Hope Mills, NC 28348
MLS# LP769427Listed by: COVENANT REALTY OF NC - New
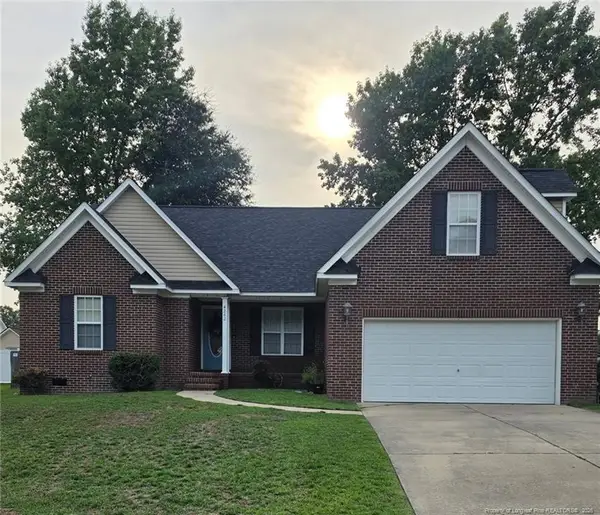 $284,900Active4 beds 2 baths1,935 sq. ft.
4242 Pete Warner Court, Hope Mills, NC 28348
MLS# LP769449Listed by: COMPLETE CONCEPT REALTY


Protect your home and budget from life's surprises with an Assurant Home Warranty, backed by a partner that supports you through every step of homeownership. Explore Plans.
©2026 Century 21 Real Estate LLC. All rights reserved. CENTURY 21®, the CENTURY 21 Logo and C21® are service marks owned by Century 21 Real Estate LLC. Century 21 Real Estate LLC fully supports the principles of the Fair Housing Act and the Equal Opportunity Act. Each office is independently owned and operated. Listing information is deemed reliable but not guaranteed accurate.