
301 Woodington Road, Hope Mills, NC 28348
Local realty services provided by:CENTURY 21 Triangle Group
301 Woodington Road,Hope Mills, NC 28348
$385,000
- 4 Beds
- 3 Baths
- 2,215 sq. ft.
- Single family
- Pending
Listed by: courtney hancock
Office: keller williams realty (fayetteville)
MLS#:765001
Source:NC_FRAR
Price summary
- Price:$385,000
- Price per sq. ft.:$173.81
About this home
Welcome home to this beautifully maintained 4 Bedroom, 2.5 bath property situated on a spacious lot, just shy of an acre. Offering the perfect blend of comfort, functionality, and outdoor living, this home features durable laminate floors throughout the downstairs area. There is a versatile loft upstairs that is ideal for a home office, playroom or additional living space! Step outside and enjoy the screened-in porch overlooking the fenced backyard, complete with an extended patio that is perfect for entertaining! The home backs up to farmland so you have relaxing views. This home has a 3 car garage and a very large workshop, which allows for plenty of storage. Don't miss your chance to own this exceptional home with space, privacy, and endless possibilities.
Contact an agent
Home facts
- Year built:2019
- Listing ID #:765001
- Added:30 day(s) ago
- Updated:July 27, 2026 at 08:23 AM
Rooms and interior
- Bedrooms:4
- Total bathrooms:3
- Full bathrooms:2
- Half bathrooms:1
- Rooms Total:8
- Flooring:Carpet, Laminate, Tile
- Dining Description:Breakfast Area, Separate Formal Dining Room
- Bathrooms Description:Double Vanity, Garden Tub/Roman Tub, Separate Shower
- Kitchen Description:Dishwasher, Disposal, Kitchen Island, Microwave, Range, Refrigerator
- Bedroom Description:Walk-in Closets
- Living area:2,215 sq. ft.
Heating and cooling
- Cooling:Central Air, Electric
- Heating:Heat Pump
- Central air:Yes
Structure and exterior
- Year built:2019
- Building area:2,215 sq. ft.
- Lot area:0.93 Acres
- Construction Materials:Vinyl Siding
- Exterior Features:Fence, Patio, Porch, Screened, Shed
- Levels:2 Story
Schools
- High school:Grays Creek Senior High
- Middle school:Grays Creek Middle School
- Elementary school:Gallberry Farms Elementary
Utilities
- Water:Well
- Sewer:Septic Tank
Finances and disclosures
- Price:$385,000
- Price per sq. ft.:$173.81
Features and amenities
- Appliances:Dishwasher, Disposal, Microwave, Range, Refrigerator
- Laundry features:Dryer Hookup, Upper Level, Washer Hookup
- Amenities:Blinds, Ceiling Fans, Granite Counters, Security System, Smoke Detectors, Window Treatments
Parking
- Parking description:Attached, Garage
- Garage:Yes
- Garage spaces:3
New listings near 301 Woodington Road
- Open Sun, 1 to 4pmNew
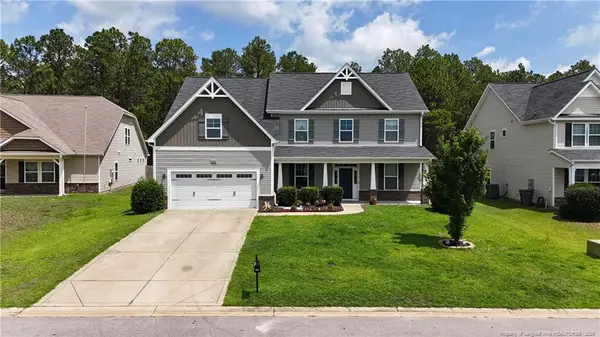 $475,000Active5 beds 4 baths3,467 sq. ft.
2248 Andalusian Drive, Hope Mills, NC 28348
MLS# LP766268Listed by: NELSON REALTY GROUP, LLC. - New
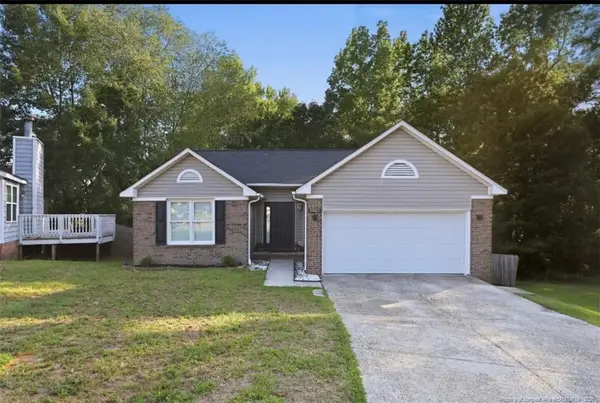 $245,000Active3 beds 2 baths1,415 sq. ft.
5923 Lively Court, Fayetteville, NC 28306
MLS# LP766615Listed by: ABF REALTY, LLC. - New
 $379,900Active5 beds 3 baths2,771 sq. ft.
3601 Castlefield Lane, Fayetteville, NC 28306
MLS# LP766424Listed by: REAL BROKER LLC - New
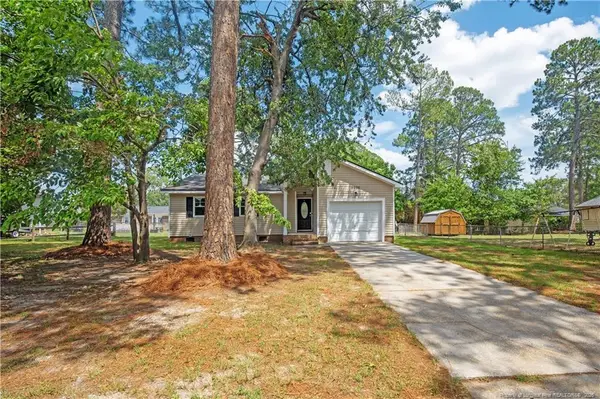 $198,000Active3 beds 2 baths1,046 sq. ft.
3695 Applegate Road, Hope Mills, NC 28348
MLS# LP766484Listed by: ONNIT REALTY GROUP - New
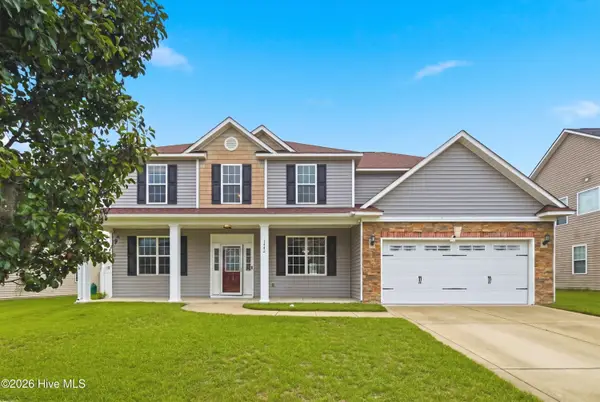 $405,000Active6 beds 3 baths3,039 sq. ft.
1442 Seabiscuit Drive, Parkton, NC 28371
MLS# 100591206Listed by: EXP REALTY - New
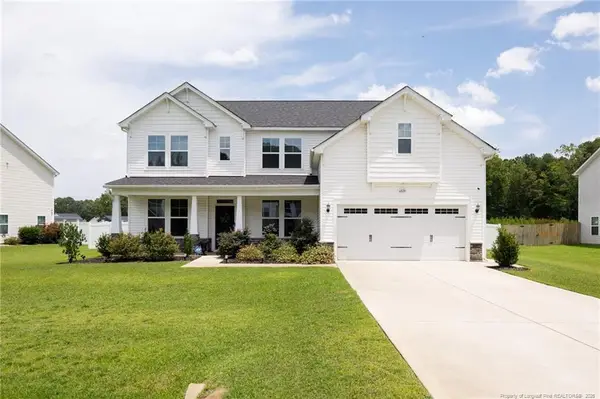 $499,990Active4 beds 3 baths3,234 sq. ft.
6820 Running Fox Road, Hope Mills, NC 28348
MLS# LP766544Listed by: FATHOM REALTY NC, LLC FAY. - New
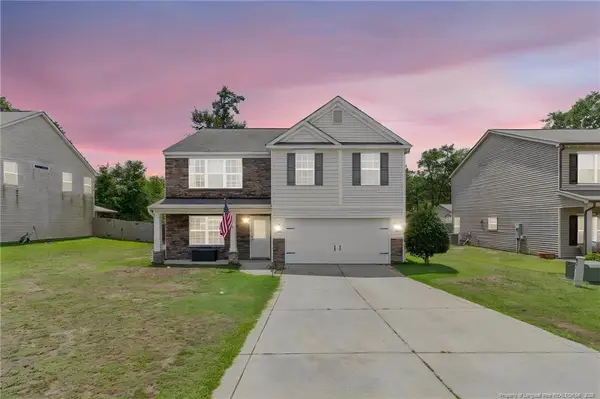 $359,900Active4 beds 3 baths2,516 sq. ft.
1454 Laguardia Drive, Hope Mills, NC 28348
MLS# LP766405Listed by: TEMPORARY OFFICE - New
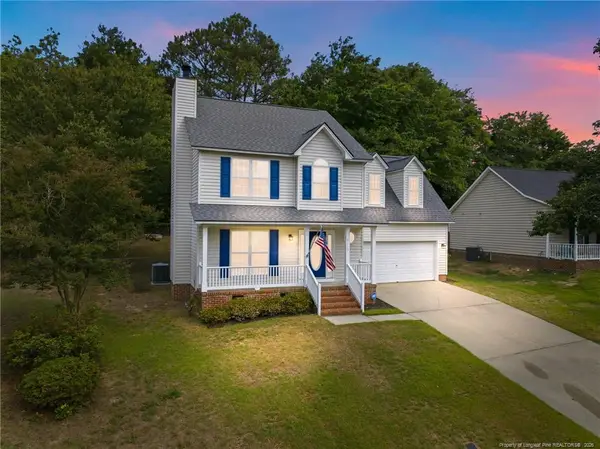 $280,000Active4 beds 3 baths1,725 sq. ft.
5113 Archer Road, Hope Mills, NC 28348
MLS# LP766380Listed by: THE LYNN RICHARDS GROUP - New
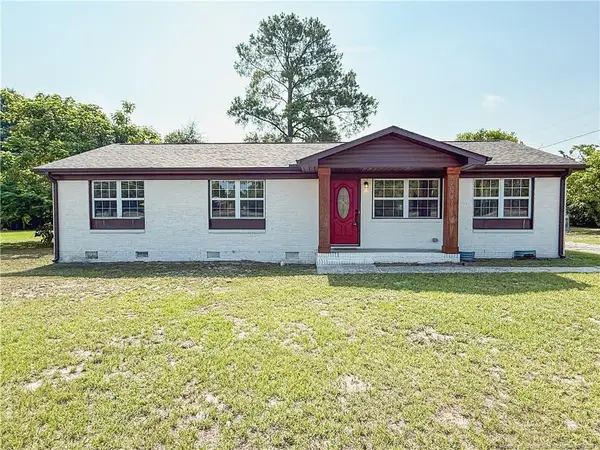 $258,000Active3 beds 2 baths1,848 sq. ft.
3269 Legion Road, Hope Mills, NC 28348
MLS# LP766277Listed by: KINGDOM REAL ESTATE LLC. - New
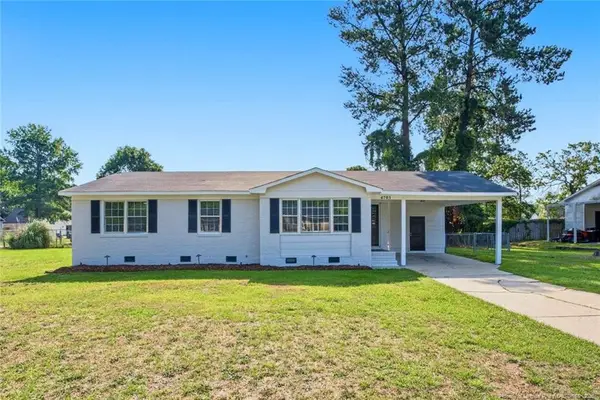 $200,000Active3 beds 2 baths1,248 sq. ft.
4703 Quaker Court, Hope Mills, NC 28348
MLS# LP766340Listed by: HOMEZU


Protect your home and budget from life's surprises with an Assurant Home Warranty, backed by a partner that supports you through every step of homeownership. Explore Plans.
©2026 Century 21 Real Estate LLC. All rights reserved. CENTURY 21®, the CENTURY 21 Logo and C21® are service marks owned by Century 21 Real Estate LLC. Century 21 Real Estate LLC fully supports the principles of the Fair Housing Act and the Equal Opportunity Act. Each office is independently owned and operated. Listing information is deemed reliable but not guaranteed accurate.