
5039 Woodspring Drive, Hope Mills, NC 28348
Local realty services provided by:CENTURY 21 Triangle Group
5039 Woodspring Drive,Hope Mills, NC 28348
$319,400
- 3 Beds
- 2 Baths
- 2,106 sq. ft.
- Single family
- Pending
Listed by: james "alex" mcfadyen
Office: coldwell banker advantage - fayetteville
MLS#:764578
Source:NC_FRAR
Price summary
- Price:$319,400
- Price per sq. ft.:$151.66
About this home
$2,500 Use as You Choose Allowance! Brick 1.5 story home that features 3 Bedrooms, 2 Full Bathrooms w/ a Bonus Room and an In Ground Pool. This home has brand new LVP floors, New Carpet in the bedrooms and bonus room, and new granite countertops in the kitchen. The kitchen also has updated tile backsplash, freshly painted white cabinets w/ new hardware, and stainless appliances. The owners suite has a spacious walk in closet, dual vanity, soak in tub, and a separate shower. The home also has a storage building, back porch for entertaining, and is fully fenced in. This home is truly move in ready. Schedule your showing before it's too late.
Contact an agent
Home facts
- Year built:2001
- Subdivision & Development:SOUTH HAMPTON AT TIMBERLAKE
- Listing ID #:764578
- Added:92 day(s) ago
- Updated:September 18, 2026 at 08:30 AM
Rooms and interior
- Bedrooms:3
- Total bathrooms:2
- Full bathrooms:2
- Rooms Total:7
- Flooring:Carpet, Luxury Vinyl Plank
- Dining Description:Breakfast Area, Separate Formal Dining Room
- Bathrooms Description:Double Vanity, Jetted Tub, Tub Shower, Walk-in Shower
- Kitchen Description:Dishwasher, Microwave
- Bedroom Description:Walk-in Closets
- Basement Description:Crawl Space
- Living area:2,106 sq. ft.
Heating and cooling
- Cooling:Central Air
- Heating:Forced Air, Gas
- Central air:Yes
Structure and exterior
- Year built:2001
- Building area:2,106 sq. ft.
- Lot area:0.27 Acres
- Lot Features:Cleared, Interior Lot, Level
- Architectural Style:Ranch
- Construction Materials:Brick Veneer
- Exterior Features:Deck, Fence, Front Porch, Porch, Storage
Schools
- High school:South View Senior High
- Middle school:Hope Mills Middle School
Utilities
- Water:Public
- Sewer:Public Sewer
Finances and disclosures
- Price:$319,400
- Price per sq. ft.:$151.66
Features and amenities
- Appliances:Dishwasher, Microwave
- Laundry features:Main Level
- Amenities:Cathedral Ceilings, Ceiling Fans, Entrance Foyer, Granite Counters, Tray Ceilings, Vaulted Ceilings
- Pool features:In Ground, Pool
Parking
- Parking description:Attached, Garage
- Garage:Yes
- Garage spaces:2
New listings near 5039 Woodspring Drive
- Coming Soon
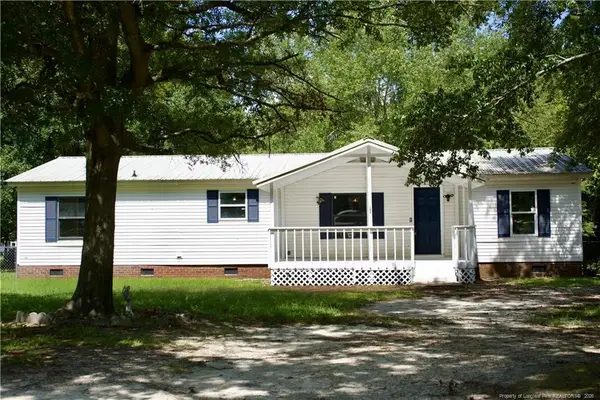 $230,000Coming Soon3 beds 2 baths1,500 sq. ft.
212 Grummen Road, Hope Mills, NC 28348
MLS# LP769559Listed by: HAPPY ENDINGS REALTY, LLC. - Coming Soon
 $460,000Coming Soon4 beds 3 baths2,916 sq. ft.
1427 Creekwood Road, Hope Mills, NC 28348
MLS# LP717331Listed by: BOWDEN ELITE REALTY - New
 $198,500Active3 beds 3 baths1,681 sq. ft.
3693 Pioneer Drive, Hope Mills, NC 28348
MLS# 769620Listed by: KELLER WILLIAMS REALTY (FAYETTEVILLE) - New
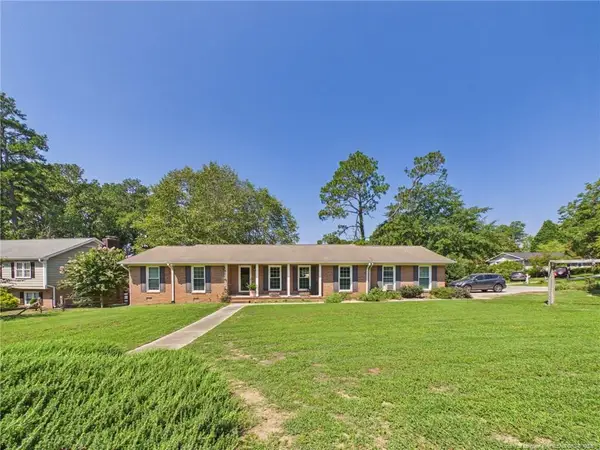 $272,000Active3 beds 2 baths1,764 sq. ft.
3602 Lakeshore Drive, Hope Mills, NC 28348
MLS# LP769161Listed by: ACE REAL ESTATE - New
 $405,000Active4 beds 3 baths2,722 sq. ft.
5128 Carson Allen Road, Hope Mills, NC 28348
MLS# 769602Listed by: COLDWELL BANKER ADVANTAGE - YADKIN ROAD - New
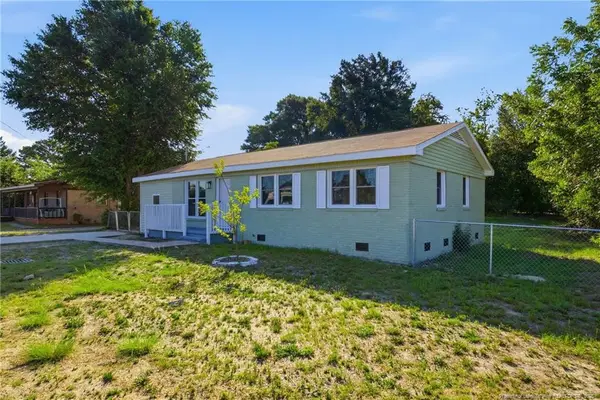 $210,000Active3 beds 2 baths1,319 sq. ft.
3145 Legion Road, Hope Mills, NC 28348
MLS# LP769576Listed by: NOVUS REALTY GROUP, INC. - New
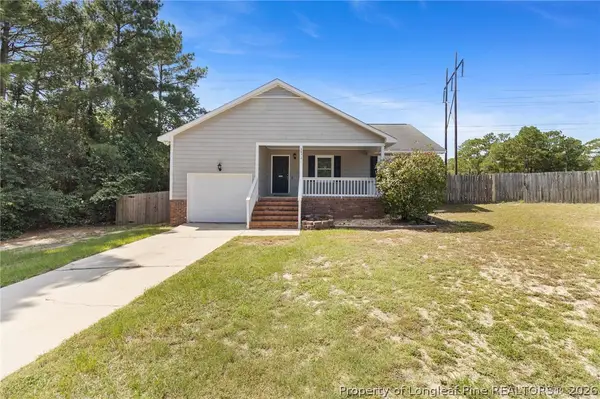 $207,500Active3 beds 2 baths1,254 sq. ft.
2972 Peacock Street, Hope Mills, NC 28348
MLS# 769510Listed by: EXP REALTY LLC - Open Sat, 12 to 2pmNew
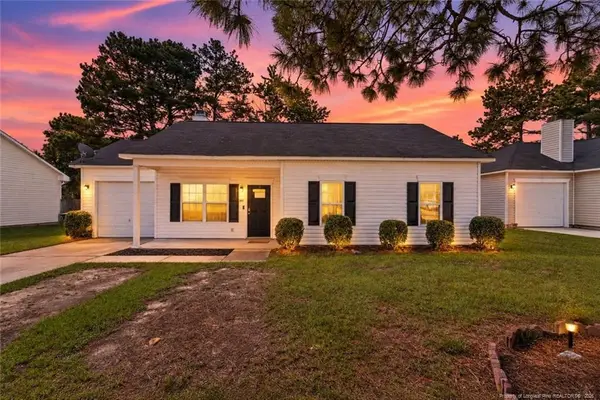 $212,900Active3 beds 2 baths1,122 sq. ft.
3823 Goforth Drive, Hope Mills, NC 28348
MLS# LP769443Listed by: RE/MAX CHOICE - Open Sat, 1 to 5pmNew
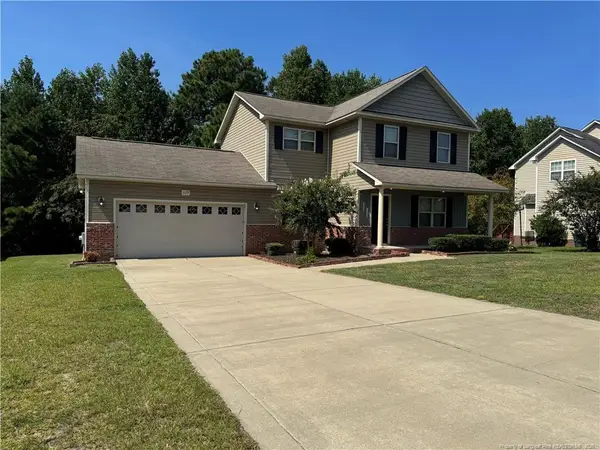 $269,900Active3 beds 3 baths1,648 sq. ft.
1129 Fairhaven Trail, Hope Mills, NC 28348
MLS# LP769427Listed by: COVENANT REALTY OF NC - New
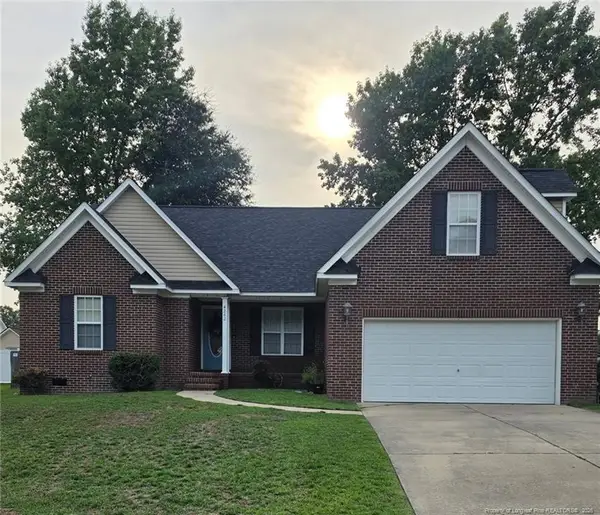 $284,900Active4 beds 2 baths1,935 sq. ft.
4242 Pete Warner Court, Hope Mills, NC 28348
MLS# LP769449Listed by: COMPLETE CONCEPT REALTY


Protect your home and budget from life's surprises with an Assurant Home Warranty, backed by a partner that supports you through every step of homeownership. Explore Plans.
©2026 Century 21 Real Estate LLC. All rights reserved. CENTURY 21®, the CENTURY 21 Logo and C21® are service marks owned by Century 21 Real Estate LLC. Century 21 Real Estate LLC fully supports the principles of the Fair Housing Act and the Equal Opportunity Act. Each office is independently owned and operated. Listing information is deemed reliable but not guaranteed accurate.