
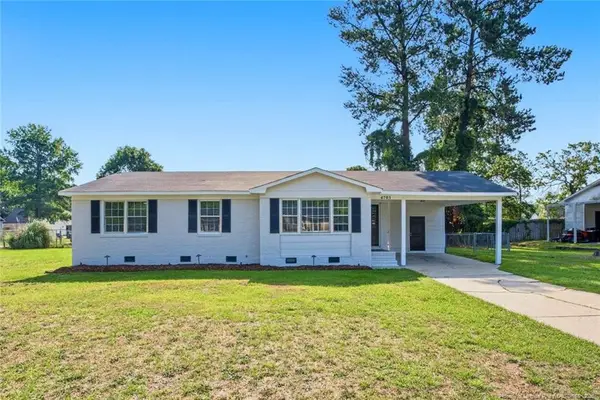
5707 Archer Road, Hope Mills, NC 28348
Local realty services provided by:CENTURY 21 Triangle Group
5707 Archer Road,Hope Mills, NC 28348
$219,900
- 3 Beds
- 2 Baths
- 1,380 sq. ft.
- Single family
- Pending
Listed by: essence realty group powered by real broker, llc.
Office: real broker llc.
MLS#:763679
Source:NC_FRAR
Price summary
- Price:$219,900
- Price per sq. ft.:$159.35
About this home
*Back on market at no fault to the seller* Beautifully updated and ready for its next owner! This 3 bedroom, 2 bathroom home offers a layout that just feels comfortable from the moment you walk in. The kitchen features quartz countertops and overlooks the dining area through a pass-through opening, helping the space feel open and connected. LVP flooring runs through the main living areas, with carpet in the bedrooms for added comfort. The bathrooms are both generously sized, and the primary bedroom includes a walk-in closet. Out back, you'll find one of the home's best features—a spacious backyard with fresh sod recently added to parts of it, a concrete slab for outdoor use, and a storage shed for extra space. If you're looking for a move-in ready home with updates already done and plenty of room to enjoy both inside and out, this one is worth a look.
Contact an agent
Home facts
- Year built:1981
- Listing ID #:763679
- Added:47 day(s) ago
- Updated:July 27, 2026 at 08:22 AM
Rooms and interior
- Bedrooms:3
- Total bathrooms:2
- Full bathrooms:2
- Rooms Total:5
- Flooring:Carpet, Luxury Vinyl Plank
- Dining Description:Living/Dining Room
- Bathrooms Description:Tub Shower
- Kitchen Description:Dishwasher, Microwave, Range
- Living area:1,380 sq. ft.
Heating and cooling
- Cooling:Central Air
- Heating:Central
- Central air:Yes
Structure and exterior
- Year built:1981
- Building area:1,380 sq. ft.
- Lot area:0.37 Acres
- Lot Features:Cleared
- Construction Materials:Vinyl Siding
- Exterior Features:Fence, Front Porch, Porch, Storage
- Levels:1 Story
Schools
- High school:South View Senior High
- Middle school:Hope Mills Middle School
Utilities
- Water:Public
- Sewer:Public Sewer
Finances and disclosures
- Price:$219,900
- Price per sq. ft.:$159.35
Features and amenities
- Appliances:Dishwasher, Microwave, Range
- Laundry features:Dryer Hookup, In Unit, Washer Hookup
- Amenities:Ceiling Fans, Open Concept
Parking
- Parking description:No Garage
New listings near 5707 Archer Road
- Open Sun, 1 to 4pmNew
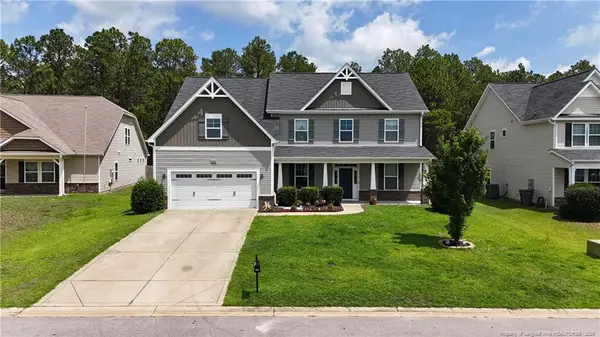 $475,000Active5 beds 4 baths3,467 sq. ft.
2248 Andalusian Drive, Hope Mills, NC 28348
MLS# LP766268Listed by: NELSON REALTY GROUP, LLC. - New
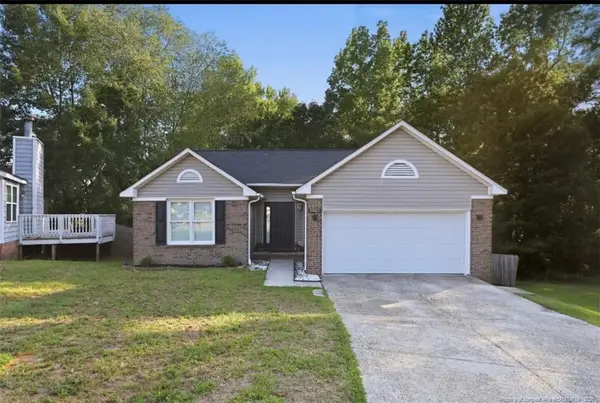 $245,000Active3 beds 2 baths1,415 sq. ft.
5923 Lively Court, Fayetteville, NC 28306
MLS# LP766615Listed by: ABF REALTY, LLC. - New
 $379,900Active5 beds 3 baths2,771 sq. ft.
3601 Castlefield Lane, Fayetteville, NC 28306
MLS# LP766424Listed by: REAL BROKER LLC - New
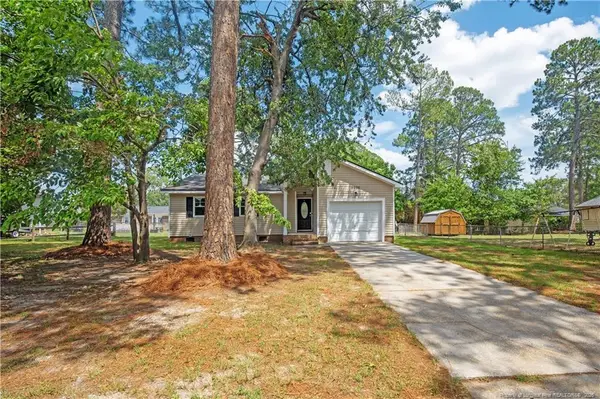 $198,000Active3 beds 2 baths1,046 sq. ft.
3695 Applegate Road, Hope Mills, NC 28348
MLS# LP766484Listed by: ONNIT REALTY GROUP - New
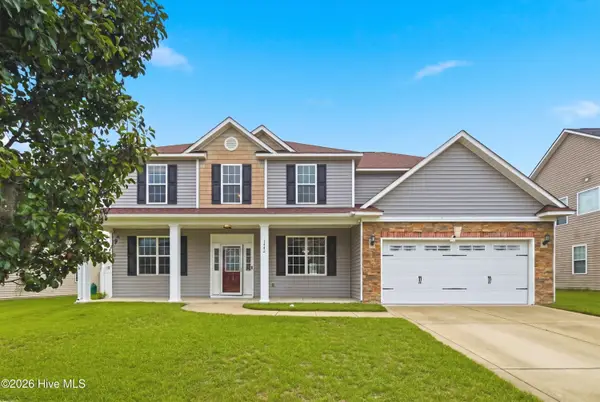 $405,000Active6 beds 3 baths3,039 sq. ft.
1442 Seabiscuit Drive, Parkton, NC 28371
MLS# 100591206Listed by: EXP REALTY - New
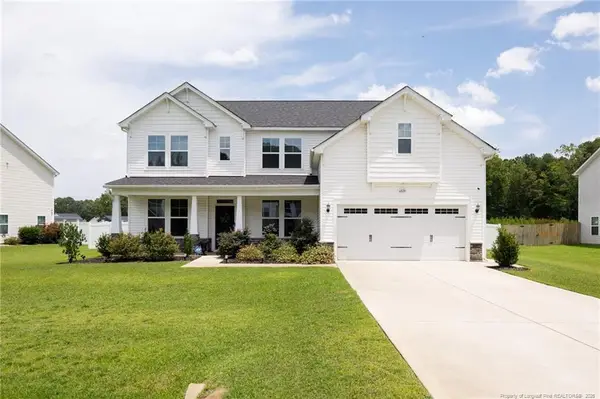 $499,990Active4 beds 3 baths3,234 sq. ft.
6820 Running Fox Road, Hope Mills, NC 28348
MLS# LP766544Listed by: FATHOM REALTY NC, LLC FAY. - New
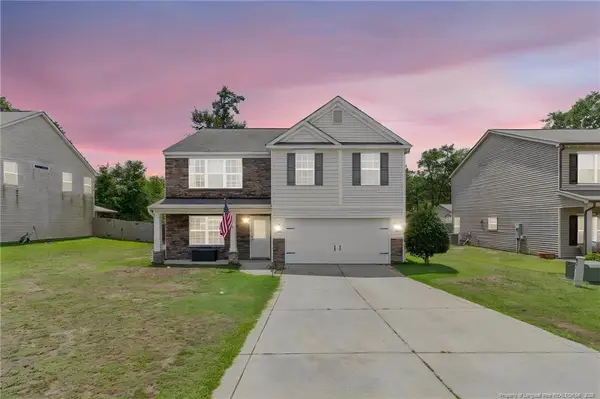 $359,900Active4 beds 3 baths2,516 sq. ft.
1454 Laguardia Drive, Hope Mills, NC 28348
MLS# LP766405Listed by: TEMPORARY OFFICE - New
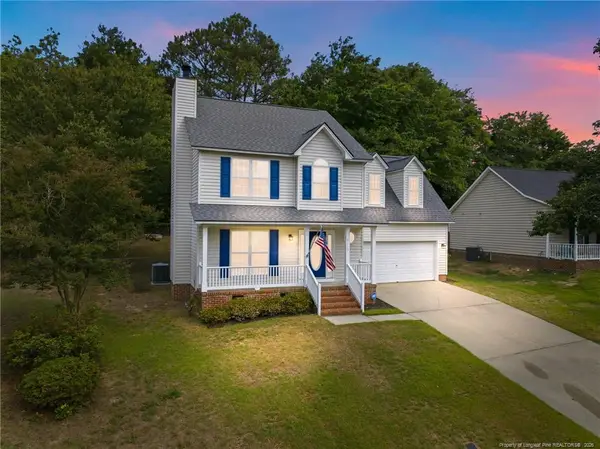 $280,000Active4 beds 3 baths1,725 sq. ft.
5113 Archer Road, Hope Mills, NC 28348
MLS# LP766380Listed by: THE LYNN RICHARDS GROUP - New
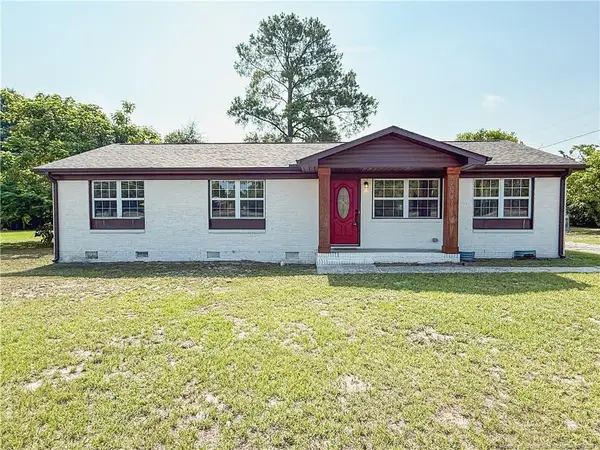 $258,000Active3 beds 2 baths1,848 sq. ft.
3269 Legion Road, Hope Mills, NC 28348
MLS# LP766277Listed by: KINGDOM REAL ESTATE LLC. - New
 $200,000Active3 beds 2 baths1,248 sq. ft.
4703 Quaker Court, Hope Mills, NC 28348
MLS# LP766340Listed by: HOMEZU


Protect your home and budget from life's surprises with an Assurant Home Warranty, backed by a partner that supports you through every step of homeownership. Explore Plans.
©2026 Century 21 Real Estate LLC. All rights reserved. CENTURY 21®, the CENTURY 21 Logo and C21® are service marks owned by Century 21 Real Estate LLC. Century 21 Real Estate LLC fully supports the principles of the Fair Housing Act and the Equal Opportunity Act. Each office is independently owned and operated. Listing information is deemed reliable but not guaranteed accurate.