
5828 Panther Drive, Hope Mills, NC 28348
Local realty services provided by:CENTURY 21 Triangle Group
5828 Panther Drive,Hope Mills, NC 28348
$310,000
- 3 Beds
- 2 Baths
- - sq. ft.
- Single family
- Sold
Listed by: jessica darling-bunce
Office: darling homes nc
MLS#:LP766858
Source:RD
Sorry, we are unable to map this address
Price summary
- Price:$310,000
- Monthly HOA dues:$31.25
About this home
Seller paid closing costs offered! Preferred lender Movement Mortgage is also offering a 1% lender credit. Welcome to 5828 Panther Dr, where quiet country living meets modern convenience in Grays Creek! This better than new, 3 bedroom, 2 bathroom home on .94 acres features a welcoming foyer, an open kitchen with granite countertops, all newer stainless steel GE appliances, a pantry for extra storage, a GE washer and dryer in the utility room, LVP in the living areas, and reverse osmosis filtration systems at all sinks. The split floor plan boasts a spacious primary suite with dual vanities, walk-in shower, linen closet, and large walk-in closet. The expansive lot offers a vinyl privacy fence, 21x10 patio, 10x10 shed, double garage with utility sink, and it's own 2025 John Deere S140 riding lawnmower! Conveniently located five minutes from NC-87, 10 minutes from I-95 and I-295, and less than 30 minutes from Fort Bragg. Schedule your showing today!
Contact an agent
Home facts
- Year built:2024
- Subdivision & Development:McMillan Manor
- Listing ID #:LP766858
- Added:49 day(s) ago
- Updated:September 19, 2026 at 07:07 AM
Rooms and interior
- Bedrooms:3
- Total bathrooms:2
- Full bathrooms:2
- Rooms Total:5
- Flooring:Carpet, Hardwood, Luxury Vinyl, Tile, Vinyl
- Dining Description:Kitchen/Dining Room Combination, Living/Dining Room Combination
- Bathrooms Description:Bathtub/Shower Combination, Walk-In Shower
- Kitchen Description:Dishwasher, Dryer, Microwave, Range, Washer, Water Purifier
Heating and cooling
- Cooling:Central Air, Electric
- Central air:Yes
Structure and exterior
- Year built:2024
- Lot Features:Cleared
- Exterior Features:Rain Gutters
- Levels:One
Utilities
- Water:Well
- Sewer:Septic Tank
Finances and disclosures
- Price:$310,000
Features and amenities
- Amenities:Blinds
Parking
- Parking description:Attached
- Garage:Yes
- Garage spaces:2
 Listings marked with a Doorify MLS icon are provided courtesy of the Doorify MLS, of North Carolina, Internet Data Exchange Database. Brokers make an effort to deliver accurate information, but buyers should independently verify any information on which they will rely in a transaction. The listing broker shall not be responsible for any typographical errors, misinformation, or misprints, and they shall be held totally harmless from any damages arising from reliance upon this data. This data is provided exclusively for consumers’ personal, non-commercial use. Copyright 2026 Doorify MLS of North Carolina. All rights reserved.
New listings near 5828 Panther Drive
- Coming Soon
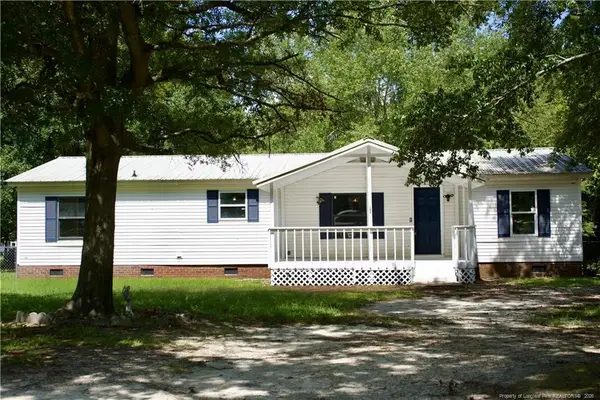 $230,000Coming Soon3 beds 2 baths1,500 sq. ft.
212 Grummen Road, Hope Mills, NC 28348
MLS# LP769559Listed by: HAPPY ENDINGS REALTY, LLC. - Coming Soon
 $460,000Coming Soon4 beds 3 baths2,916 sq. ft.
1427 Creekwood Road, Hope Mills, NC 28348
MLS# LP717331Listed by: BOWDEN ELITE REALTY - New
 $198,500Active3 beds 3 baths1,681 sq. ft.
3693 Pioneer Drive, Hope Mills, NC 28348
MLS# 769620Listed by: KELLER WILLIAMS REALTY (FAYETTEVILLE) - New
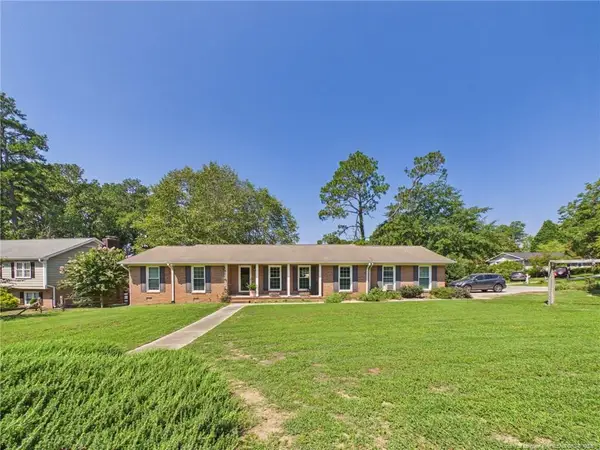 $272,000Active3 beds 2 baths1,764 sq. ft.
3602 Lakeshore Drive, Hope Mills, NC 28348
MLS# LP769161Listed by: ACE REAL ESTATE - New
 $405,000Active4 beds 3 baths2,722 sq. ft.
5128 Carson Allen Road, Hope Mills, NC 28348
MLS# 769602Listed by: COLDWELL BANKER ADVANTAGE - YADKIN ROAD - New
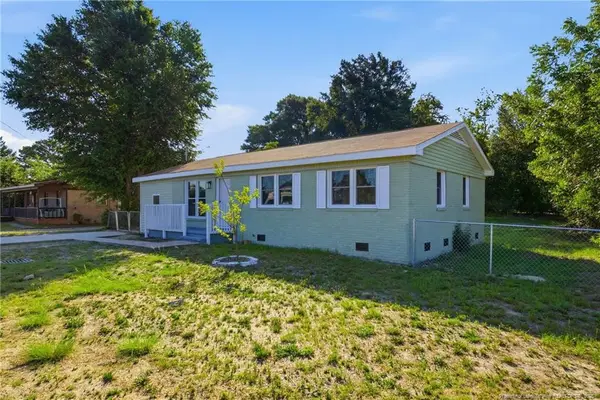 $210,000Active3 beds 2 baths1,319 sq. ft.
3145 Legion Road, Hope Mills, NC 28348
MLS# LP769576Listed by: NOVUS REALTY GROUP, INC. - New
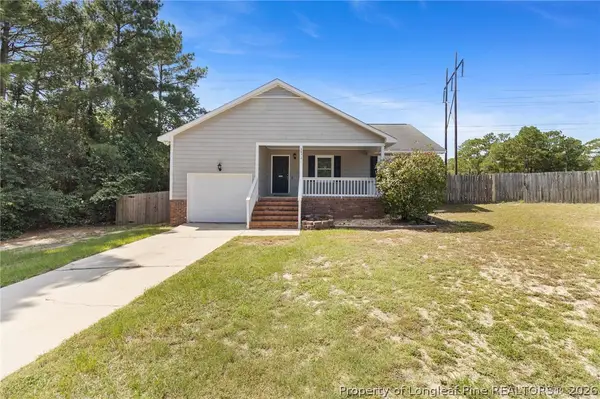 $207,500Active3 beds 2 baths1,254 sq. ft.
2972 Peacock Street, Hope Mills, NC 28348
MLS# 769510Listed by: EXP REALTY LLC - Open Sat, 12 to 2pmNew
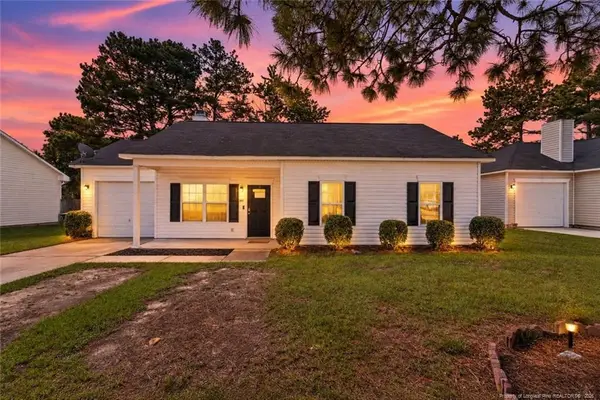 $212,900Active3 beds 2 baths1,122 sq. ft.
3823 Goforth Drive, Hope Mills, NC 28348
MLS# LP769443Listed by: RE/MAX CHOICE - Open Sat, 1 to 5pmNew
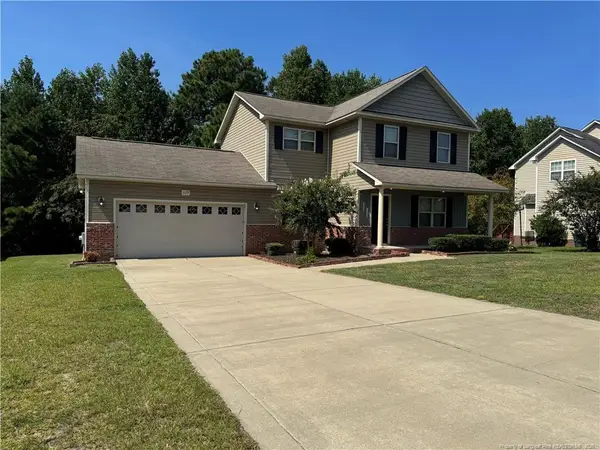 $269,900Active3 beds 3 baths1,648 sq. ft.
1129 Fairhaven Trail, Hope Mills, NC 28348
MLS# LP769427Listed by: COVENANT REALTY OF NC - New
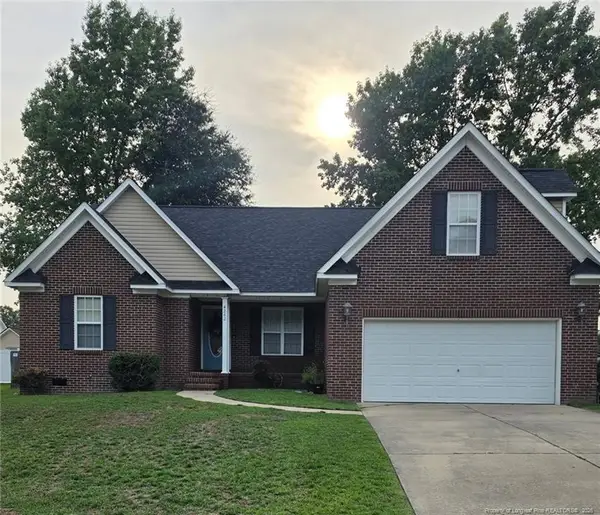 $284,900Active4 beds 2 baths1,935 sq. ft.
4242 Pete Warner Court, Hope Mills, NC 28348
MLS# LP769449Listed by: COMPLETE CONCEPT REALTY


Protect your home and budget from life's surprises with an Assurant Home Warranty, backed by a partner that supports you through every step of homeownership. Explore Plans.
©2026 Century 21 Real Estate LLC. All rights reserved. CENTURY 21®, the CENTURY 21 Logo and C21® are service marks owned by Century 21 Real Estate LLC. Century 21 Real Estate LLC fully supports the principles of the Fair Housing Act and the Equal Opportunity Act. Each office is independently owned and operated. Listing information is deemed reliable but not guaranteed accurate.