
3 Edelweiss Drive, Horse Shoe, NC 28742
Local realty services provided by:CENTURY 21 Towne & Country
Listed by: michele marti
Office: george real estate group inc
MLS#:4403799
Source:CH
3 Edelweiss Drive,Horse Shoe, NC 28742
$475,000
- 3 Beds
- 2 Baths
- 2,262 sq. ft.
- Single family
- Active
Price summary
- Price:$475,000
- Price per sq. ft.:$209.99
About this home
Showings will be delayed until 9/16/26. Tucked away on just under an acre in the peaceful Horse Shoe community, this mountain retreat offers timeless character, privacy, and the beauty of Western North Carolina. Surrounded by beautiful old-growth hardwoods, the stone-and-wood home is rich with warmth and craftsmanship, centered around a stunning wood-burning fireplace that anchors the heart of the home.
Offering 2 bedrooms and 2 full bathrooms, the thoughtfully designed layout includes two bedrooms and one full bathroom on the main level, while the finished walk-out basement features an additional full bathroom and a finished room that offers excellent flexibility for guests, a home office, recreation space, hobby room, or other uses. Slate and hardwood floors, exposed wood beams in the great room, and a beautifully remodeled kitchen create the perfect blend of rustic charm and modern comfort.
French doors open to an expansive covered porch overlooking the wooded landscape, where a four-person hot tub invites you to relax and enjoy the peaceful surroundings in every season.
Outside, the property is a gardener's dream. Fruit-producing apple, pear, and nectarine trees are complemented by muscadine grapes, a second variety of grapes, blueberry bushes, wineberries, and an established herb garden. A dedicated ~ 25' x 50' garden area has been organically maintained and has never been treated with synthetic chemicals, providing an excellent foundation for your own vegetable or flower garden.
Located between Hendersonville and Brevard, Horse Shoe is known for its peaceful mountain setting, rolling countryside, and easy access to some of Western North Carolina's best outdoor recreation. Enjoy nearby hiking, fishing, paddling on the French Broad River, and adventures in Pisgah National Forest, all while being just a short drive from Hendersonville, Brevard, and Asheville Regional Airport.
Whether you're looking for a full-time residence, a mountain getaway, or a home that embraces nature, gardening, and outdoor living, this one-of-a-kind Horse Shoe property offers the perfect balance of character, comfort, and convenience....
Contact an agent
Home facts
- Year built:1975
- Subdivision & Development:None
- Listing ID #:4403799
- Updated:September 16, 2026 at 01:22 PM
Rooms and interior
- Bedrooms:3
- Total bathrooms:2
- Full bathrooms:2
- Flooring:Carpet, Slate, Wood
- Kitchen Description:Refrigerator
- Basement:Yes
- Living area:2,262 sq. ft.
Heating and cooling
- Cooling:Central Air
- Heating:Baseboard
- Central air:Yes
Structure and exterior
- Year built:1975
- Building area:2,262 sq. ft.
- Lot area:0.95 Acres
- Lot Features:Green Area, Orchard(s), Private, Sloped, Wooded
- Construction Materials:Stone, Wood
- Exterior Features:Fire Pit
- Foundation Description:Basement
Schools
- High school:West Henderson
- Elementary school:Mills River
Utilities
- Water:Well
- Sewer:Septic (At Site)
Finances and disclosures
- Price:$475,000
- Price per sq. ft.:$209.99
Features and amenities
- Laundry features:Laundry Room, Lower Level
Parking
- Parking description:Driveway
- Garage:Yes
- Garage spaces:2
- Carport spaces:1
 Listings courtesy of Canopy MLS as distributed by MLS GRID. Copyright 2021 Canopy MLS. All rights reserved. Canopy MLS, provides content displayed here (“provided content”) on an “as is” basis and makes no representations or warranties regarding the provided content, including, but not limited to those of non-infringement, timeliness, accuracy, or completeness. Individuals and companies using information presented are responsible for verification and validation of information they utilize and present to their customers and clients. Canopy MLS will not be liable for any damage or loss resulting from use of the provided content or the products available through Portals, IDX, VOW, and/or Syndication. Recipients of this information shall not resell, redistribute, reproduce, modify, or otherwise copy any portion thereof without the expressed written consent of Canopy MLS. CH Member Broker: Dianne Y. Greene
New listings near 3 Edelweiss Drive
- New
 $1,275,000Active3 beds 3 baths2,852 sq. ft.
422 Ascension Valley, Horse Shoe, NC 28742
MLS# 4409557Listed by: HOWARD HANNA BEVERLY-HANKS ASHEVILLE-BILTMORE PARK - New
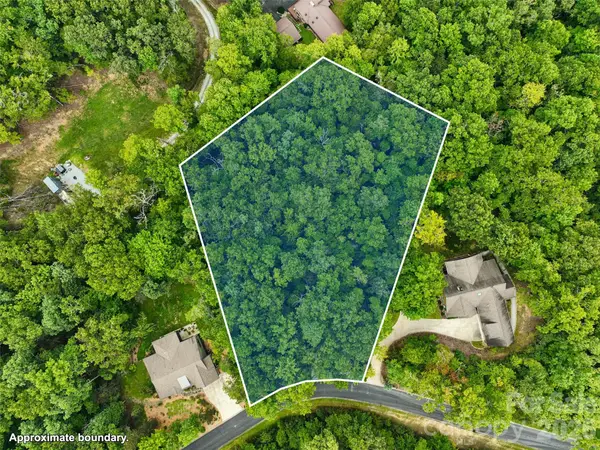 $67,500Active1.4 Acres
230 Shining Rock Path #64, Horse Shoe, NC 28742
MLS# 4424790Listed by: WALNUT COVE REALTY/ALLEN TATE/BEVERLY-HANKS - Open Sun, 2 to 4pmNew
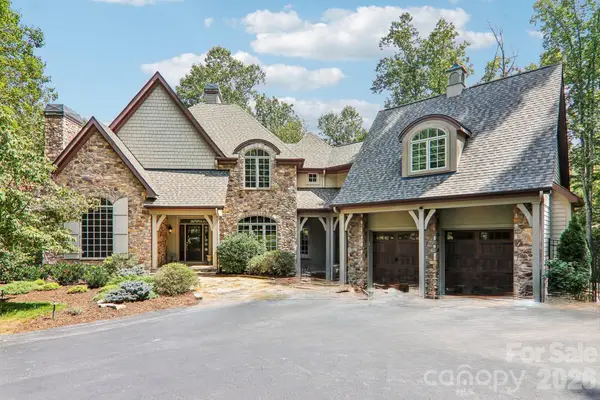 $1,695,000Active4 beds 5 baths5,937 sq. ft.
361 Mills River Way, Horse Shoe, NC 28742
MLS# 4423037Listed by: HOWARD HANNA BEVERLY-HANKS ASHEVILLE-BILTMORE PARK - New
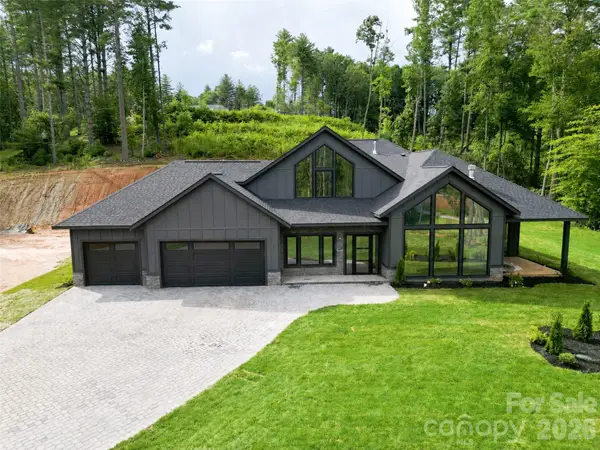 $1,595,000Active3 beds 4 baths4,499 sq. ft.
87 Mont Clair Trail #31, Horse Shoe, NC 28742
MLS# 4413474Listed by: HOWARD HANNA BEVERLY-HANKS ASHEVILLE-BILTMORE PARK - New
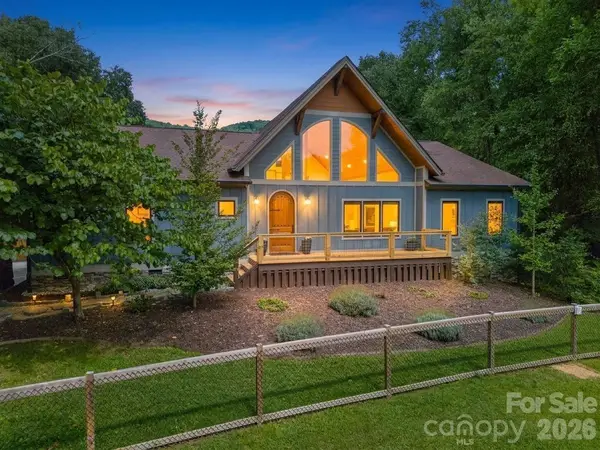 $800,000Active3 beds 2 baths2,590 sq. ft.
73 Hudson Hollow, Horse Shoe, NC 28742
MLS# 4418438Listed by: KELLER WILLIAMS PROFESSIONALS - New
 $1,375,000Active3 beds 4 baths3,189 sq. ft.
723 Ascension Valley #27, Horse Shoe, NC 28742
MLS# 4421804Listed by: BIG HILLS REAL ESTATE LLC 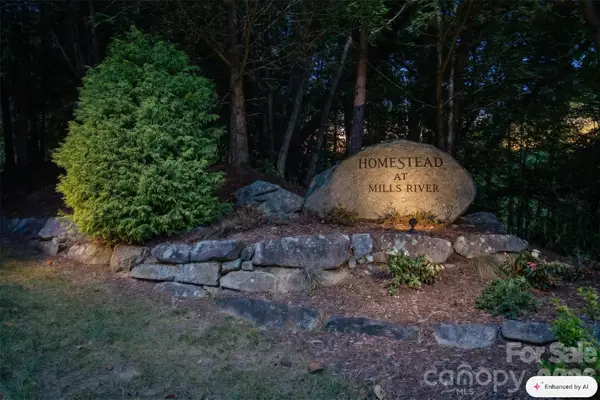 $89,900Active1.23 Acres
838 Mills River Way, Horse Shoe, NC 28742
MLS# 4411108Listed by: HOMESTEAD REALTY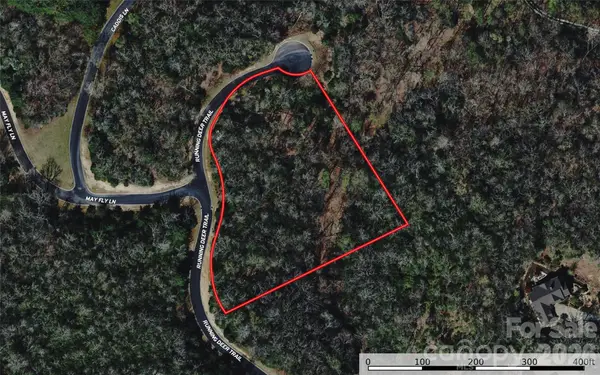 $68,500Active2.35 Acres
00 N Running Deer Trail #85R, Horse Shoe, NC 28742
MLS# 4420941Listed by: UNITED COUNTRY REAL ESTATE - THE MCLEMORE GROUP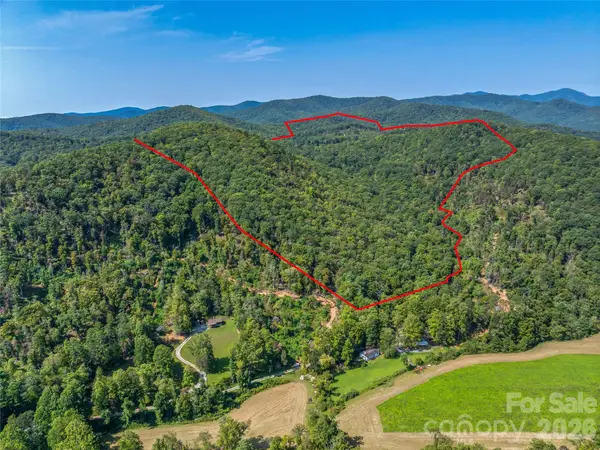 $4,500,000Active243 Acres
567 Davey Branch Road, Horse Shoe, NC 28742
MLS# 4416330Listed by: HOWARD HANNA BEVERLY-HANKS BREVARD SOUTH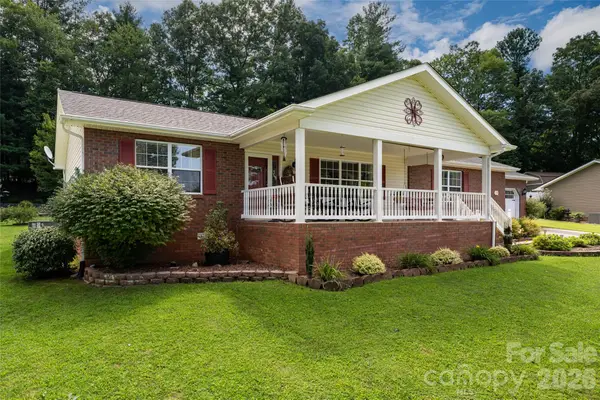 $474,900Active3 beds 2 baths1,702 sq. ft.
40 Meadow Drive, Horse Shoe, NC 28742
MLS# 4418945Listed by: MACKEY REALTY LLC - AVL


Protect your home and budget from life's surprises with an Assurant Home Warranty, backed by a partner that supports you through every step of homeownership. Explore Plans.
©2026 Century 21 Real Estate LLC. All rights reserved. CENTURY 21®, the CENTURY 21 Logo and C21® are service marks owned by Century 21 Real Estate LLC. Century 21 Real Estate LLC fully supports the principles of the Fair Housing Act and the Equal Opportunity Act. Each office is independently owned and operated. Listing information is deemed reliable but not guaranteed accurate.