
101 Beaver Trail, Hubert, NC 28539
Local realty services provided by:CENTURY 21 The Realty Group
101 Beaver Trail,Hubert, NC 28539
$655,000
- 3 Beds
- 3 Baths
- 2,598 sq. ft.
- Single family
- Active
Listed by: tracy p dowling
Office: homecoin.com
MLS#:100592449
Source:NC_CCAR
Price summary
- Price:$655,000
- Price per sq. ft.:$252.12
About this home
Set within a quiet coastal community, this custom-built home (2023) brings together coastal living and modern comfort with 2,598 sq ft, 3 bedrooms, 3 bathrooms, and a fully finished bonus room on a .94-acre corner lot. Access to a private, membership-only neighborhood boat ramp and dock with direct ICW access is available as an option with this property. Interior Features • Open concept living area with vaulted ceiling and gas fireplace • Kitchen with wood cabinetry, large island, and granite countertops • Luxury Vinyl Plank flooring throughout for easy maintenance • Master Suite with tray ceiling, walk in closet, and spa style ensuite featuring: o Tiled shower o 6 ft soaking tub o Separate vanity areas o Double linen closets • Spacious laundry room with upper/lower cabinets and folding counter • Custom entry lockers for everyday storage • Dedicated office with cabinetry and granite work surface • Large screened porch leading to a concrete grilling patio with gas hookup Outdoor Living & Amenities • Attached oversized garage with 9' x 8' powered doors • 27 ft above ground pool with 12' x 16' composite deck • 10' x 16' finished outbuilding with cabinets, refrigerator, and changing area • 24 KW whole house generator • Detached building featuring: o 24' x 24' workshop/storage with workbench, shelving, and powered 9' x 8' doors o 18' x 30' boat/RV bay with powered 12' x 12' door • Fire pit area • Vinyl privacy fencing in backyard • Beautifully landscaped yard This property blends coastal charm, functional design, and exceptional outdoor amenities--ideal for boating enthusiasts, hobbyists, and those seeking a spacious, well appointed home near the Intracoastal Waterway. Conveniently located just minutes from Swansboro's historic waterfront, Emerald Isle's beaches, Hammocks Beach State Park, and multiple local military bases, this home offers both everyday convenience and access to some of Eastern North Carolina's best coastal destinations....
Contact an agent
Home facts
- Year built:2023
- Listing ID #:100592449
- Added:1 day(s) ago
- Updated:July 30, 2026 at 10:29 AM
Rooms and interior
- Bedrooms:3
- Total bathrooms:3
- Full bathrooms:3
- Rooms Total:8
- Bathrooms Description:Walk-in Shower
- Kitchen Description:Dishwasher, Ice Maker, Kitchen Island, Pantry, Range, Refrigerator
- Bedroom Description:Master Downstairs, Walk-In Closet(s)
- Living area:2,598 sq. ft.
Heating and cooling
- Cooling:Heat Pump
- Heating:Electric, Forced Air, Heat Pump, Heating, Propane
Structure and exterior
- Roof:Architectural Shingle
- Year built:2023
- Building area:2,598 sq. ft.
- Lot area:0.94 Acres
- Lot Features:Corner Lot, Level
- Construction Materials:Vinyl Siding, Wood Frame
- Exterior Features:Covered, Deck, Patio, Screened
- Foundation Description:Slab
- Levels:1.5 Story
Schools
- High school:Swansboro
- Middle school:Swansboro
- Elementary school:Sand Ridge
Utilities
- Water:County Water
Finances and disclosures
- Price:$655,000
- Price per sq. ft.:$252.12
Features and amenities
- Appliances:Dishwasher, Ice Maker, Range, Refrigerator
- Laundry features:Laundry Room, Washer Hookup
- Amenities:Blinds/Shades, Ceiling Fan(s), Tray Ceiling(s), Vaulted Ceiling(s), Walk-In Closet(s), Whole-Home Generator
- Pool features:Above Ground
Parking
- Total parking spaces:3
- Parking description:Attached, Attached Garage, Concrete, Garage, Garage Door Opener, Gravel
- Garage:Yes
- Garage spaces:3

New listings near 101 Beaver Trail
- New
 $369,900Active3 beds 2 baths1,993 sq. ft.
138 Heron Watch Drive, Hubert, NC 28539
MLS# 100592400Listed by: TERRI ALPHIN SMITH & CO - New
 $350,000Active3 beds 2 baths1,775 sq. ft.
282 Riggs Road, Hubert, NC 28539
MLS# 100592300Listed by: ANCHOR & CO. OF EASTERN NORTH CAROLINA - New
 $268,000Active3 beds 2 baths1,318 sq. ft.
121 Daphne Drive, Hubert, NC 28539
MLS# 100592265Listed by: BETTER HOMES AND GARDENS REAL ESTATE TREASURE 4 - New
 $233,000Active3 beds 2 baths1,096 sq. ft.
143 Glenwood Drive, Hubert, NC 28539
MLS# 100592284Listed by: COLDWELL BANKER SEA COAST ADVANTAGE - JACKSONVILLE - New
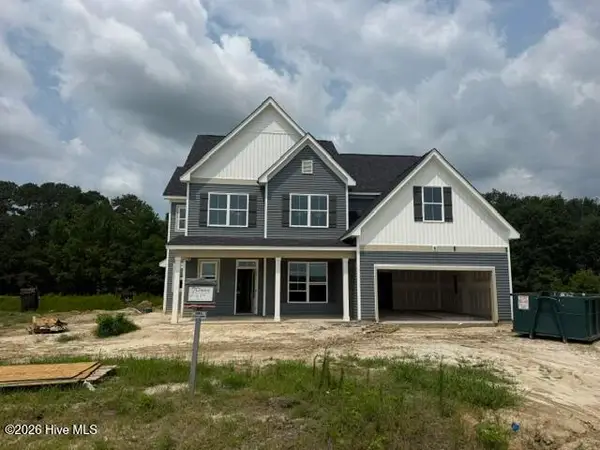 $545,000Active4 beds 3 baths3,200 sq. ft.
783 Aria Lane, Hubert, NC 28539
MLS# 100592198Listed by: BERKSHIRE HATHAWAY HOMESERVICES CAROLINA PREMIER PROPERTIES - New
 $249,000Active3 beds 2 baths1,475 sq. ft.
123 Wildcat Pond Road, Hubert, NC 28539
MLS# 100592060Listed by: BERKSHIRE HATHAWAY HOMESERVICES CAROLINA PREMIER PROPERTIES - New
 $402,000Active3 beds 3 baths2,704 sq. ft.
221 Oak Grove Circle, Hubert, NC 28539
MLS# 100592071Listed by: RE/MAX EXECUTIVE - New
 $235,000Active3 beds 2 baths1,332 sq. ft.
204 Stag Court, Hubert, NC 28539
MLS# 100592077Listed by: EXP REALTY - New
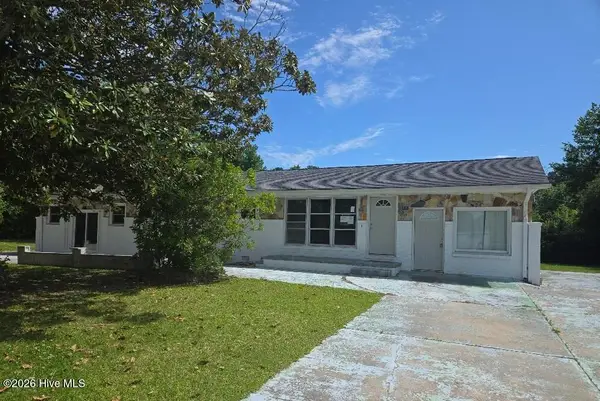 $243,500Active3 beds 2 baths2,150 sq. ft.
226 Great Neck Landing Road, Hubert, NC 28539
MLS# 100591988Listed by: ELLEN BECKER REALTY INC


Protect your home and budget from life's surprises with an Assurant Home Warranty, backed by a partner that supports you through every step of homeownership. Explore Plans.
©2026 Century 21 Real Estate LLC. All rights reserved. CENTURY 21®, the CENTURY 21 Logo and C21® are service marks owned by Century 21 Real Estate LLC. Century 21 Real Estate LLC fully supports the principles of the Fair Housing Act and the Equal Opportunity Act. Each office is independently owned and operated. Listing information is deemed reliable but not guaranteed accurate.