
121 Daphne Drive, Hubert, NC 28539
Local realty services provided by:CENTURY 21 The Realty Group
121 Daphne Drive,Hubert, NC 28539
$268,000
- 3 Beds
- 2 Baths
- 1,318 sq. ft.
- Single family
- Active
Listed by: john newton
Office: better homes and gardens real estate treasure 4
MLS#:100592265
Source:NC_CCAR
Price summary
- Price:$268,000
- Price per sq. ft.:$203.34
About this home
Whether you're looking for a primary residence, a vacation getaway, or an investment opportunity, this beautifully maintained 3-bedroom, 2-bath home checks all the boxes. Currently operating as a successful Airbnb, the property is being sold fully furnished and equipped, making it truly move-in or rental-ready from day one. For buyers who prefer an unfurnished home, the sellers may consider removing some or all of the furnishings with an acceptable offer. Inside, you'll find an inviting open floor plan with durable LVP flooring, a spacious living room with a vaulted ceiling, highlighted by a fireplace, and an additional family room/sunroom that offers the perfect space to relax or entertain. The kitchen features stainless steel appliances and flows seamlessly into the living areas, creating a comfortable setting for everyday living and hosting guests. All kitchen appliances and the washer and dryer convey with the home.
The generously sized primary suite features a walk-in closet and private en suite bath with a walk-in shower, while the guest bath offers the convenience of a tub/shower combination. The additional bedrooms provide plenty of space for family or visitors. Step outside to enjoy the fenced backyard complete with a patio that's ideal for grilling, entertaining, or simply unwinding. The property backs to a wooded area, providing added privacy and a peaceful backdrop. A large storage shed offers excellent space for lawn equipment, beach gear, or additional storage. The home also features a two-car garage and an oversized driveway with parking for approximately four additional vehicles, making it easy to accommodate guests, multiple vehicles, or recreational equipment. Ideally located just minutes from Camp Lejeune and approximately 10 minutes from the historic waterfront town of Swansboro, you'll enjoy easy access to charming restaurants, unique boutiques, waterfront parks, seasonal festivals, and year-round community events. Area beaches, shopping, and dining are also just a short drive away, making this turnkey property an exceptional choice as a full-time residence, second home, or investment opportunity....
Contact an agent
Home facts
- Year built:2003
- Listing ID #:100592265
- Added:1 day(s) ago
- Updated:July 30, 2026 at 10:29 AM
Rooms and interior
- Bedrooms:3
- Total bathrooms:2
- Full bathrooms:2
- Rooms Total:6
- Flooring:Carpet, Vinyl
- Dining Description:Eat-in Kitchen
- Bathrooms Description:Walk-in Shower
- Kitchen Description:Dishwasher, Disposal, Eat-in Kitchen, Refrigerator
- Bedroom Description:Master Downstairs, Walk-In Closet(s)
- Living area:1,318 sq. ft.
Heating and cooling
- Cooling:Heat Pump
- Heating:Electric, Heat Pump, Heating
Structure and exterior
- Roof:Shingle
- Year built:2003
- Building area:1,318 sq. ft.
- Lot area:0.27 Acres
- Construction Materials:Fiber Cement, Wood Frame
- Exterior Features:Covered, Open, Patio, Porch
- Foundation Description:Slab
- Levels:1 Story
Schools
- High school:Swansboro
- Middle school:Swansboro
- Elementary school:Sand Ridge
Utilities
- Water:Water Connected
- Sewer:Sewer Connected
Finances and disclosures
- Price:$268,000
- Price per sq. ft.:$203.34
Features and amenities
- Appliances:Dishwasher, Disposal, Dryer, Refrigerator, Washer
- Laundry features:Dryer, In Garage, Washer
- Amenities:Blinds/Shades, Ceiling Fan(s), Furnished, Vaulted Ceiling(s), Walk-In Closet(s)
Parking
- Total parking spaces:2
- Parking description:Attached Garage, Garage Door Opener, Paved
- Garage:Yes
- Garage spaces:2

New listings near 121 Daphne Drive
- New
 $655,000Active3 beds 3 baths2,598 sq. ft.
101 Beaver Trail, Hubert, NC 28539
MLS# 100592449Listed by: HOMECOIN.COM - New
 $369,900Active3 beds 2 baths1,993 sq. ft.
138 Heron Watch Drive, Hubert, NC 28539
MLS# 100592400Listed by: TERRI ALPHIN SMITH & CO - New
 $350,000Active3 beds 2 baths1,775 sq. ft.
282 Riggs Road, Hubert, NC 28539
MLS# 100592300Listed by: ANCHOR & CO. OF EASTERN NORTH CAROLINA - New
 $233,000Active3 beds 2 baths1,096 sq. ft.
143 Glenwood Drive, Hubert, NC 28539
MLS# 100592284Listed by: COLDWELL BANKER SEA COAST ADVANTAGE - JACKSONVILLE - New
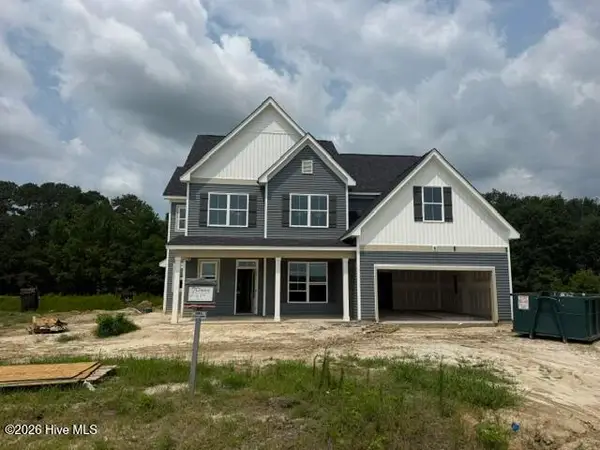 $545,000Active4 beds 3 baths3,200 sq. ft.
783 Aria Lane, Hubert, NC 28539
MLS# 100592198Listed by: BERKSHIRE HATHAWAY HOMESERVICES CAROLINA PREMIER PROPERTIES - New
 $249,000Active3 beds 2 baths1,475 sq. ft.
123 Wildcat Pond Road, Hubert, NC 28539
MLS# 100592060Listed by: BERKSHIRE HATHAWAY HOMESERVICES CAROLINA PREMIER PROPERTIES - New
 $402,000Active3 beds 3 baths2,704 sq. ft.
221 Oak Grove Circle, Hubert, NC 28539
MLS# 100592071Listed by: RE/MAX EXECUTIVE - New
 $235,000Active3 beds 2 baths1,332 sq. ft.
204 Stag Court, Hubert, NC 28539
MLS# 100592077Listed by: EXP REALTY - New
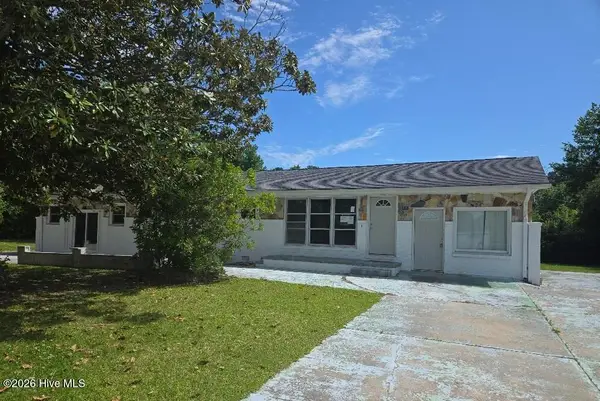 $243,500Active3 beds 2 baths2,150 sq. ft.
226 Great Neck Landing Road, Hubert, NC 28539
MLS# 100591988Listed by: ELLEN BECKER REALTY INC


Protect your home and budget from life's surprises with an Assurant Home Warranty, backed by a partner that supports you through every step of homeownership. Explore Plans.
©2026 Century 21 Real Estate LLC. All rights reserved. CENTURY 21®, the CENTURY 21 Logo and C21® are service marks owned by Century 21 Real Estate LLC. Century 21 Real Estate LLC fully supports the principles of the Fair Housing Act and the Equal Opportunity Act. Each office is independently owned and operated. Listing information is deemed reliable but not guaranteed accurate.