
138 Heron Watch Drive, Hubert, NC 28539
Local realty services provided by:CENTURY 21 Triangle Group
138 Heron Watch Drive,Hubert, NC 28539
$369,900
- 3 Beds
- 2 Baths
- 1,993 sq. ft.
- Single family
- Pending
Listed by: kamila swinson
Office: terri alphin smith & co
MLS#:100592400
Source:NC_CCAR
Price summary
- Price:$369,900
- Price per sq. ft.:$185.6
About this home
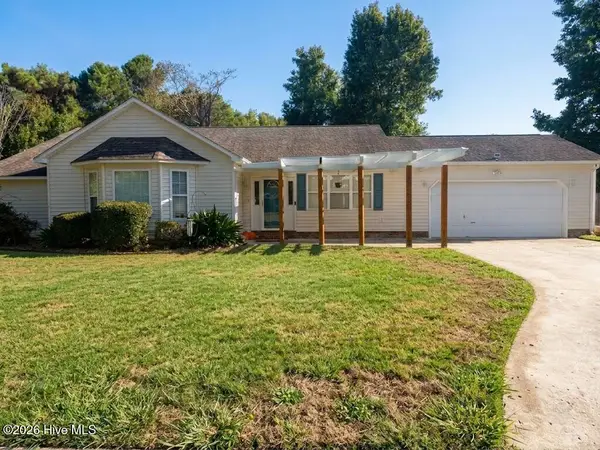
Welcome to 138 Heron Watch Drive! This beautifully maintained 3 bedroom, 2 bathroom home with a spacious BONUS room sits on 2.85 private acres in the desirable Heron Watch community. Built in 2022, this like new home offers the perfect blend of modern comfort, thoughtful upgrades, and peaceful living, all with NO CITY TAXES.
From the moment you arrive, you'll appreciate the professionally enhanced landscaping featuring palm trees and a crepe myrtle that create beautiful curb appeal. The inviting front entrance is finished with a durable anti skid coating, while two storm doors provide added convenience and efficiency.
Inside, you'll find quality upgrades throughout, including stunning granite countertops, an upgraded kitchen sink, and a beautifully remodeled primary bathroom featuring a custom walk in shower that creates a spa like retreat.
The oversized garage is complete with a professionally finished epoxy floor, offering both durability and a polished look. Step outside to relax in your private hot tub, complete with dedicated electrical service, making it the perfect place to unwind while enjoying the peace and privacy of your expansive property.
Nestled on 2.85 acres, this home offers the best of both worlds with a private country setting and convenient access to everything the Crystal Coast has to offer. You'll be just minutes from historic downtown Swansboro, Emerald Isle's beautiful beaches, Camp Lejeune, shopping, dining, and everyday conveniences.
With over $30,000 in thoughtful upgrades already completed, this move in ready home is priced to sell and offers exceptional value compared to new construction. Why wait months to build when you can own a like new home with premium upgrades already in place? Simply move in and start enjoying everything this incredible property has to offer....
Contact an agent
Home facts
- Year built:2022
- Subdivision & Development:Heron Watch
- Listing ID #:100592400
- Added:47 day(s) ago
- Updated:September 15, 2026 at 09:19 AM
Rooms and interior
- Bedrooms:3
- Total bathrooms:2
- Full bathrooms:2
- Rooms Total:7
- Flooring:Carpet
- Bathrooms Description:Walk-in Shower
- Kitchen Description:Dishwasher, Pantry
- Bedroom Description:Master Downstairs, Walk-In Closet(s)
- Living area:1,993 sq. ft.
Heating and cooling
- Cooling:Central Air
- Heating:Electric, Fireplace(s), Heat Pump, Heating
- Central air:Yes
Structure and exterior
- Roof:Architectural Shingle
- Year built:2022
- Building area:1,993 sq. ft.
- Lot area:2.85 Acres
- Lot Features:Wetlands, Wooded
- Construction Materials:Stone, Vinyl Siding, Wood Frame
- Exterior Features:Patio
- Foundation Description:Slab
- Levels:1.5 Story
Schools
- High school:Swansboro
- Middle school:Swansboro
- Elementary school:Queens Creek
Utilities
- Water:Water Connected
Finances and disclosures
- Price:$369,900
- Price per sq. ft.:$185.6
Features and amenities
- Appliances:Dishwasher
- Laundry features:Laundry Room, Washer Hookup
- Amenities:Blinds/Shades, Ceiling Fan(s), Management, Taxes, Vaulted Ceiling(s), Walk-In Closet(s)
Parking
- Total parking spaces:2
- Parking description:Attached Garage, Garage, Garage Door Opener, On Site, Paved
- Garage:Yes
- Garage spaces:2

New listings near 138 Heron Watch Drive
- New
 $186,000Active2 beds 3 baths1,156 sq. ft.
106 Parrot Landing Drive, Hubert, NC 28539
MLS# 100603511Listed by: BETTER HOMES AND GARDENS REAL ESTATE TREASURE - New
 $235,000Active3 beds 3 baths1,681 sq. ft.
244 Smallwood Road, Hubert, NC 28539
MLS# 100603137Listed by: HOMESMART CONNECTIONS - New
 $332,000Active3 beds 2 baths1,598 sq. ft.
102 Donna Court, Hubert, NC 28539
MLS# 100603197Listed by: CRYSTAL COAST REALTY GROUP - New
 $199,900Active2 beds 3 baths1,165 sq. ft.
608 Jacks Crossing Drive, Hubert, NC 28539
MLS# 100603170Listed by: HARRISON DORN REALTY - New
 $358,500Active4 beds 3 baths2,234 sq. ft.
158 Uzzell Road, Hubert, NC 28539
MLS# 100603172Listed by: EXP REALTY - New
 $294,900Active3 beds 2 baths1,704 sq. ft.
509 Maize Court, Hubert, NC 28539
MLS# 100603132Listed by: KELLER WILLIAMS INNOVATE - New
 $299,900Active3 beds 2 baths1,629 sq. ft.
405 Peppermint Drive, Hubert, NC 28539
MLS# 100602993Listed by: ANCHOR & CO. OF EASTERN NORTH CAROLINA - New
 $1,050,000Active3 beds 3 baths4,192 sq. ft.
103 103-1 Seagull Way, Hubert, NC 28539
MLS# 100602997Listed by: LIVING SEASIDE REALTY GROUP - New
 $99,000Active0.46 Acres
103 Brandon Avenue, Hubert, NC 28539
MLS# 100603021Listed by: BOGUE BANKS REALTY, INC - New
 $669,000Active4 beds 4 baths2,826 sq. ft.
101 Brandon Avenue, Hubert, NC 28539
MLS# 100603026Listed by: BOGUE BANKS REALTY, INC


Protect your home and budget from life's surprises with an Assurant Home Warranty, backed by a partner that supports you through every step of homeownership. Explore Plans.
©2026 Century 21 Real Estate LLC. All rights reserved. CENTURY 21®, the CENTURY 21 Logo and C21® are service marks owned by Century 21 Real Estate LLC. Century 21 Real Estate LLC fully supports the principles of the Fair Housing Act and the Equal Opportunity Act. Each office is independently owned and operated. Listing information is deemed reliable but not guaranteed accurate.