
164 Rosemary Avenue, Hubert, NC 28539
Local realty services provided by:CENTURY 21 The Realty Group
164 Rosemary Avenue,Hubert, NC 28539
$279,900
- 3 Beds
- 2 Baths
- 1,262 sq. ft.
- Single family
- Active
Listed by:
 Jason 'Chip' Ruff(910) 554 - 6426CENTURY 21 Coastal Advantage
Office: century 21 coastal advantage
MLS#:100604308
Source:NC_CCAR
Price summary
- Price:$279,900
- Price per sq. ft.:$221.79
About this home
🏡 MOVE-IN READY with a HUGE fenced backyard and an unbeatable location!
This charming 3-bedroom, 2-bath home has everything you've been looking for! Step inside to a comfortable, functional layout featuring laminate flooring in the living room and plenty of space to make your own.
The primary suite features a beautiful tray ceiling and private ensuite bathroom with a double vanity. Newer appliances and a water heater, all purchased in May 2023, add even more value and peace of mind.
Outside, enjoy a spacious back patio and large fenced-in backyard--perfect for entertaining, pets, cookouts, or relaxing after a long day. An attached 1-car garage provides additional parking and storage.
And the location is hard to beat! Conveniently situated near Camp Lejeune, shopping, dining, and the beautiful Crystal Coast beaches, you'll have easy access to everything the area has to offer.
Move-in ready homes like this don't last long--schedule your private showing today! 🔑
Jason ''Chip'' Ruff
Century 21 Coastal Advantage
📞 910-554-6426...
Contact an agent
Home facts
- Year built:2013
- Subdivision & Development:Sagewood
- Listing ID #:100604308
- Added:1 day(s) ago
- Updated:September 18, 2026 at 10:44 AM
Rooms and interior
- Bedrooms:3
- Total bathrooms:2
- Full bathrooms:2
- Rooms Total:8
- Flooring:Laminate
- Kitchen Description:Dishwasher, Refrigerator
- Living area:1,262 sq. ft.
Heating and cooling
- Cooling:Heat Pump
- Heating:Electric, Heat Pump, Heating
Structure and exterior
- Roof:Shingle
- Year built:2013
- Building area:1,262 sq. ft.
- Lot area:0.44 Acres
- Construction Materials:Vinyl Siding, Wood Frame
- Exterior Features:Patio, Porch
- Foundation Description:Slab
- Levels:1 Story
Schools
- High school:Swansboro
- Middle school:Swansboro
- Elementary school:Sand Ridge
Finances and disclosures
- Price:$279,900
- Price per sq. ft.:$221.79
Features and amenities
- Appliances:Dishwasher, Refrigerator
- Laundry features:Laundry Closet
- Amenities:Tray Ceiling(s)
Parking
- Total parking spaces:1
- Parking description:Attached Garage, Concrete
- Garage:Yes
- Garage spaces:1
New listings near 164 Rosemary Avenue
- New
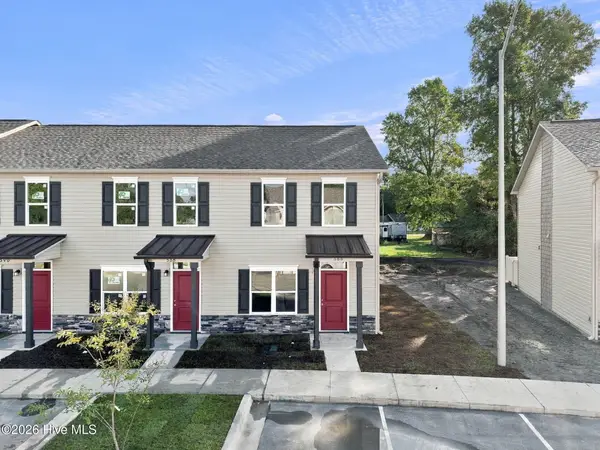 $189,900Active2 beds 2 baths1,088 sq. ft.
388 Boyington Place Road, Midway Park, NC 28544
MLS# 100604391Listed by: KELLER WILLIAMS TRANSITION - New
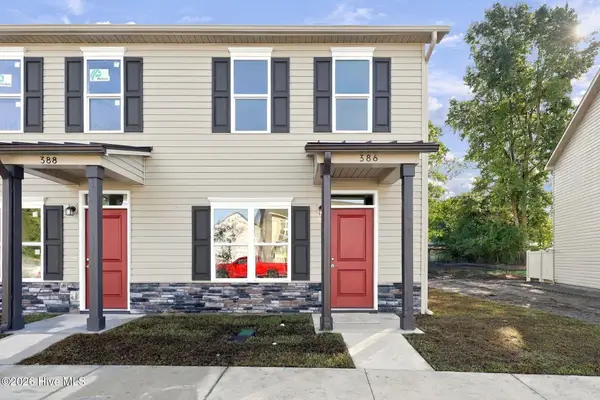 $189,900Active2 beds 2 baths1,088 sq. ft.
386 Boyington Place Road, Midway Park, NC 28544
MLS# 100604399Listed by: KELLER WILLIAMS TRANSITION - New
 $285,000Active3 beds 2 baths1,343 sq. ft.
402 S Elisa Lane, Hubert, NC 28539
MLS# 100604403Listed by: HOMESMART EXPERT REALTY - New
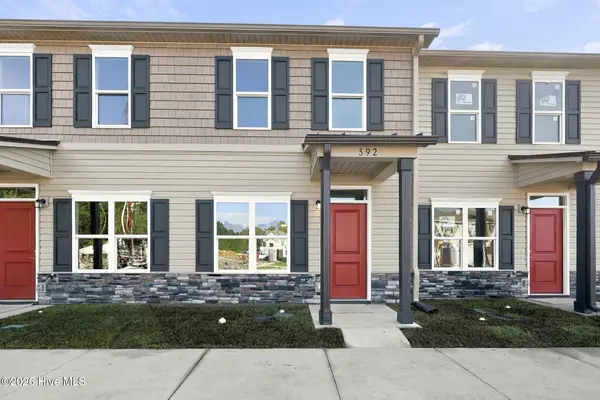 $199,900Active2 beds 2 baths1,152 sq. ft.
392 Boyington Place Road, Midway Park, NC 28544
MLS# 100604376Listed by: KELLER WILLIAMS TRANSITION - New
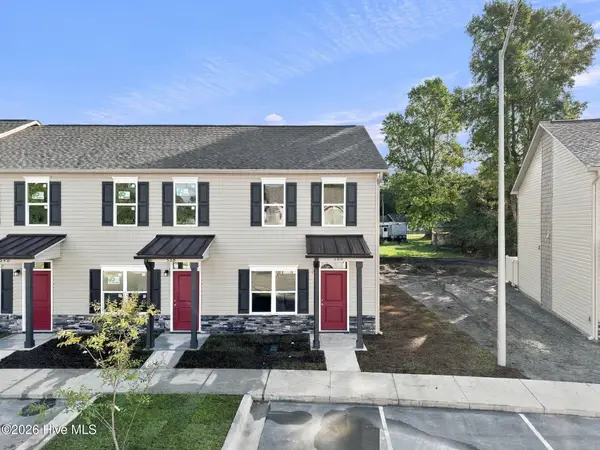 $189,900Active2 beds 2 baths1,088 sq. ft.
390 Boyington Place Road, Midway Park, NC 28544
MLS# 100604386Listed by: KELLER WILLIAMS TRANSITION - New
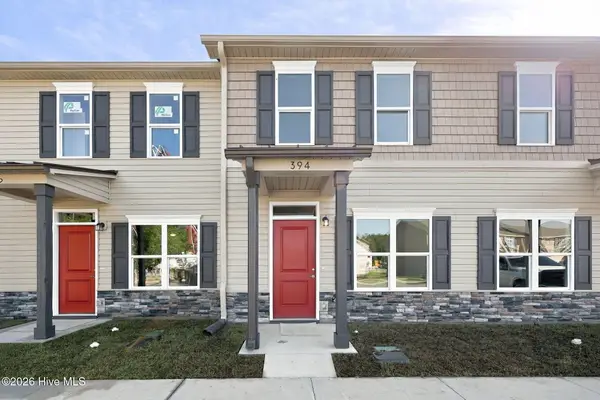 $199,900Active2 beds 2 baths1,152 sq. ft.
394 Boyington Place Road, Midway Park, NC 28544
MLS# 100604365Listed by: KELLER WILLIAMS TRANSITION - New
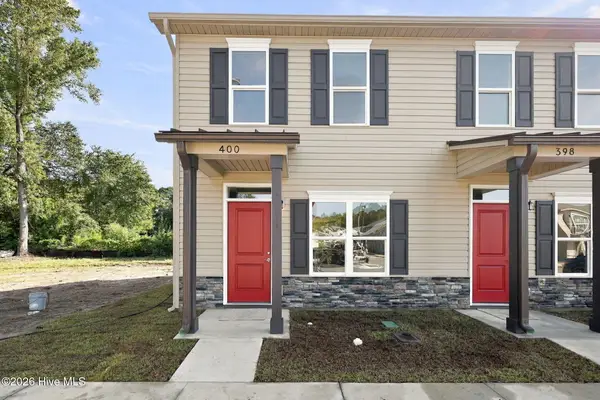 $189,900Active2 beds 2 baths1,088 sq. ft.
400 Boyington Place Road, Midway Park, NC 28544
MLS# 100604350Listed by: KELLER WILLIAMS TRANSITION - New
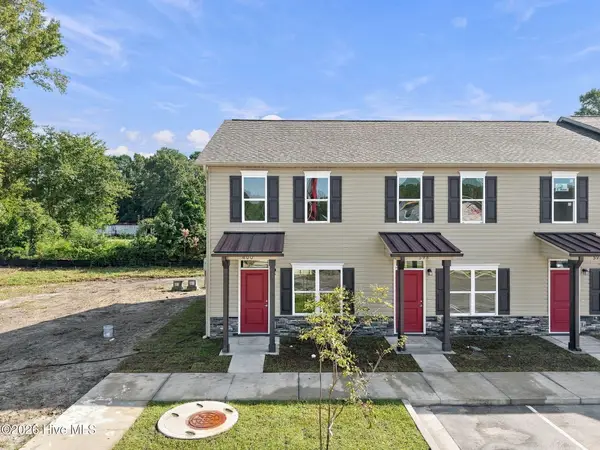 $189,000Active2 beds 2 baths1,088 sq. ft.
398 Boyington Place Road, Midway Park, NC 28544
MLS# 100604356Listed by: KELLER WILLIAMS TRANSITION - New
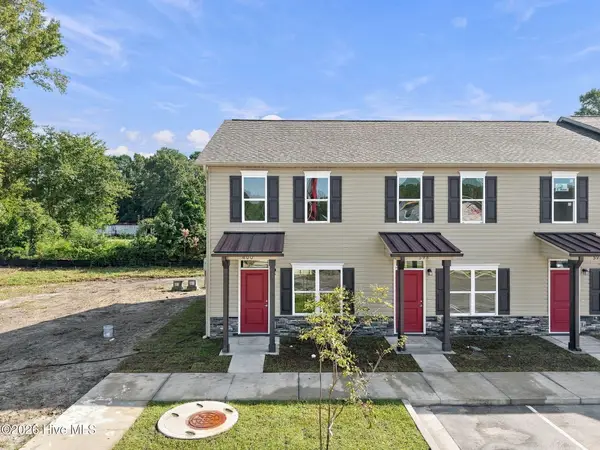 $189,900Active2 beds 2 baths1,088 sq. ft.
396 Boyington Place Road, Midway Park, NC 28544
MLS# 100604360Listed by: KELLER WILLIAMS TRANSITION


Protect your home and budget from life's surprises with an Assurant Home Warranty, backed by a partner that supports you through every step of homeownership. Explore Plans.
©2026 Century 21 Real Estate LLC. All rights reserved. CENTURY 21®, the CENTURY 21 Logo and C21® are service marks owned by Century 21 Real Estate LLC. Century 21 Real Estate LLC fully supports the principles of the Fair Housing Act and the Equal Opportunity Act. Each office is independently owned and operated. Listing information is deemed reliable but not guaranteed accurate.