
12739 Westmoreland Road, Huntersville, NC 28078
Local realty services provided by:CENTURY 21 Town & Country Realty
Listed by: melissa chambers
Office: exp realty llc. mooresville
MLS#:4386387
Source:CH
12739 Westmoreland Road,Huntersville, NC 28078
$1,400,000
- 4 Beds
- 5 Baths
- - sq. ft.
- Single family
- Sold
Sorry, we are unable to map this address
Price summary
- Price:$1,400,000
About this home
Rare opportunity on .72 private acres with no HOA and no Huntersville town tax. This farmhouse-cottage home is a cut above standard new construction in every detail. Step outside and the air changes. The space between homes here is something you can feel and breathe. It starts at the front door. Custom double doors, mostly glass, flanked by gas lanterns on each side, and a covered front porch where the sunsets are the kind that make you cancel whatever you had planned. Step out back to the sounds of the waterfall spa (heated), birdsongs, and Carolina blue skies above the tree canopy create a setting that is experienced before it is fully described. The private outdoor shower, garden, fruit trees and covered porch make staying home feel intentional. Main-level primary suite overlooks the saltwater pool (can be heated from spa) and tree-canopied backyard. Primary bath features dual vanity areas, soaking tub, oversized tiled shower with full-length bench, and walk-in closet with window. Open floor plan with gas fireplace, sliding doors to covered porch overlooking pool and spa. Kitchen includes walk-in pantry, coffee and beverage station, and large dining area. Drop zone, laundry with cabinets and counter, dedicated office, open loft, and large unfinished storage area with bonus potential complete the floor plan. Upstairs, two spacious bedrooms each with walk-in closets. One has a private en-suite bath. The other is served by a full hall bath. The open loft is a true flex space with a living area plus room for a study nook, reading corner, creative studio, or whatever this chapter of life calls for. Two unfinished storage areas, including one that is genuinely massive with real potential for a future finished space. Attached in-law or guest quarters includes full kitchen, laundry, bedroom, full bath, living area with gas fireplace, covered porch, and separate side entry with adjacent parking pad. Three-car side-load garage. Outdoor living features travertine surround, sun shelf, waterfall spa, outdoor shower, garden beds, fruit trees, and blackberry bushes. Craftsmanship throughout: hardwood floors, shiplap, marble detail, herringbone tile, copper ceiling detail, LeGrand switches, custom trim, and gas lanterns. Zoned for JV Washam Elementary, Bailey Middle, and Hough High. Minutes to Davidson, River Run, and the new Publix corridor....
Contact an agent
Home facts
- Year built:2018
- Listing ID #:4386387
- Updated:July 09, 2026 at 07:10 AM
Rooms and interior
- Bedrooms:4
- Total bathrooms:5
- Full bathrooms:4
- Half bathrooms:1
- Flooring:Carpet, Tile, Wood
- Kitchen Description:Dishwasher, Disposal, Gas Cooktop, Gas Range, Microwave, Wall Oven
Heating and cooling
- Heating:Forced Air, Natural Gas
- Central air:Yes
Structure and exterior
- Year built:2018
- Lot Features:Level, Wooded
- Architectural Style:Cottage, Farmhouse
- Construction Materials:Hardboard
- Exterior Features:Fire Pit
- Foundation Description:Crawl Space
Schools
- High school:William Amos Hough
- Elementary school:J.V. Washam
Utilities
- Sewer:Septic (At Site)
Finances and disclosures
- Price:$1,400,000
Features and amenities
- Laundry features:Main Level
- Amenities:Breakfast Bar, Garden Tub, Open Floorplan, Walk-In Closet(s), Walk-In Pantry
Parking
- Parking description:Attached Garage, Driveway, Garage Door Opener, Keypad Entry
- Garage:Yes
- Garage spaces:3
 Listings courtesy of Canopy MLS as distributed by MLS GRID. Copyright 2021 Canopy MLS. All rights reserved. Canopy MLS, provides content displayed here (“provided content”) on an “as is” basis and makes no representations or warranties regarding the provided content, including, but not limited to those of non-infringement, timeliness, accuracy, or completeness. Individuals and companies using information presented are responsible for verification and validation of information they utilize and present to their customers and clients. Canopy MLS will not be liable for any damage or loss resulting from use of the provided content or the products available through Portals, IDX, VOW, and/or Syndication. Recipients of this information shall not resell, redistribute, reproduce, modify, or otherwise copy any portion thereof without the expressed written consent of Canopy MLS. CH Member Broker: Janice Peeler
New listings near 12739 Westmoreland Road
- Coming Soon
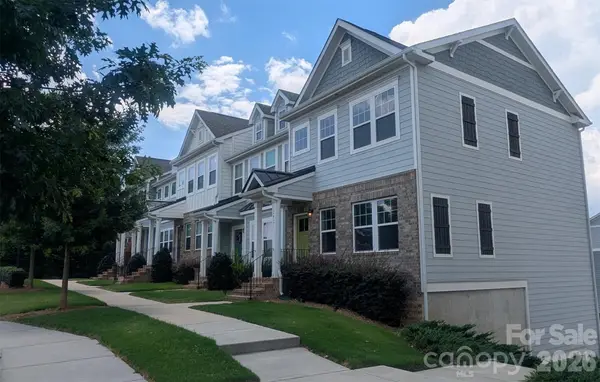 $335,000Coming Soon3 beds 3 baths
12417 Bryton Ridge Parkway, Huntersville, NC 28078
MLS# 4401551Listed by: MODERN REALTY, LLC - Coming SoonOpen Sat, 1 to 3pm
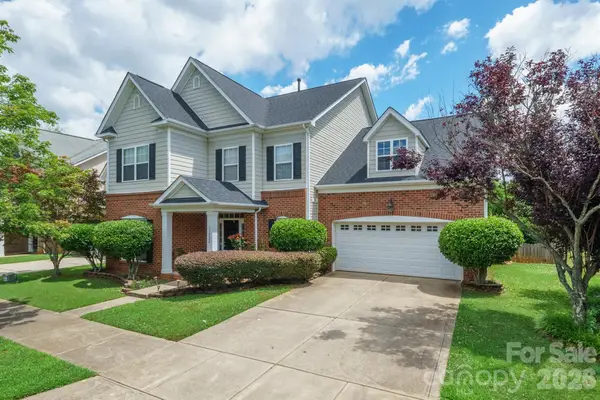 $549,900Coming Soon4 beds 3 baths
13522 Mccoy Ridge Drive, Huntersville, NC 28078
MLS# 4398351Listed by: SOUTHPOINTE REALTY INC. - Coming SoonOpen Sat, 2 to 4pm
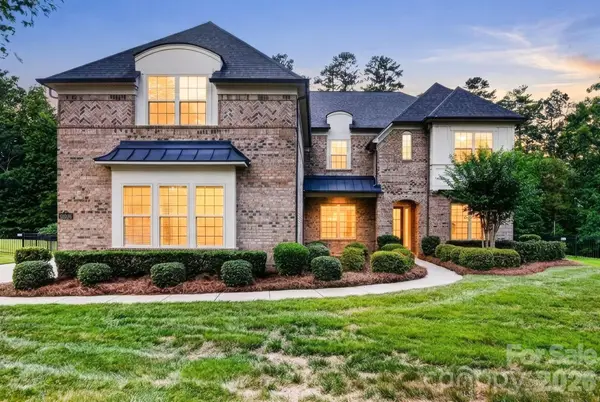 $1,099,000Coming Soon6 beds 6 baths
13030 Fen Court, Huntersville, NC 28078
MLS# 4399208Listed by: COLDWELL BANKER REALTY - Coming Soon
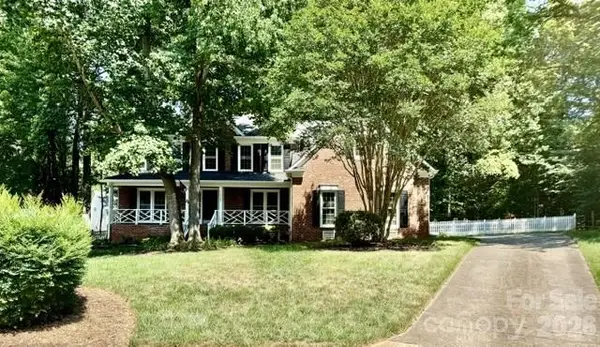 $625,000Coming Soon4 beds 3 baths
12903 Fallcross Court, Huntersville, NC 28078
MLS# 4396287Listed by: SOUTHERN HOMES OF THE CAROLINAS, INC - New
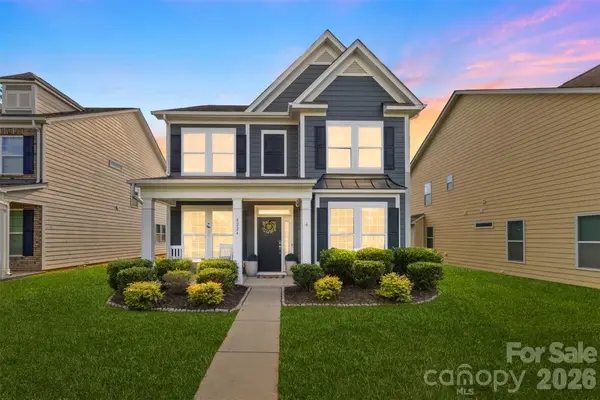 $535,000Active4 beds 3 baths2,827 sq. ft.
8224 Kalson Street, Huntersville, NC 28078
MLS# 4391215Listed by: EXP REALTY LLC MOORESVILLE - Coming Soon
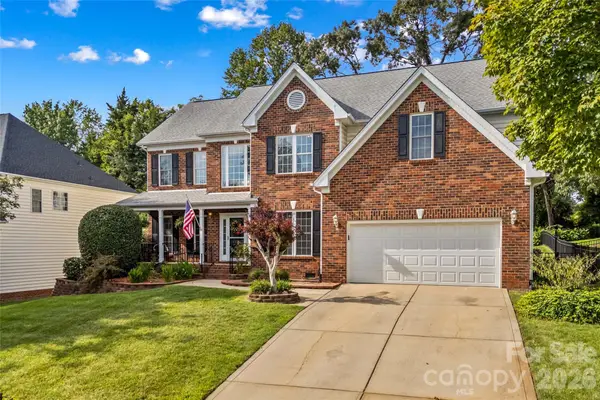 $775,000Coming Soon5 beds 5 baths
11917 Ulsten Lane, Huntersville, NC 28078
MLS# 4401428Listed by: NORTHGROUP REAL ESTATE LLC - New
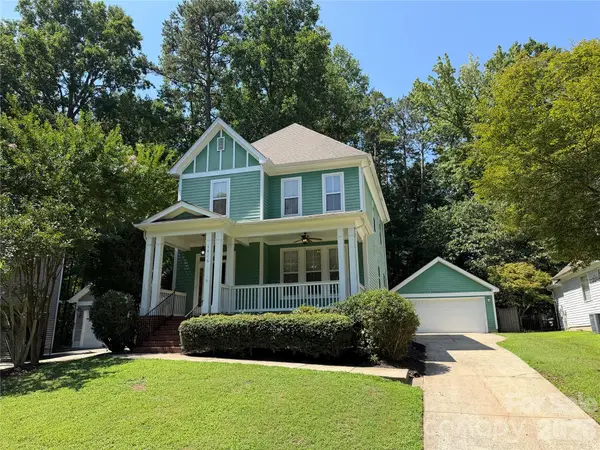 $543,000Active3 beds 3 baths1,896 sq. ft.
7416 Lochrein Ridge Drive, Huntersville, NC 28078
MLS# 4399700Listed by: TAH NORTH CAROLINA LLC 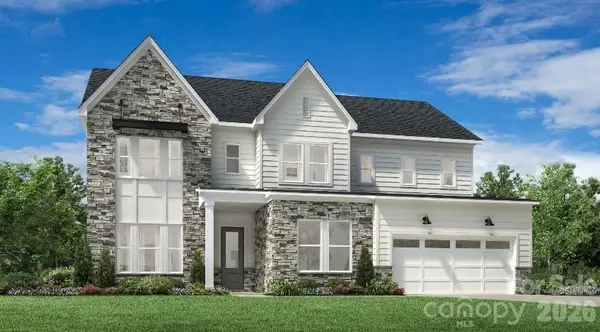 $1,082,664Pending5 beds 5 baths3,577 sq. ft.
5446 Vernon Ridge Road #115, Huntersville, NC 28078
MLS# 4401287Listed by: TOLL BROTHERS REAL ESTATE INC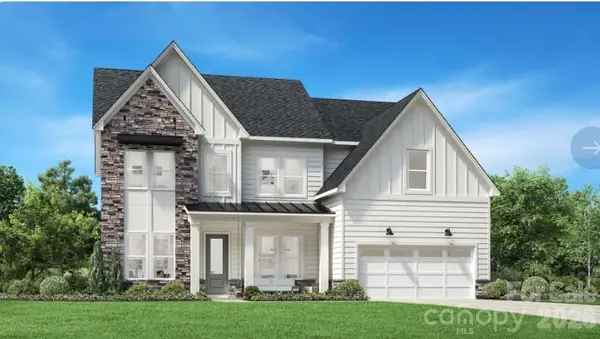 $915,484Pending5 beds 6 baths3,605 sq. ft.
7238 Irish Elk Road #145, Huntersville, NC 28078
MLS# 4401466Listed by: TOLL BROTHERS REAL ESTATE INC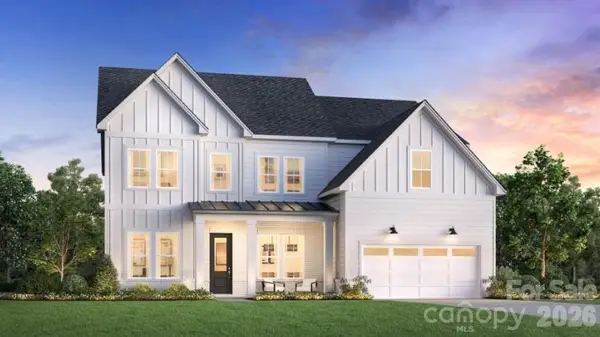 $995,207Pending5 beds 6 baths3,605 sq. ft.
5031 Brown Hall Court #158, Huntersville, NC 28078
MLS# 4401485Listed by: TOLL BROTHERS REAL ESTATE INC


Protect your home and budget from life's surprises with an Assurant Home Warranty, backed by a partner that supports you through every step of homeownership. Explore Plans.
©2026 Century 21 Real Estate LLC. All rights reserved. CENTURY 21®, the CENTURY 21 Logo and C21® are service marks owned by Century 21 Real Estate LLC. Century 21 Real Estate LLC fully supports the principles of the Fair Housing Act and the Equal Opportunity Act. Each office is independently owned and operated. Listing information is deemed reliable but not guaranteed accurate.