
13406 Centennial Commons Parkway, Huntersville, NC 28078
Local realty services provided by:CENTURY 21 Mountain Lifestyles
Listed by: jeanette charlet
Office: northgroup real estate llc.
MLS#:4399839
Source:CH
13406 Centennial Commons Parkway,Huntersville, NC 28078
$525,000
- 4 Beds
- 3 Baths
- 2,940 sq. ft.
- Single family
- Pending
Price summary
- Price:$525,000
- Price per sq. ft.:$178.57
- Monthly HOA dues:$68.33
About this home
$5,000 seller credit! Experience Huntersville living in the sought-after Centennial community—where tree-lined streets, charming sidewalks, and a true neighborhood feel make you feel at home from the moment you arrive. This beautiful home features a PRIMARY SUITE ON THE MAIN LEVEL, fresher paint, and gorgeous newer hardwood floors- offering the perfect blend of style, comfort, and functionality. Step through the impressive two-story foyer and discover a floor plan designed for everyday living and entertaining. A formal dining room with a tray ceiling and pretty molding creates the perfect setting for entertaining and celebrations. A PRIVATE OFFICE with a closet offers the flexibility to serve as a dedicated work space, library, or guest room. The heart of the home is filled with natural light, where a soaring two-story ceiling and staircase make a statement. The living room flows seamlessly into the kitchen and breakfast area. Whether you’re hosting gatherings or enjoying a quiet evening at home, this open-concept design keeps everyone connected. Just beyond, the SCREENED PORCH becomes your favorite place to unwind. An additional concrete patio space provides all the room you need for grilling, entertaining, or gathering around a fire pit. Even better, the home offers a flat driveway, adding everyday convenience. Tucked away for privacy, the spacious main-level primary suite overlooks the peaceful backyard and offers a true retreat at the end of the day. The bath features dual vanities, a soaking tub, an oversized walk-in shower, and a custom walk-in closet complete with built-in shelving and a beautiful lighting. Upstairs, you’ll find three generously sized bedrooms plus a large bonus room ready to become a media room, playroom, fitness space, or guest retreat—whatever fits your lifestyle. Life in Centennial is about more than just a beautiful home. Residents enjoy walking trails, picturesque tree-lined sidewalks, parks, playgrounds, a basketball hoop, a resort-style pool with a baby pool, and countless opportunities to connect with neighbors. The location is just as impressive. You’re minutes from charming downtown Huntersville with its local restaurants, breweries, Discovery Place Kids, and greenways. Birkdale Village is only 10 minutes away, Uptown Charlotte is just 20 minutes, and Charlotte Douglas International Airport is approximately 25 minutes away. Homes with a main-level primary suite, open-concept living, a usable fenced backyard, and this unbeatable location are hard to find. If you’ve been waiting for the home that truly checks every box, this is it. Upper HVAC 2018. You'll love living here!...
Contact an agent
Home facts
- Year built:2006
- Subdivision & Development:Centennial
- Listing ID #:4399839
- Updated:October 16, 2026 at 11:07 AM
Rooms and interior
- Bedrooms:4
- Total bathrooms:3
- Full bathrooms:2
- Half bathrooms:1
- Flooring:Carpet, Tile, Wood
- Kitchen Description:Dishwasher, Disposal, Microwave
- Living area:2,940 sq. ft.
Heating and cooling
- Heating:Forced Air
- Central air:Yes
Structure and exterior
- Roof:Composition
- Year built:2006
- Building area:2,940 sq. ft.
- Lot area:0.16 Acres
- Lot Features:Wooded
- Construction Materials:Vinyl
- Foundation Description:Slab
Schools
- High school:North Mecklenburg
- Elementary school:Blythe
Utilities
- Sewer:Public Sewer
Finances and disclosures
- Price:$525,000
- Price per sq. ft.:$178.57
Features and amenities
- Laundry features:Laundry Room, Main Level
- Amenities:Breakfast Bar, Garden Tub, Open Floorplan, Walk-In Closet(s)
Parking
- Parking description:Attached Garage, Driveway
- Garage:Yes
- Garage spaces:2
 Listings courtesy of Canopy MLS as distributed by MLS GRID. Copyright 2021 Canopy MLS. All rights reserved. Canopy MLS, provides content displayed here (“provided content”) on an “as is” basis and makes no representations or warranties regarding the provided content, including, but not limited to those of non-infringement, timeliness, accuracy, or completeness. Individuals and companies using information presented are responsible for verification and validation of information they utilize and present to their customers and clients. Canopy MLS will not be liable for any damage or loss resulting from use of the provided content or the products available through Portals, IDX, VOW, and/or Syndication. Recipients of this information shall not resell, redistribute, reproduce, modify, or otherwise copy any portion thereof without the expressed written consent of Canopy MLS. CH Member Broker: Travis Alley
New listings near 13406 Centennial Commons Parkway
- Coming Soon
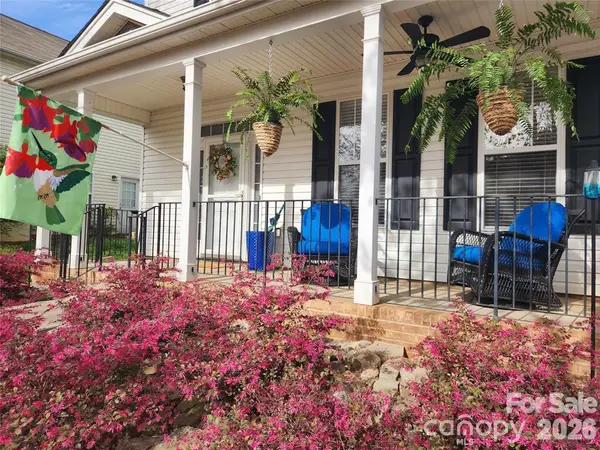 $470,000Coming Soon3 beds 3 baths1,622 sq. ft.
15404 Crossing Gate Drive, Cornelius, NC 28031
MLS# 4424164Listed by: SOUTHERN HOMES OF THE CAROLINAS, INC - Coming Soon
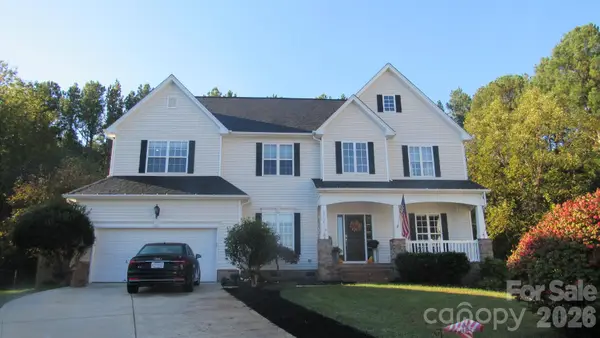 $649,900Coming Soon5 beds 3 baths3,500 sq. ft.
5704 Snapdragon Lane, Huntersville, NC 28078
MLS# 4426906Listed by: LAKE & TOWN REALTY - Coming Soon
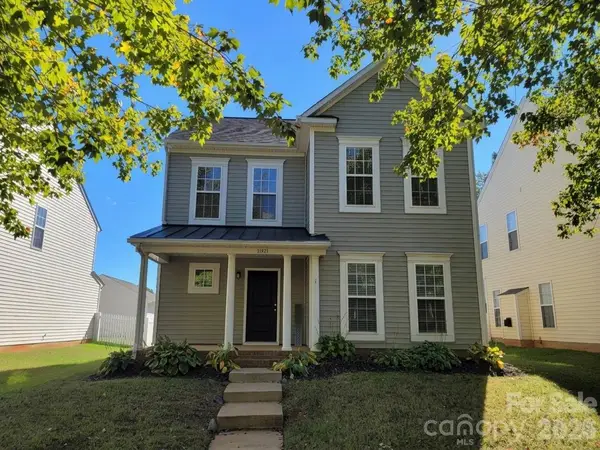 $459,900Coming Soon4 beds 3 baths2,282 sq. ft.
11921 Snapping Turtle Lane, Huntersville, NC 28078
MLS# 4432736Listed by: C-A-RE REALTY - Coming SoonOpen Sat, 11am to 1pm
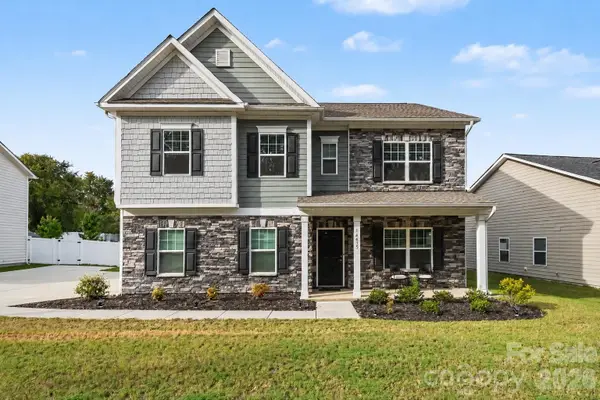 $565,000Coming Soon4 beds 4 baths3,137 sq. ft.
14415 Holbrooks Road, Huntersville, NC 28078
MLS# 4433936Listed by: DUKE REALTY PARTNERS LLC - Coming SoonOpen Sat, 12 to 2pm
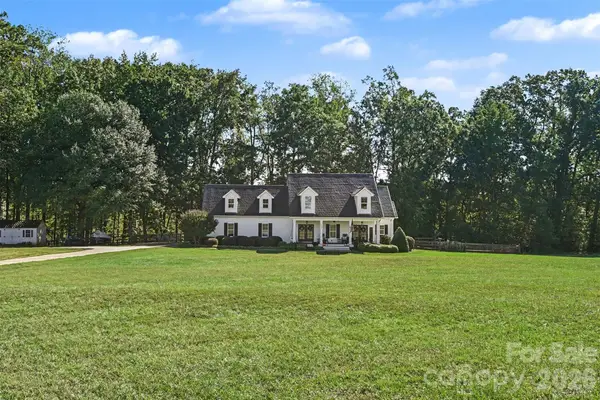 $1,400,000Coming Soon4 beds 4 baths3,062 sq. ft.
14438 Beatties Ford Road, Huntersville, NC 28078
MLS# 4428231Listed by: REALTY ONE GROUP REVOLUTION - Coming Soon
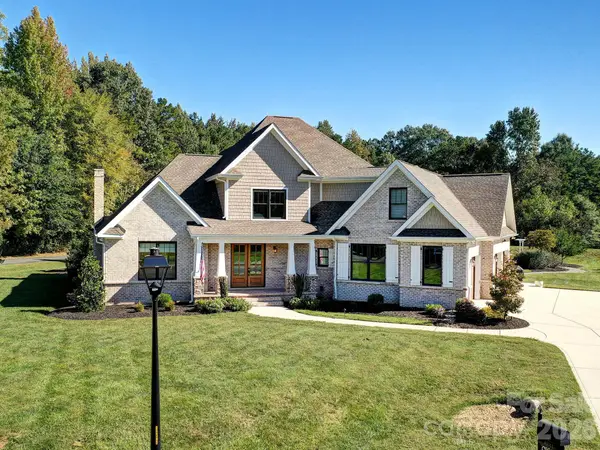 $1,199,000Coming Soon4 beds 4 baths4,124 sq. ft.
8833 Kerns Meadow Lane, Huntersville, NC 28078
MLS# 4432652Listed by: SOUTHERN HOMES OF THE CAROLINAS, INC - Coming Soon
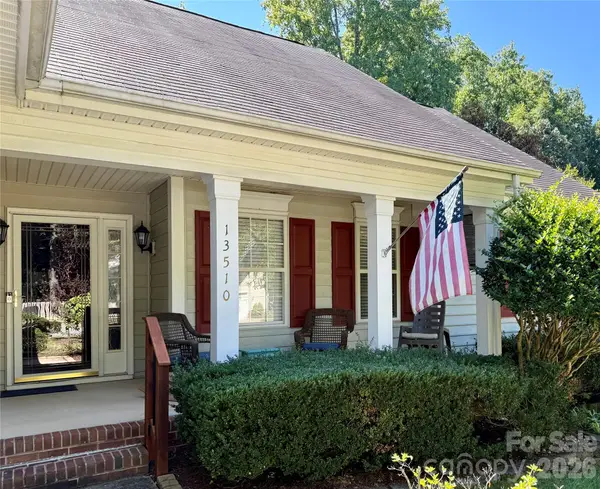 $399,000Coming Soon3 beds 2 baths1,691 sq. ft.
13510 Damson Drive, Huntersville, NC 28078
MLS# 4430576Listed by: GASKIN HOME - Open Sat, 12 to 2pmNew
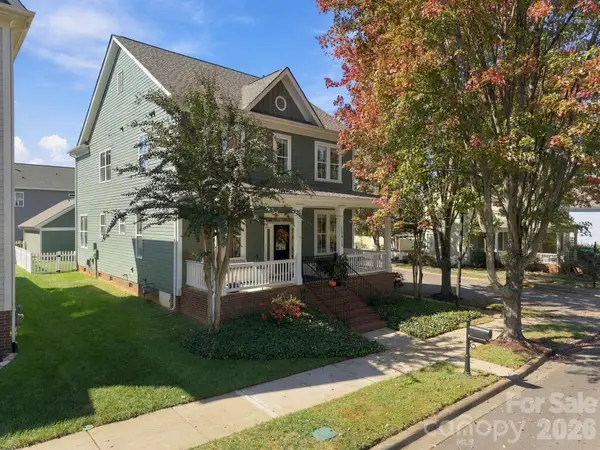 $600,000Active4 beds 4 baths2,506 sq. ft.
15419 Shinner Drive, Huntersville, NC 28078
MLS# 4435037Listed by: HOWARD HANNA ALLEN TATE LAKE NORMAN - New
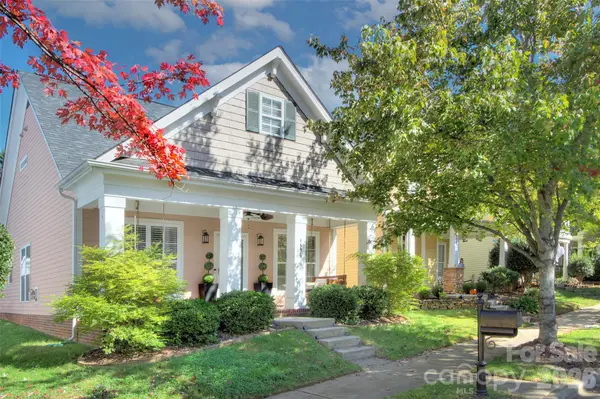 $439,000Active3 beds 2 baths1,600 sq. ft.
16619 Spruell Street, Huntersville, NC 28078
MLS# 4433495Listed by: SAVVY + CO REAL ESTATE - New
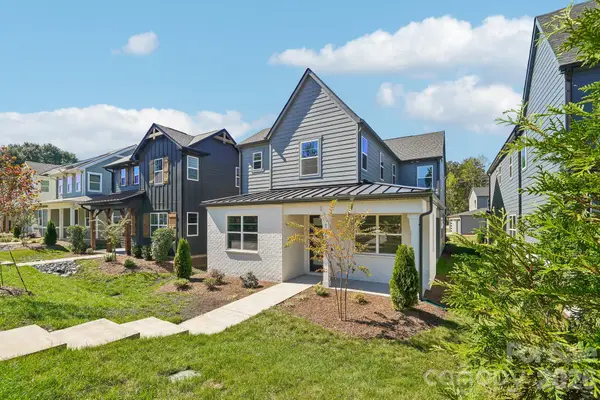 $574,000Active4 beds 3 baths2,442 sq. ft.
15625 Northcross Drive, Huntersville, NC 28078
MLS# 4435120Listed by: SHEA COMMUNITIES MARKETING COMPANY


Protect your home and budget from life's surprises with an Assurant Home Warranty, backed by a partner that supports you through every step of homeownership. Explore Plans.
©2026 Century 21 Real Estate LLC. All rights reserved. CENTURY 21®, the CENTURY 21 Logo and C21® are service marks owned by Century 21 Real Estate LLC. Century 21 Real Estate LLC fully supports the principles of the Fair Housing Act and the Equal Opportunity Act. Each office is independently owned and operated. Listing information is deemed reliable but not guaranteed accurate.