
13712 Berkley Avenue, Huntersville, NC 28078
Local realty services provided by:CENTURY 21 Town & Country Realty
Listed by: jeff sny
Office: blue oak realty group
MLS#:4380814
Source:CH
13712 Berkley Avenue,Huntersville, NC 28078
$781,000
- 4 Beds
- 4 Baths
- - sq. ft.
- Single family
- Sold
Sorry, we are unable to map this address
Price summary
- Price:$781,000
- Monthly HOA dues:$58.33
About this home
From the moment you walk through the door, the home makes an unforgettable first impression, with a dramatic wall of windows pouring in natural light and showcasing the airy, inviting layout. Designed with effortless flow in mind, the open floor plan connects each living space beautifully, making it just as perfect for lively gatherings as it is for comfortable everyday living. The family room, dining area, and screened porch come together seamlessly, all centered around a stunning chef’s kitchen that truly steals the show. A large island with seating for four naturally becomes the heart of the home, while quartz countertops and stainless steel appliances—including a 5-burner gas range and double wall oven—bring both style and function to the space. Whether you’re hosting friends for dinner or enjoying a quiet night in, this home sets the scene for unforgettable moments. The spacious owner’s suite offers a serene private retreat, complete with a spa-like en-suite bath featuring an oversized tile shower, tub, and custom walk-in closet. The main level also includes a home office with French doors and custom built-ins, a guest suite, an additional guest bedroom and full bath, plus a well-appointed laundry room with a convenient drop zone. Upstairs, a massive bonus room, along with another guest bedroom and bathroom, provides exceptional flexibility for family, guests, or hobbies. Outside, the fully fenced backyard invites you to unwind and enjoy, with a patio, garden, and plenty of room for play, entertaining, or simply soaking up the outdoors.
Vermillion is more than a neighborhood—it’s a vibrant community you’ll be proud to call home. Enjoy two sparkling pools, a flourishing community garden, a playground, walking trails, and inviting greenspaces, plus a welcoming restaurant for an easy night out close to home. Even better, a future county greenway will directly connect you to Downtown Huntersville. Here, every amenity has been thoughtfully curated to support comfort, connection, and an exceptional quality of living....
Contact an agent
Home facts
- Year built:2021
- Listing ID #:4380814
- Updated:July 09, 2026 at 07:11 AM
Rooms and interior
- Bedrooms:4
- Total bathrooms:4
- Full bathrooms:4
- Kitchen Description:Convection Oven, Double Oven, Gas Range, Microwave, Refrigerator, Wall Oven, Wine Refrigerator
Heating and cooling
- Heating:Forced Air, Natural Gas
- Central air:Yes
Structure and exterior
- Roof:Composition
- Year built:2021
- Construction Materials:Hardboard, Stone Veneer
- Foundation Description:Slab
Schools
- High school:North Mecklenburg
- Elementary school:Blythe
Utilities
- Sewer:Public Sewer
Finances and disclosures
- Price:$781,000
Features and amenities
- Laundry features:Main Level
- Amenities:Open Floorplan, Walk-In Closet(s), Walk-In Pantry
Parking
- Parking description:Attached Garage, Driveway, On Street
- Garage:Yes
- Garage spaces:2
 Listings courtesy of Canopy MLS as distributed by MLS GRID. Copyright 2021 Canopy MLS. All rights reserved. Canopy MLS, provides content displayed here (“provided content”) on an “as is” basis and makes no representations or warranties regarding the provided content, including, but not limited to those of non-infringement, timeliness, accuracy, or completeness. Individuals and companies using information presented are responsible for verification and validation of information they utilize and present to their customers and clients. Canopy MLS will not be liable for any damage or loss resulting from use of the provided content or the products available through Portals, IDX, VOW, and/or Syndication. Recipients of this information shall not resell, redistribute, reproduce, modify, or otherwise copy any portion thereof without the expressed written consent of Canopy MLS. CH Member Broker: Janice Peeler
New listings near 13712 Berkley Avenue
- Coming Soon
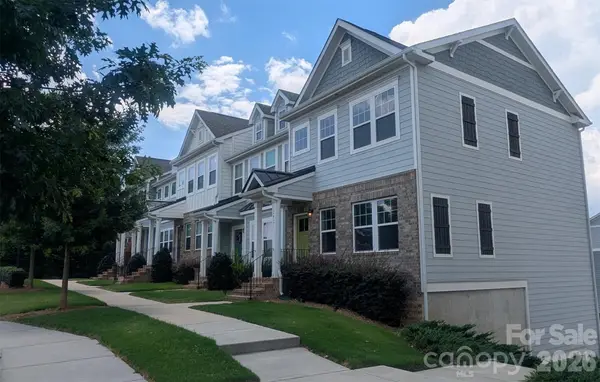 $335,000Coming Soon3 beds 3 baths
12417 Bryton Ridge Parkway, Huntersville, NC 28078
MLS# 4401551Listed by: MODERN REALTY, LLC - Coming SoonOpen Sat, 1 to 3pm
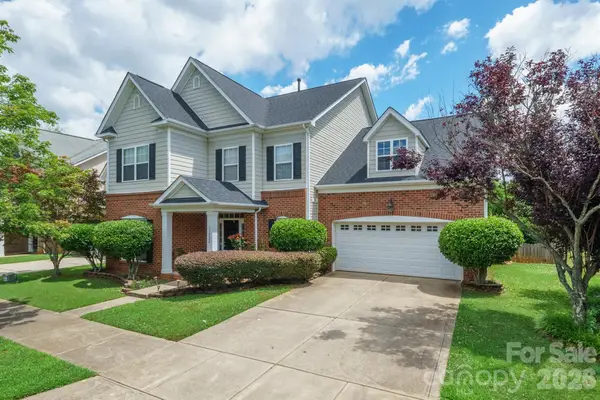 $549,900Coming Soon4 beds 3 baths
13522 Mccoy Ridge Drive, Huntersville, NC 28078
MLS# 4398351Listed by: SOUTHPOINTE REALTY INC. - Coming SoonOpen Sat, 2 to 4pm
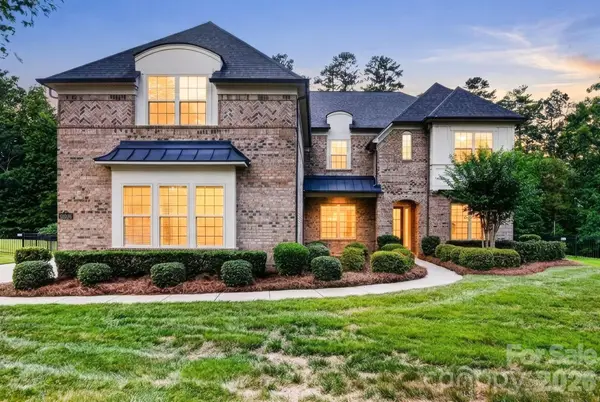 $1,099,000Coming Soon6 beds 6 baths
13030 Fen Court, Huntersville, NC 28078
MLS# 4399208Listed by: COLDWELL BANKER REALTY - Coming Soon
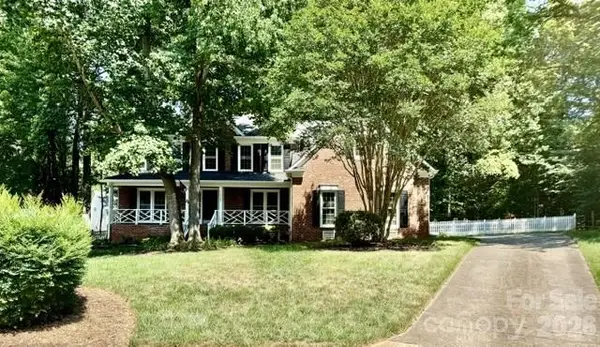 $625,000Coming Soon4 beds 3 baths
12903 Fallcross Court, Huntersville, NC 28078
MLS# 4396287Listed by: SOUTHERN HOMES OF THE CAROLINAS, INC - New
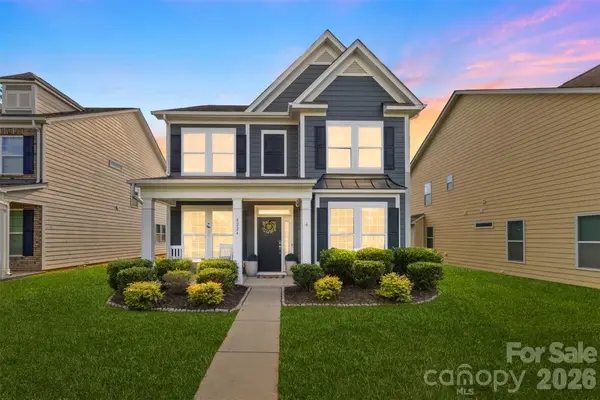 $535,000Active4 beds 3 baths2,827 sq. ft.
8224 Kalson Street, Huntersville, NC 28078
MLS# 4391215Listed by: EXP REALTY LLC MOORESVILLE - Coming Soon
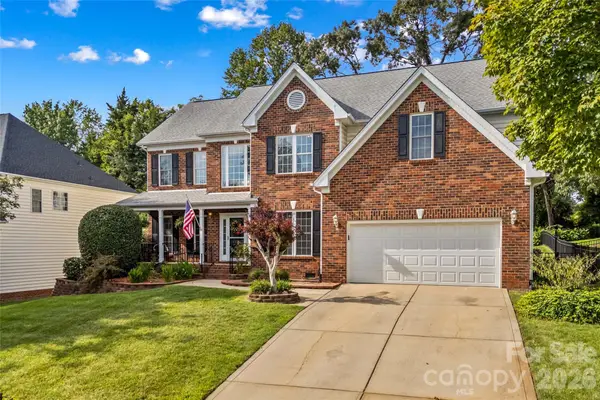 $775,000Coming Soon5 beds 5 baths
11917 Ulsten Lane, Huntersville, NC 28078
MLS# 4401428Listed by: NORTHGROUP REAL ESTATE LLC - New
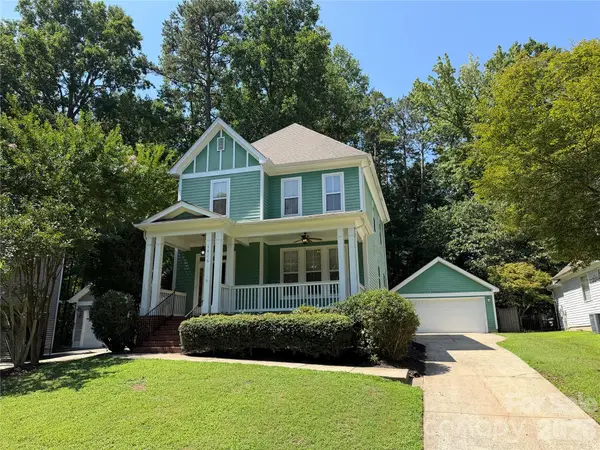 $543,000Active3 beds 3 baths1,896 sq. ft.
7416 Lochrein Ridge Drive, Huntersville, NC 28078
MLS# 4399700Listed by: TAH NORTH CAROLINA LLC 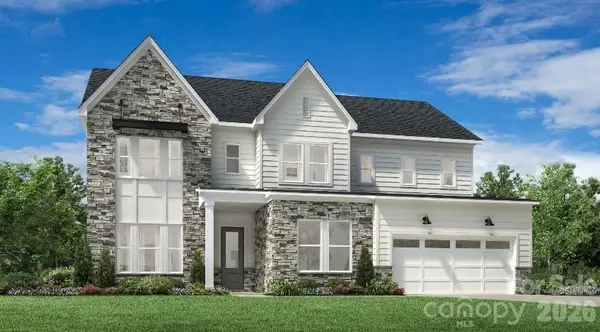 $1,082,664Pending5 beds 5 baths3,577 sq. ft.
5446 Vernon Ridge Road #115, Huntersville, NC 28078
MLS# 4401287Listed by: TOLL BROTHERS REAL ESTATE INC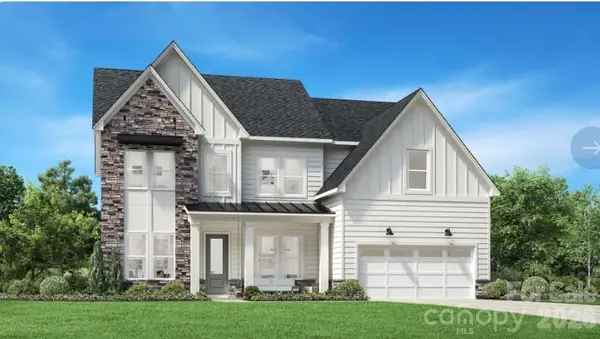 $915,484Pending5 beds 6 baths3,605 sq. ft.
7238 Irish Elk Road #145, Huntersville, NC 28078
MLS# 4401466Listed by: TOLL BROTHERS REAL ESTATE INC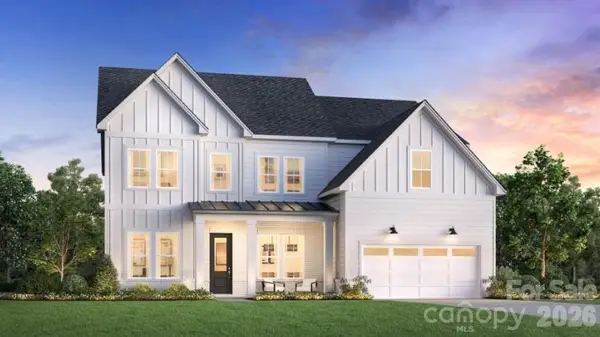 $995,207Pending5 beds 6 baths3,605 sq. ft.
5031 Brown Hall Court #158, Huntersville, NC 28078
MLS# 4401485Listed by: TOLL BROTHERS REAL ESTATE INC


Protect your home and budget from life's surprises with an Assurant Home Warranty, backed by a partner that supports you through every step of homeownership. Explore Plans.
©2026 Century 21 Real Estate LLC. All rights reserved. CENTURY 21®, the CENTURY 21 Logo and C21® are service marks owned by Century 21 Real Estate LLC. Century 21 Real Estate LLC fully supports the principles of the Fair Housing Act and the Equal Opportunity Act. Each office is independently owned and operated. Listing information is deemed reliable but not guaranteed accurate.