
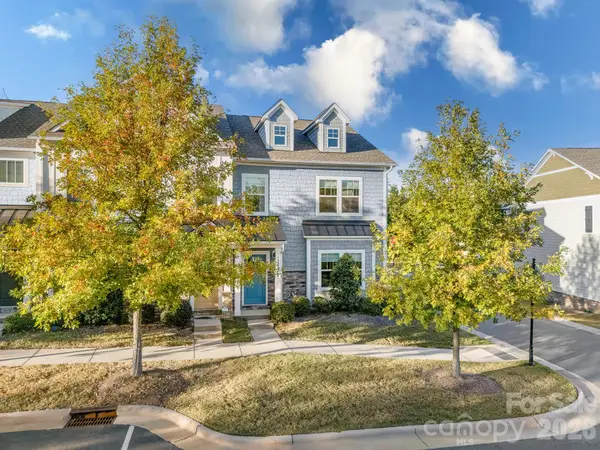
15731 Sweet Virginia Lane, Huntersville, NC 28078
Local realty services provided by:CENTURY 21 Mountain Lifestyles
Listed by: paula laymon
Office: jpo residential realty llc.
MLS#:4438129
Source:CH
15731 Sweet Virginia Lane,Huntersville, NC 28078
$1,099,489
- 2 Beds
- 3 Baths
- 3,428 sq. ft.
- Single family
- Active
Price summary
- Price:$1,099,489
- Price per sq. ft.:$320.74
- Monthly HOA dues:$90
About this home
Welcome to your ultimate sanctuary—where modern luxury meets everyday comfort.
Perfectly blending elegance with practicality, this thoughtfully crafted home is designed for both lively entertaining and serene relaxation. The heart of the home features a spectacular open-concept great room and dining area, highlighted by soaring 12-foot ceilings and two 12' x 8' sliding doors that flood the space with natural light. The chef’s dream gourmet kitchen flows seamlessly into the living space, anchoring the room with a massive 10-foot island—perfect for casual meal prep or hosting friends. Stunning quartz countertops pair beautifully with the white perimeter cabinets and premium maple island and dining room dry bar cabinetry. To maximize storage and create a dramatic, upscale aesthetic, all upper cabinets continue to the ceiling.
• Main-Level Owner’s Suite: A true personal sanctuary boasting airy cathedral ceilings for a peaceful, resort-like escape.
• Outdoor Living: A stunning, 30-foot-wide rear covered porch provides the ultimate backdrop for outdoor dining and relaxation.
• Massive Bonus Room: Flex space easily transformed into a home theater, playroom, private gym, or hobby haven to fit your lifestyle needs.
Every detail of this home has been meticulously curated to deliver an unparalleled lifestyle of comfort and functionality. Schedule your tour today and step into your dream home!...
Contact an agent
Home facts
- Year built:2026
- Subdivision & Development:Coventry Glen
- Listing ID #:4438129
- Updated:November 01, 2026 at 06:56 PM
Rooms and interior
- Bedrooms:2
- Total bathrooms:3
- Full bathrooms:2
- Half bathrooms:1
- Flooring:Hardwood, Tile
- Kitchen Description:Convection Oven, Dishwasher, ENERGY STAR Qualified Refrigerator, Exhaust Hood, Gas Cooktop, Plumbed For Ice Maker, Self Cleaning Oven
- Living area:3,428 sq. ft.
Heating and cooling
- Heating:Forced Air, Natural Gas
- Central air:Yes
Structure and exterior
- Roof:Metal
- Year built:2026
- Building area:3,428 sq. ft.
- Lot area:0.24 Acres
- Construction Materials:Fiber Cement
- Foundation Description:Slab
Schools
- High school:William Amos Hough
- Elementary school:J.V. Washam
Utilities
- Water:County Water
- Sewer:County Sewer
Finances and disclosures
- Price:$1,099,489
- Price per sq. ft.:$320.74
Features and amenities
- Laundry features:Laundry Room, Main Level
Parking
- Parking description:Attached Garage, Garage Door Opener
- Garage:Yes
- Garage spaces:2
 Listings courtesy of Canopy MLS as distributed by MLS GRID. Copyright 2021 Canopy MLS. All rights reserved. Canopy MLS, provides content displayed here (“provided content”) on an “as is” basis and makes no representations or warranties regarding the provided content, including, but not limited to those of non-infringement, timeliness, accuracy, or completeness. Individuals and companies using information presented are responsible for verification and validation of information they utilize and present to their customers and clients. Canopy MLS will not be liable for any damage or loss resulting from use of the provided content or the products available through Portals, IDX, VOW, and/or Syndication. Recipients of this information shall not resell, redistribute, reproduce, modify, or otherwise copy any portion thereof without the expressed written consent of Canopy MLS. CH Member Broker: Travis Alley
New listings near 15731 Sweet Virginia Lane
- Coming Soon
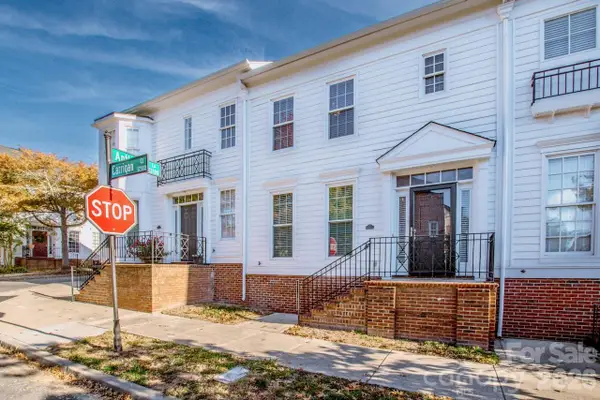 $350,000Coming Soon3 beds 3 baths1,334 sq. ft.
12307 Carrigan Court, Huntersville, NC 28078
MLS# 4436376Listed by: DALE ROBBINS REALTY INC - Coming Soon
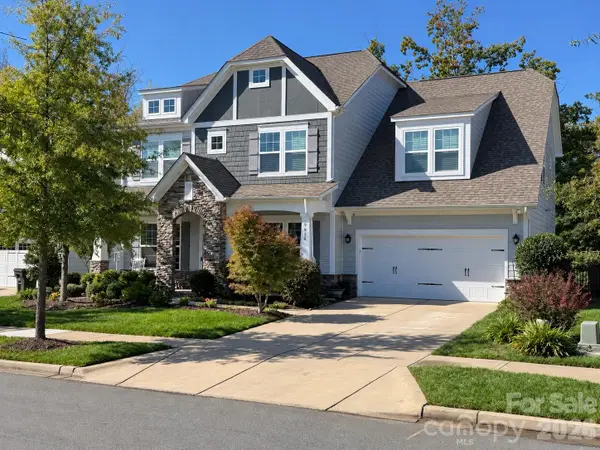 $749,999Coming Soon5 beds 5 baths3,537 sq. ft.
9836 Andres Duany Drive, Huntersville, NC 28078
MLS# 4437704Listed by: BERKSHIRE HATHAWAY HOMESERVICES LANDMARK PROP - Coming Soon
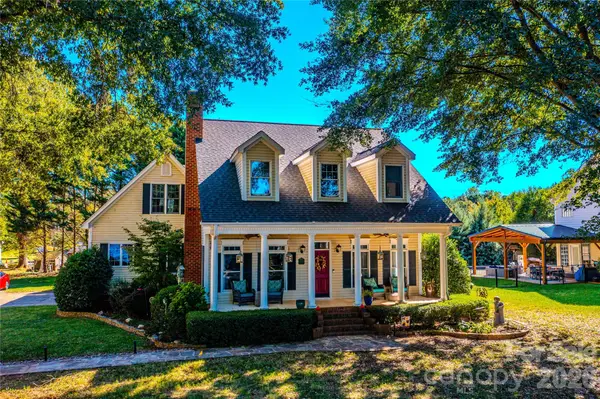 $795,000Coming Soon3 beds 3 baths2,695 sq. ft.
15906 Bayshore Drive, Huntersville, NC 28078
MLS# 4436186Listed by: BLUE BIKE REALTY - Coming Soon
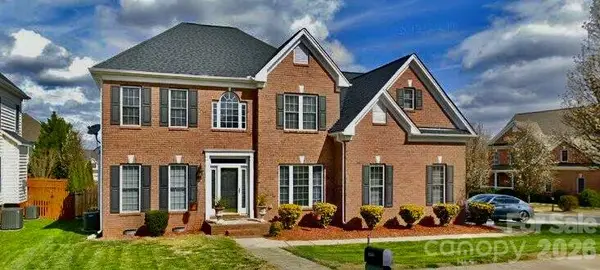 $630,000Coming Soon5 beds 3 baths2,951 sq. ft.
17341 Knoxwood Drive, Huntersville, NC 28078
MLS# 4438060Listed by: LPT REALTY, LLC - New
 $525,000Active4 beds 3 baths2,444 sq. ft.
12520 Vantage Point Lane, Huntersville, NC 28078
MLS# 4439123Listed by: REALTY CHARLOTTE - New
 $539,990Active3 beds 3 baths2,105 sq. ft.
13802 Yadkin River Drive, Huntersville, NC 28078
MLS# 4438430Listed by: EASTWOOD HOMES - New
 $589,990Active4 beds 3 baths2,575 sq. ft.
13820 Yadkin River Drive, Huntersville, NC 28078
MLS# 4438467Listed by: EASTWOOD HOMES - New
 $350,000Active3 beds 2 baths1,480 sq. ft.
11069 Dry Stone Drive, Huntersville, NC 28078
MLS# 4439469Listed by: SIDDEN AND ASSOCIATES INC - New
 $335,900Active3 beds 3 baths1,873 sq. ft.
15041 Meacham Farm Drive, Huntersville, NC 28078
MLS# 4439363Listed by: TLS REALTY LLC


Protect your home and budget from life's surprises with an Assurant Home Warranty, backed by a partner that supports you through every step of homeownership. Explore Plans.
©2026 Century 21 Real Estate LLC. All rights reserved. CENTURY 21®, the CENTURY 21 Logo and C21® are service marks owned by Century 21 Real Estate LLC. Century 21 Real Estate LLC fully supports the principles of the Fair Housing Act and the Equal Opportunity Act. Each office is independently owned and operated. Listing information is deemed reliable but not guaranteed accurate.