
15732 Millbank Street, Huntersville, NC 28078
Local realty services provided by:CENTURY 21 First Choice Realty
Listed by: janell snevel
Office: premier sotheby's international realty
MLS#:4413413
Source:CH
Price summary
- Price:$468,000
- Price per sq. ft.:$252.16
About this home
Set along the picturesque streets of Monteith Park, this beautifully updated home welcomes you with double front porches and thoughtful details throughout. 2020 roof, 2025 hot water heater, and 2021 HVAC. Inside, the open main level connects living, dining and kitchen spaces for effortless everyday living and entertaining. The newly renovated kitchen features crisp white cabinetry, quartz countertops, stainless steel appliances, a tile backsplash, warm brass accents and an oversized soft-blue peninsula with seating for four. Upstairs, the renovated primary bathroom offers a spa-like retreat with a dual vanity, quartz countertop, arched mirrors, designer lighting and a frameless glass shower surrounded by classic tile. The home includes 3 bedrooms, 2.5 bathrooms and 1,856 square feet, plus a detached two-car garage. Outside, an expansive paver patio provides ample space for dining, grilling and gathering, all within a privacy-fenced backyard. Monteith Park is known for its front-porch atmosphere and strong sense of community, with a pool, clubhouse, playgrounds, walking trails, sidewalks and pocket parks. Conveniently located in a highly regarded school district, you're within minutes of shopping, dining and everything Huntersville has to offer....
Contact an agent
Home facts
- Year built:2003
- Subdivision & Development:Monteith Park
- Listing ID #:4413413
- Updated:October 16, 2026 at 10:26 AM
Rooms and interior
- Bedrooms:3
- Total bathrooms:3
- Full bathrooms:2
- Half bathrooms:1
- Flooring:Carpet, Tile, Vinyl
- Kitchen Description:Dishwasher, Disposal, Gas Range, Microwave, Oven
- Living area:1,856 sq. ft.
Heating and cooling
- Cooling:Central Air
- Central air:Yes
Structure and exterior
- Year built:2003
- Building area:1,856 sq. ft.
- Lot area:0.09 Acres
- Architectural Style:Charleston
- Construction Materials:Fiber Cement
- Foundation Description:Slab
Schools
- High school:William Amos Hough
- Elementary school:Huntersville
Utilities
- Sewer:Public Sewer
Finances and disclosures
- Price:$468,000
- Price per sq. ft.:$252.16
Features and amenities
- Laundry features:Upper Level
- Amenities:Attic Stairs Pulldown, Breakfast Bar
Parking
- Garage:Yes
- Garage spaces:2
 Listings courtesy of Canopy MLS as distributed by MLS GRID. Copyright 2021 Canopy MLS. All rights reserved. Canopy MLS, provides content displayed here (“provided content”) on an “as is” basis and makes no representations or warranties regarding the provided content, including, but not limited to those of non-infringement, timeliness, accuracy, or completeness. Individuals and companies using information presented are responsible for verification and validation of information they utilize and present to their customers and clients. Canopy MLS will not be liable for any damage or loss resulting from use of the provided content or the products available through Portals, IDX, VOW, and/or Syndication. Recipients of this information shall not resell, redistribute, reproduce, modify, or otherwise copy any portion thereof without the expressed written consent of Canopy MLS.
New listings near 15732 Millbank Street
- Coming Soon
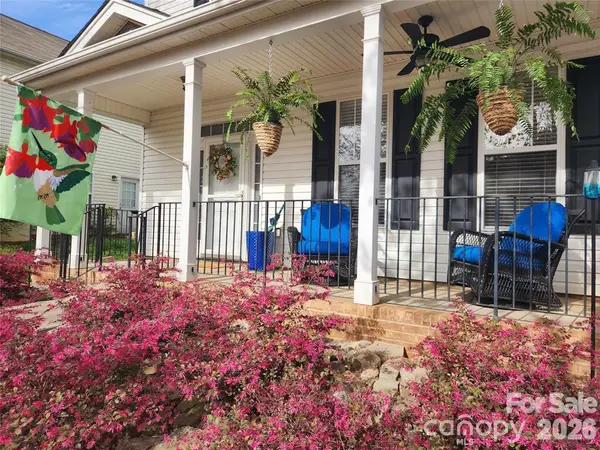 $470,000Coming Soon3 beds 3 baths1,622 sq. ft.
15404 Crossing Gate Drive, Cornelius, NC 28031
MLS# 4424164Listed by: SOUTHERN HOMES OF THE CAROLINAS, INC - Coming Soon
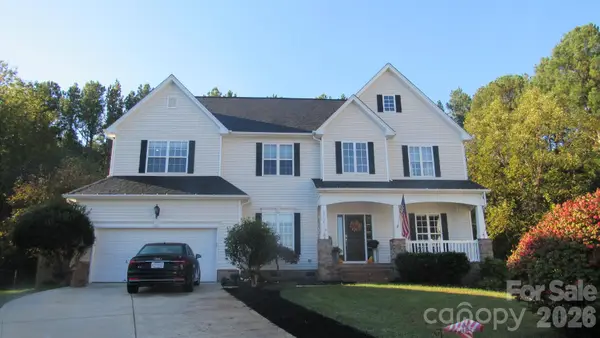 $649,900Coming Soon5 beds 3 baths3,500 sq. ft.
5704 Snapdragon Lane, Huntersville, NC 28078
MLS# 4426906Listed by: LAKE & TOWN REALTY - Coming Soon
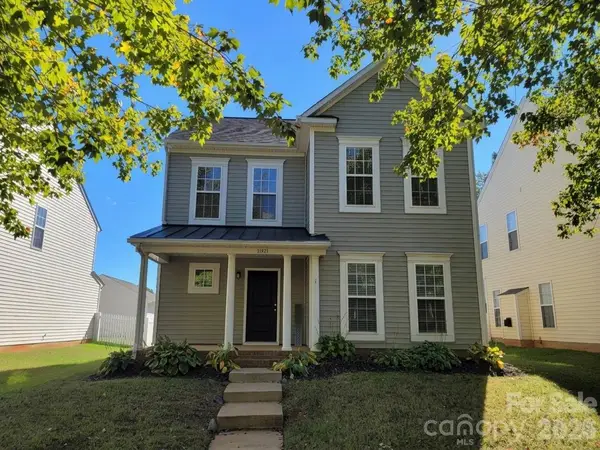 $459,900Coming Soon4 beds 3 baths2,282 sq. ft.
11921 Snapping Turtle Lane, Huntersville, NC 28078
MLS# 4432736Listed by: C-A-RE REALTY - Coming SoonOpen Sat, 11am to 1pm
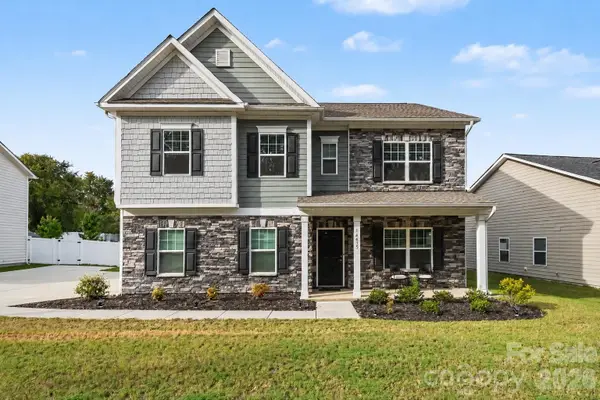 $565,000Coming Soon4 beds 4 baths3,137 sq. ft.
14415 Holbrooks Road, Huntersville, NC 28078
MLS# 4433936Listed by: DUKE REALTY PARTNERS LLC - Coming SoonOpen Sat, 12 to 2pm
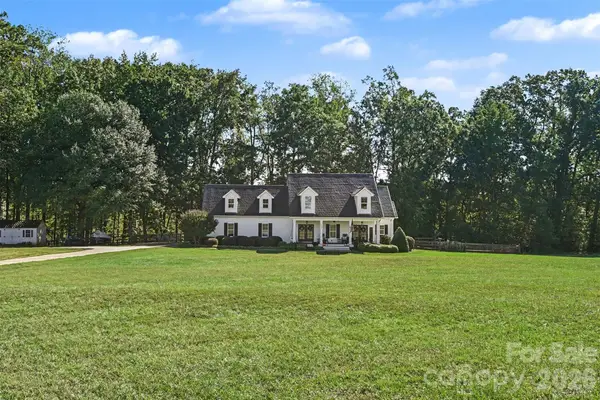 $1,400,000Coming Soon4 beds 4 baths3,062 sq. ft.
14438 Beatties Ford Road, Huntersville, NC 28078
MLS# 4428231Listed by: REALTY ONE GROUP REVOLUTION - Coming Soon
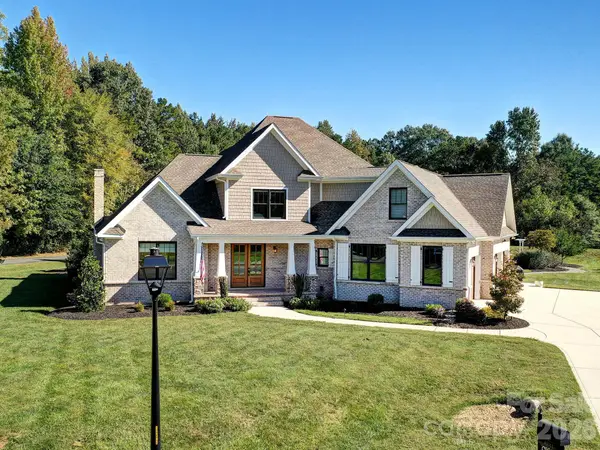 $1,199,000Coming Soon4 beds 4 baths4,124 sq. ft.
8833 Kerns Meadow Lane, Huntersville, NC 28078
MLS# 4432652Listed by: SOUTHERN HOMES OF THE CAROLINAS, INC - Coming Soon
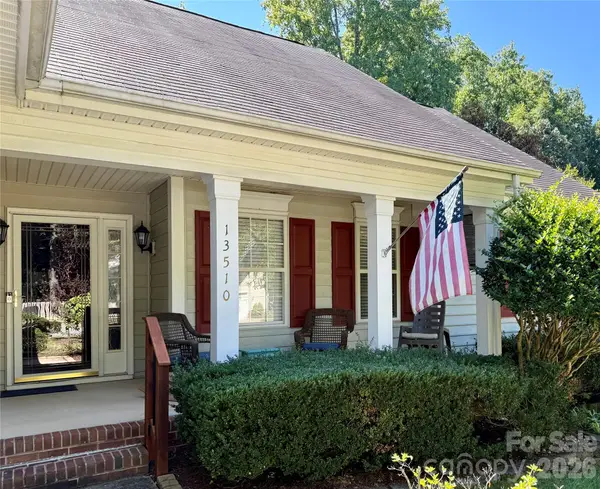 $399,000Coming Soon3 beds 2 baths1,691 sq. ft.
13510 Damson Drive, Huntersville, NC 28078
MLS# 4430576Listed by: GASKIN HOME - Open Sat, 12 to 2pmNew
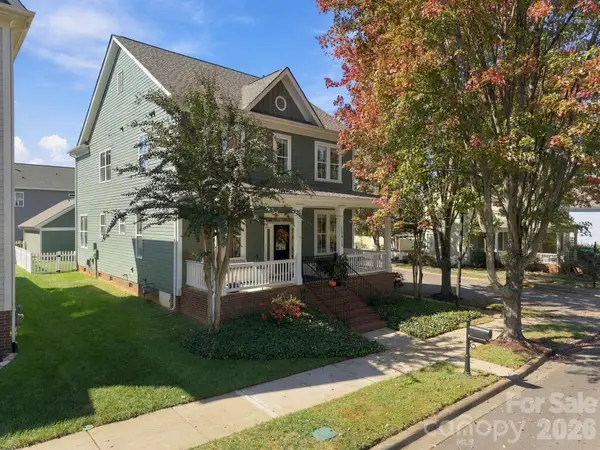 $600,000Active4 beds 4 baths2,506 sq. ft.
15419 Shinner Drive, Huntersville, NC 28078
MLS# 4435037Listed by: HOWARD HANNA ALLEN TATE LAKE NORMAN - New
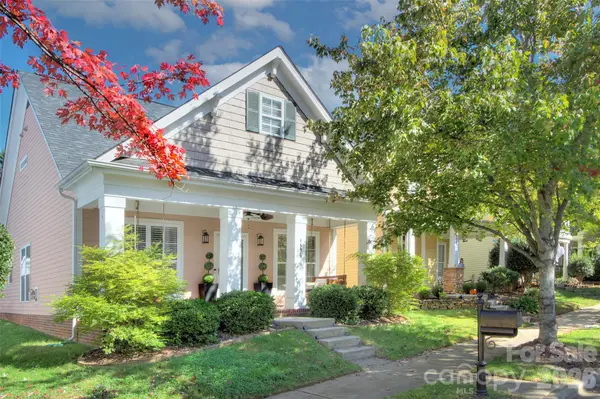 $439,000Active3 beds 2 baths1,600 sq. ft.
16619 Spruell Street, Huntersville, NC 28078
MLS# 4433495Listed by: SAVVY + CO REAL ESTATE - New
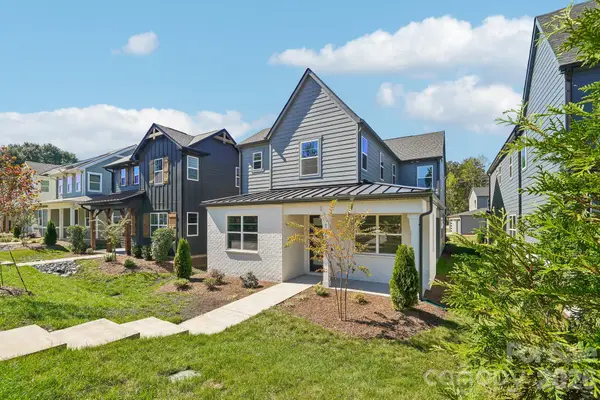 $574,000Active4 beds 3 baths2,442 sq. ft.
15625 Northcross Drive, Huntersville, NC 28078
MLS# 4435120Listed by: SHEA COMMUNITIES MARKETING COMPANY


Protect your home and budget from life's surprises with an Assurant Home Warranty, backed by a partner that supports you through every step of homeownership. Explore Plans.
©2026 Century 21 Real Estate LLC. All rights reserved. CENTURY 21®, the CENTURY 21 Logo and C21® are service marks owned by Century 21 Real Estate LLC. Century 21 Real Estate LLC fully supports the principles of the Fair Housing Act and the Equal Opportunity Act. Each office is independently owned and operated. Listing information is deemed reliable but not guaranteed accurate.