
1011 Laparc Lane, Indian Trail, NC 28079
Local realty services provided by:CENTURY 21 Rucker Real Estate
Listed by: kristen bernard, jim krautkremer
Office: keller williams south park
MLS#:4410649
Source:CH
Price summary
- Price:$325,000
- Price per sq. ft.:$176.73
- Monthly HOA dues:$220
About this home
Completely remodeled and move-in ready, this beautiful home features full wood flooring throughout and a bright, open layout designed for comfortable living. Enjoy a versatile bonus room, stylish updates, and a low-maintenance lifestyle in a great, welcoming neighborhood with a community pool, tennis courts, clubhouse, playground, and recreation areas. Perfectly located close to shopping, dining, parks, schools, and major commuter routes, everything you need is just minutes away. This home combines modern comfort, convenience, and an unbeatable location—truly a place you’ll love coming home to.
Contact an agent
Home facts
- Year built:2005
- Subdivision & Development:Taylor Glenn
- Listing ID #:4410649
- Updated:September 21, 2026 at 01:20 PM
Rooms and interior
- Bedrooms:3
- Total bathrooms:2
- Full bathrooms:2
- Flooring:Wood
- Kitchen Description:Dishwasher, Disposal, Electric Oven, Electric Range
- Living area:1,839 sq. ft.
Heating and cooling
- Cooling:Central Air
- Heating:Natural Gas
- Central air:Yes
Structure and exterior
- Year built:2005
- Building area:1,839 sq. ft.
- Lot area:0.06 Acres
- Architectural Style:Traditional
- Construction Materials:Vinyl
- Foundation Description:Slab
Schools
- High school:Sun Valley
- Elementary school:Shiloh
Utilities
- Water:County Water
- Sewer:County Sewer
Finances and disclosures
- Price:$325,000
- Price per sq. ft.:$176.73
Features and amenities
- Laundry features:In Kitchen
- Amenities:Open Floorplan, Walk-In Closet(s)
Parking
- Parking description:Attached Garage, Driveway
- Garage:Yes
- Garage spaces:1
 Listings courtesy of Canopy MLS as distributed by MLS GRID. Copyright 2021 Canopy MLS. All rights reserved. Canopy MLS, provides content displayed here (“provided content”) on an “as is” basis and makes no representations or warranties regarding the provided content, including, but not limited to those of non-infringement, timeliness, accuracy, or completeness. Individuals and companies using information presented are responsible for verification and validation of information they utilize and present to their customers and clients. Canopy MLS will not be liable for any damage or loss resulting from use of the provided content or the products available through Portals, IDX, VOW, and/or Syndication. Recipients of this information shall not resell, redistribute, reproduce, modify, or otherwise copy any portion thereof without the expressed written consent of Canopy MLS. CH Member Broker: Arica Rucker
New listings near 1011 Laparc Lane
- Coming SoonOpen Sat, 12 to 2pm
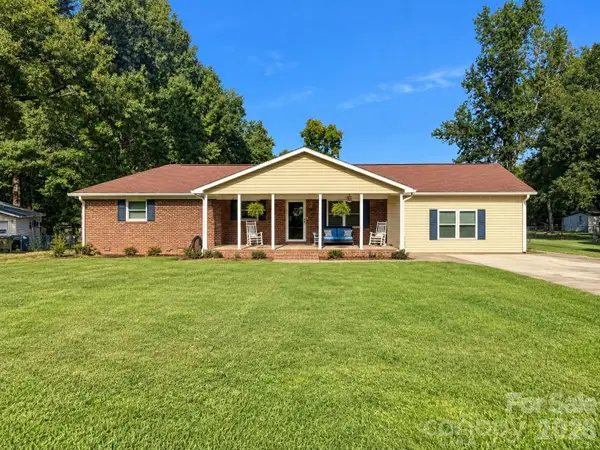 $435,000Coming Soon4 beds 3 baths2,105 sq. ft.
15229 Comanche Lane #21, Matthews, NC 28104
MLS# 4425836Listed by: PROSTEAD REALTY - Coming Soon
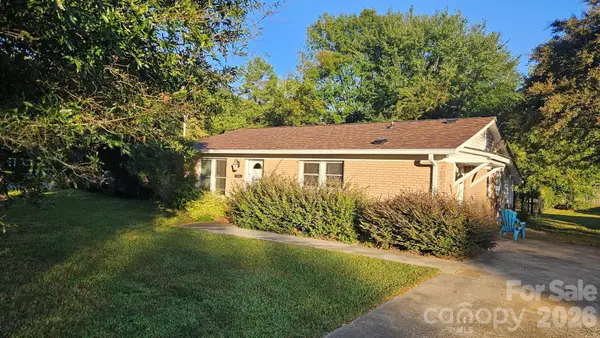 $294,900Coming Soon3 beds 1 baths925 sq. ft.
5704 Hillcrest Circle, Indian Trail, NC 28079
MLS# 4425701Listed by: UNITED REAL ESTATE-QUEEN CITY - Coming Soon
 $999,999Coming Soon3 beds 2 baths2,561 sq. ft.
7720 W Duncan Road, Indian Trail, NC 28079
MLS# 4425036Listed by: DEBBIE CLONTZ REAL ESTATE LLC - Coming Soon
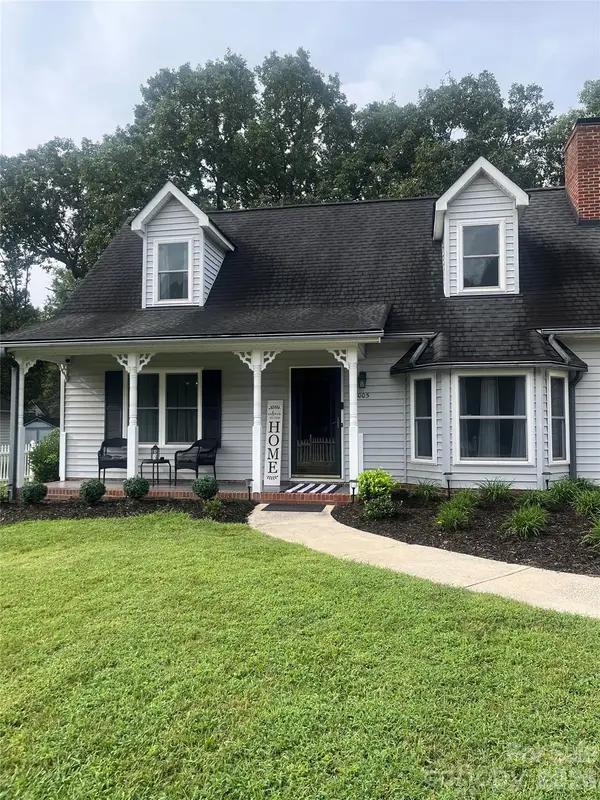 $350,000Coming Soon3 beds 2 baths
8005 Lighthouse Way, Indian Trail, NC 28079
MLS# 4420296Listed by: MARK SPAIN REAL ESTATE - New
 $428,000Active4 beds 3 baths2,250 sq. ft.
15408 Shawnee Trail, Matthews, NC 28104
MLS# 4426578Listed by: MARK SPAIN REAL ESTATE - New
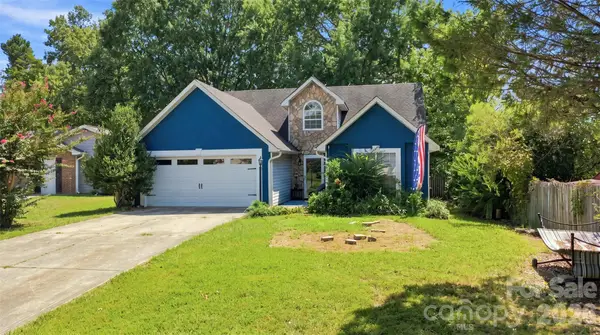 $309,000Active3 beds 2 baths1,200 sq. ft.
4206 Swan Sea Court, Monroe, NC 28110
MLS# 4426528Listed by: KELLER WILLIAMS BALLANTYNE AREA - New
 $475,000Active4 beds 3 baths2,950 sq. ft.
3102 Broad Plum Lane, Indian Trail, NC 28079
MLS# 4426406Listed by: KELLER WILLIAMS BALLANTYNE AREA - New
 $495,000Active4 beds 3 baths2,103 sq. ft.
6605 Mimosa Street, Indian Trail, NC 28079
MLS# 4426481Listed by: NORTHGROUP REAL ESTATE LLC - New
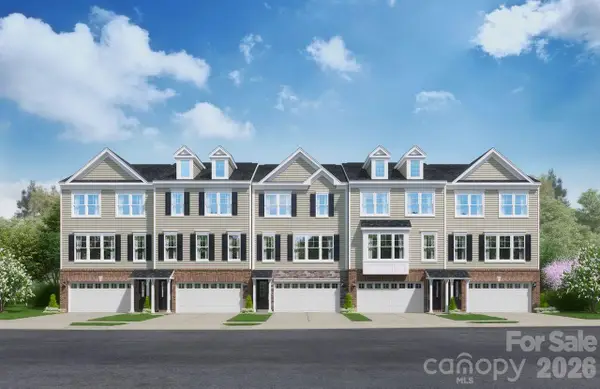 $365,555Active3 beds 3 baths2,170 sq. ft.
1017 Mossy Glade Road, Indian Trail, NC 28079
MLS# 4426271Listed by: SM NORTH CAROLINA BROKERAGE LLC - New
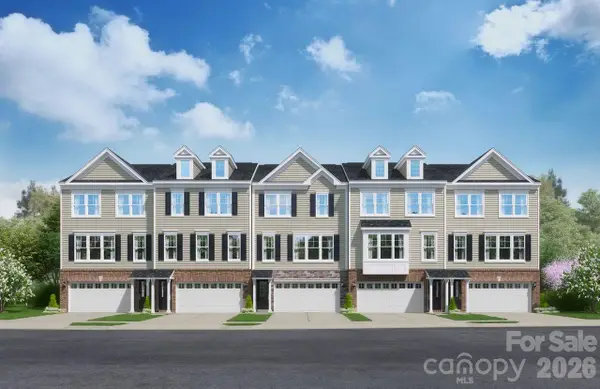 $354,145Active4 beds 4 baths2,186 sq. ft.
1015 Mossy Glade Road, Indian Trail, NC 28079
MLS# 4426288Listed by: SM NORTH CAROLINA BROKERAGE LLC


Protect your home and budget from life's surprises with an Assurant Home Warranty, backed by a partner that supports you through every step of homeownership. Explore Plans.
©2026 Century 21 Real Estate LLC. All rights reserved. CENTURY 21®, the CENTURY 21 Logo and C21® are service marks owned by Century 21 Real Estate LLC. Century 21 Real Estate LLC fully supports the principles of the Fair Housing Act and the Equal Opportunity Act. Each office is independently owned and operated. Listing information is deemed reliable but not guaranteed accurate.