
7720 W Duncan Road, Indian Trail, NC 28079
Local realty services provided by:CENTURY 21 The Harrelson Group
Listed by: debbie clontz
Office: debbie clontz real estate llc.
MLS#:4425036
Source:CH
7720 W Duncan Road,Indian Trail, NC 28079
$999,999
- 3 Beds
- 2 Baths
- 2,561 sq. ft.
- Single family
- Coming Soon
Price summary
- Price:$999,999
- Price per sq. ft.:$390.47
About this home
Welcome to 7720 West Duncan Road, a beautiful country property nestled on approximately 12 acres in Union County. Tucked back off the road in a private setting, the curved driveway welcomes you home with picturesque views of farmland, fruit trees, and the peaceful beauty of country living.
The home features an inviting front porch and a spacious attached garage. Inside, you’ll find a large family room with plenty of space for entertaining, along with both a dining room and breakfast area. The kitchen features custom cabinetry, while new flooring and fresh paint throughout the home provide an updated feel. The stairs leading to the second floor has also been beautifully updated.
The flexible floor plan offers one bedroom on the main level and two additional bedrooms upstairs.
For those needing extra garage, workshop, or storage space, this property truly delivers! In addition to the attached garage, the sellers added a 50' x 30' detached garage with a wired workshop. Combined garage and workshop space totals approximately 1,511 square feet.
The acreage offers a wonderful combination of privacy and open country views.
If you wanted to build another hone you would need to check with local authorities and make sure the land would perc.
A portion of the land is currently leased to a local farmer, adding to the property’s rural charm, and the property adjoins land used by a local sod farm.
If you’ve been looking for acreage, privacy, abundant garage and workshop space, and the peaceful feel of country living, 7720 West Duncan Road is ready to welcome you home....
Contact an agent
Home facts
- Year built:2004
- Subdivision & Development:None
- Listing ID #:4425036
- Updated:September 17, 2026 at 03:26 AM
Rooms and interior
- Bedrooms:3
- Total bathrooms:2
- Full bathrooms:2
- Flooring:Tile, Vinyl
- Kitchen Description:Dishwasher, Exhaust Fan, Microwave
- Living area:2,561 sq. ft.
Heating and cooling
- Cooling:Heat Pump
- Heating:Heat Pump
- Central air:Yes
Structure and exterior
- Roof:Composition
- Year built:2004
- Building area:2,561 sq. ft.
- Lot area:12 Acres
- Lot Features:Orchard(s), Private
- Construction Materials:Vinyl
- Foundation Description:Crawl Space, Slab
Schools
- High school:Piedmont
- Elementary school:Fairview
Utilities
- Water:Well
- Sewer:Septic (At Site)
Finances and disclosures
- Price:$999,999
- Price per sq. ft.:$390.47
Features and amenities
- Laundry features:Laundry Room
Parking
- Parking description:Attached Garage
- Garage:Yes
- Garage spaces:2
 Listings courtesy of Canopy MLS as distributed by MLS GRID. Copyright 2021 Canopy MLS. All rights reserved. Canopy MLS, provides content displayed here (“provided content”) on an “as is” basis and makes no representations or warranties regarding the provided content, including, but not limited to those of non-infringement, timeliness, accuracy, or completeness. Individuals and companies using information presented are responsible for verification and validation of information they utilize and present to their customers and clients. Canopy MLS will not be liable for any damage or loss resulting from use of the provided content or the products available through Portals, IDX, VOW, and/or Syndication. Recipients of this information shall not resell, redistribute, reproduce, modify, or otherwise copy any portion thereof without the expressed written consent of Canopy MLS. CH Member Broker: Wendy Knott
New listings near 7720 W Duncan Road
- Coming Soon
 $1,575,000Coming Soon5 beds 7 baths5,699 sq. ft.
1104 Longwood Court, Matthews, NC 28104
MLS# 4424764Listed by: KELLER WILLIAMS BALLANTYNE AREA - Coming Soon
 $370,000Coming Soon3 beds 3 baths1,796 sq. ft.
3601 Esther Street, Indian Trail, NC 28079
MLS# 4423616Listed by: HOME TEAM REALTY - Coming Soon
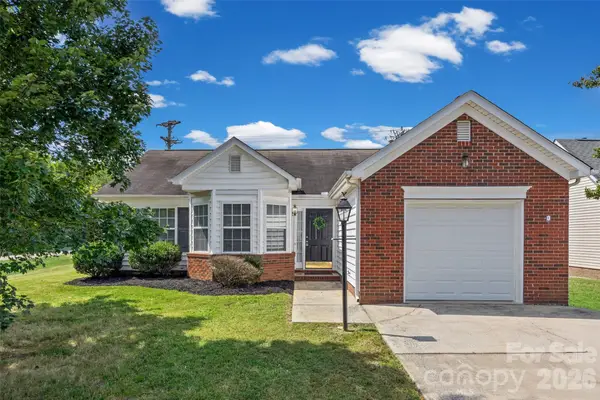 $320,000Coming Soon3 beds 2 baths1,260 sq. ft.
3201 Brookstone Trail, Indian Trail, NC 28079
MLS# 4392073Listed by: IT REALTY, LLC - Coming Soon
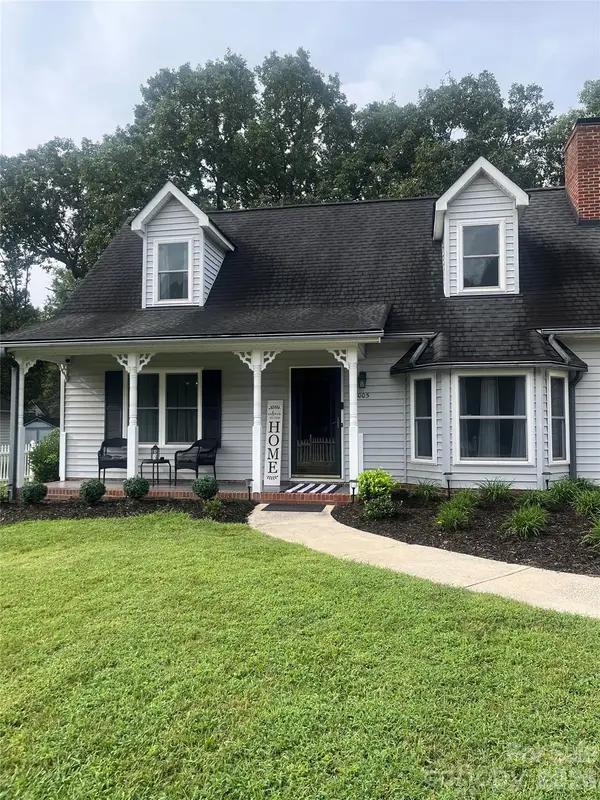 $350,000Coming Soon3 beds 2 baths
8005 Lighthouse Way, Indian Trail, NC 28079
MLS# 4420296Listed by: MARK SPAIN REAL ESTATE - New
 $499,000Active4 beds 3 baths2,666 sq. ft.
2010 Knocktree Drive, Indian Trail, NC 28079
MLS# 4424411Listed by: RE/MAX EXECUTIVE - New
 $309,000Active3 beds 2 baths1,014 sq. ft.
316 Allen Way, Indian Trail, NC 28079
MLS# 4425281Listed by: HEART AND HOME REALTY LLC - New
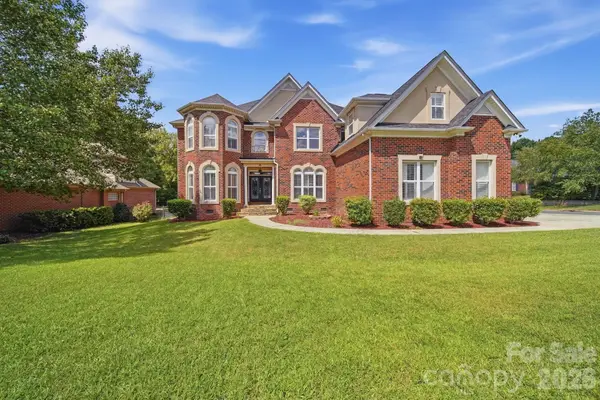 $799,000Active6 beds 5 baths3,907 sq. ft.
200 Thompson Court, Indian Trail, NC 28079
MLS# 4424987Listed by: RE/MAX EXECUTIVE - Open Thu, 9am to 7pmNew
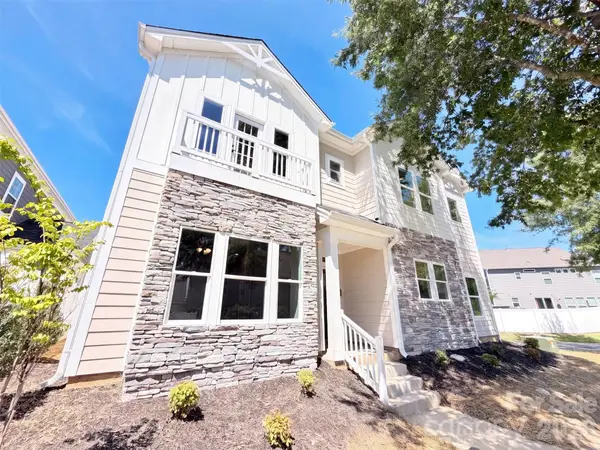 $437,000Active4 beds 4 baths1,862 sq. ft.
4139 Twenty Grand Drive, Indian Trail, NC 28079
MLS# 4424688Listed by: OPENDOOR BROKERAGE LLC - New
 $210,000Active3 beds 1 baths1,069 sq. ft.
8211 Wynnview Road, Indian Trail, NC 28079
MLS# 4423436Listed by: KELLER WILLIAMS SELECT


Protect your home and budget from life's surprises with an Assurant Home Warranty, backed by a partner that supports you through every step of homeownership. Explore Plans.
©2026 Century 21 Real Estate LLC. All rights reserved. CENTURY 21®, the CENTURY 21 Logo and C21® are service marks owned by Century 21 Real Estate LLC. Century 21 Real Estate LLC fully supports the principles of the Fair Housing Act and the Equal Opportunity Act. Each office is independently owned and operated. Listing information is deemed reliable but not guaranteed accurate.