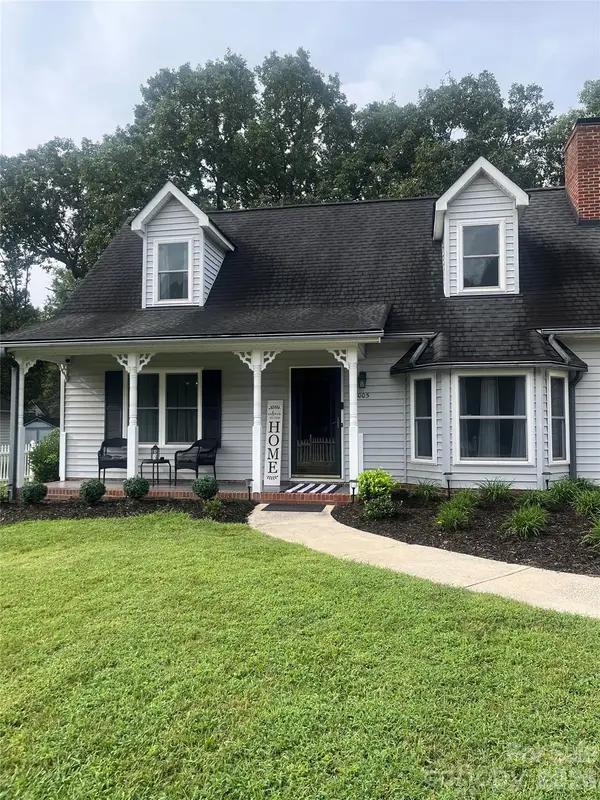
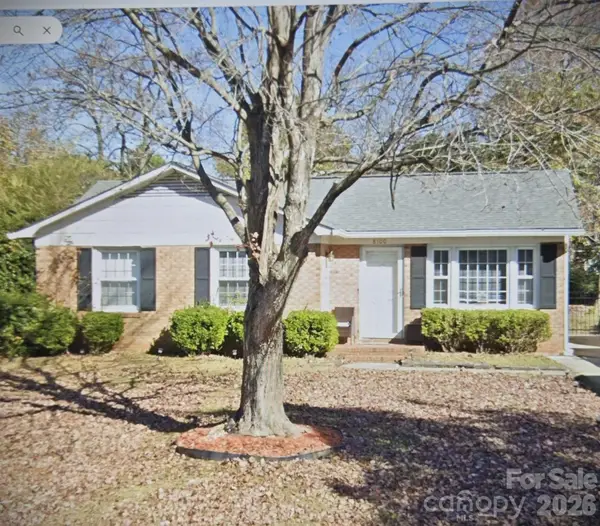
1012 Laparc Lane, Indian Trail, NC 28079

Local realty services provided by:CENTURY 21 Town & Country Realty
Listed by: kristen bernard, gerald burch
Office: keller williams south park
MLS#:4408392
Source:CH
1012 Laparc Lane,Indian Trail, NC 28079
$325,000
  • 3 Beds
  • 3 Baths
  • - sq. ft.
  • Townhouse
  • Coming Soon

Price summary

  • Price:$325,000
  • Monthly HOA dues:$200

About this home

Welcome home to a place where everyday living feels just a little easier. Mornings begin in the spacious main level primary suite before coffee in your private outdoor space, and evenings can be spent gathering with friends, relaxing at the community pool, or enjoying one of the many nearby restaurants and shops just minutes from home. As an end-unit, this townhome is filled with natural light and offers added privacy, creating warm and inviting spaces for both everyday life and entertaining. Inside, fresh paint, updated lighting, wood plank flooring throughout the main living areas, and thoughtfully designed spaces create a home that is both comfortable and functional. Upstairs, two additional bedrooms and a generous bonus room provide the flexibility to fit your lifestyle, whether you need a home office, media room, fitness space, or guest retreat. Abundant storage, including a large garage storage closet, helps keep everything organized. Located in the sought-after Taylor...

Contact an agent

contact an agent

Yes, I would like more information. Please use and/or share my information with an independent agent affiliated with the CENTURY 21®  brand to contact me about my real estate needs. By clicking Send message, I request to be contacted by phone or text message and consent to being contacted by automated means. I understand that my consent to receive calls or texts is not a condition of purchasing any property, goods, or services. Alternatively, I understand that I can access real estate services by email or I can contact the agent myself.

If an independent agent affiliated with the CENTURY 21®  brand is not available in the area where I need assistance, I agree to be contacted by a real estate agent affiliated with another brand owned or licensed by Anywhere Real Estate (BHGRE® , Coldwell Banker® , Corcoran® , ERA® , Sotheby's International Realty® ).
 I acknowledge that I have read and agree to theTerms of useandPrivacy notice

Home facts

  • Year built:2004
  • Subdivision & Development:Taylor Glenn
  • Listing ID #:4408392
  • Updated:July 31, 2026 at 01:58 AM

Rooms and interior

  • Bedrooms:3
  • Total bathrooms:3
  • Full bathrooms:2
  • Half bathrooms:1
  • Flooring:Carpet, Wood
  • Kitchen Description:Dishwasher, Disposal, Electric Range, Microwave, Refrigerator

Heating and cooling

  • Cooling:Central Air
  • Central air:Yes

Structure and exterior

  • Year built:2004
  • Lot Features:Level
  • Architectural Style:Traditional
  • Construction Materials:Fiber Cement, Stone Veneer
  • Foundation Description:Slab

Schools

  • High school:Sun Valley
  • Elementary school:Shiloh Valley

Utilities

  • Sewer:Public Sewer

Finances and disclosures

  • Price:$325,000

Features and amenities

  • Laundry features:Main Level
  • Amenities:Open Floorplan, Walk-In Closet(s)

Parking

  • Parking description:Attached Garage, Driveway
  • Garage:Yes
  • Garage spaces:1
MLS LogoListings courtesy of Canopy MLS as distributed by MLS GRID. Copyright 2021 Canopy MLS. All rights reserved. Canopy MLS, provides content displayed here (“provided content”) on an “as is” basis and makes no representations or warranties regarding the provided content, including, but not limited to those of non-infringement, timeliness, accuracy, or completeness. Individuals and companies using information presented are responsible for verification and validation of information they utilize and present to their customers and clients. Canopy MLS will not be liable for any damage or loss resulting from use of the provided content or the products available through Portals, IDX, VOW, and/or Syndication. Recipients of this information shall not resell, redistribute, reproduce, modify, or otherwise copy any portion thereof without the expressed written consent of Canopy MLS. CH Member Broker: Janice Peeler