1029 Canopy Drive, Indian Trail, NC 28079
Local realty services provided by:CENTURY 21 Triangle Group
Listed by: thomas elrod, christian sileo
Office: keller williams ballantyne area
MLS#:4439386
Source:CH
Upcoming open houses
- Sat, Nov 0712:00 pm - 02:00 pm
Price summary
- Price:$350,000
- Price per sq. ft.:$186.07
- Monthly HOA dues:$53.67
About this home
Discover comfortable, single-level living in the desirable Brandon Oaks community of Indian Trail! This inviting 3-bedroom, 2-bath home welcomes you in past the entrance foyer that opens to a formal dining room and spacious living area featuring soaring ceilings, abundant natural light, and a cozy fireplace. The kitchen offers generous cabinet and counter space, a breakfast bar, and an adjoining breakfast nook that flows into a beautiful sunroom surrounded by windows, creating the perfect spot to enjoy your morning coffee or unwind while overlooking the backyard. The spacious primary suite features a tray ceiling, walk-in closet, and private bath with a relaxing garden tub and separate shower. Two additional bedrooms offer flexibility for family, guests, or a home office. Step outside to enjoy the backyard and patio, ideal for grilling, entertaining, or simply relaxing outdoors. An attached two-car garage provides plenty of parking and storage. Beyond your doorstep, Brandon Oaks offers an impressive collection of community amenities, including outdoor pools, a cabana, playgrounds, game courts, and scenic ponds. Enjoy the convenience of nearby shopping, dining, and everyday essentials while coming home to a neighborhood filled with opportunities for recreation and relaxation....
Contact an agent
Home facts
- Year built:2006
- Subdivision & Development:Brandon Oaks
- Listing ID #:4439386
- Updated:November 02, 2026 at 07:58 PM
Rooms and interior
- Bedrooms:3
- Total bathrooms:2
- Full bathrooms:2
- Kitchen Description:Dishwasher, Electric Range, Microwave
- Living area:1,881 sq. ft.
Structure and exterior
- Year built:2006
- Building area:1,881 sq. ft.
- Lot area:0.19 Acres
- Construction Materials:Vinyl
- Foundation Description:Slab
Schools
- High school:Sun Valley
- Elementary school:Shiloh Valley
Utilities
- Sewer:Public Sewer
Finances and disclosures
- Price:$350,000
- Price per sq. ft.:$186.07
Features and amenities
- Laundry features:Main Level
- Amenities:Breakfast Bar, Garden Tub, Open Floorplan, Walk-In Closet(s)
Parking
- Parking description:Attached Garage, Driveway
- Garage:Yes
- Garage spaces:2
 Listings courtesy of Canopy MLS as distributed by MLS GRID. Copyright 2021 Canopy MLS. All rights reserved. Canopy MLS, provides content displayed here (“provided content”) on an “as is” basis and makes no representations or warranties regarding the provided content, including, but not limited to those of non-infringement, timeliness, accuracy, or completeness. Individuals and companies using information presented are responsible for verification and validation of information they utilize and present to their customers and clients. Canopy MLS will not be liable for any damage or loss resulting from use of the provided content or the products available through Portals, IDX, VOW, and/or Syndication. Recipients of this information shall not resell, redistribute, reproduce, modify, or otherwise copy any portion thereof without the expressed written consent of Canopy MLS. CH Member Broker: Pat Flanagan
New listings near 1029 Canopy Drive
- Coming Soon
 $375,000Coming Soon3 beds 3 baths1,993 sq. ft.
4108 Martina Drive, Indian Trail, NC 28079
MLS# 4439496Listed by: MARK SPAIN REAL ESTATE - Coming Soon
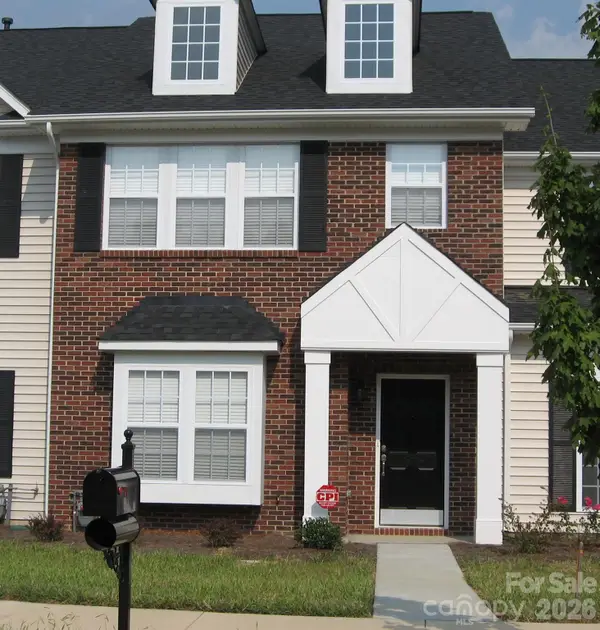 $249,900Coming Soon2 beds 3 baths1,487 sq. ft.
2053 Twilight Lane, Monroe, NC 28110
MLS# 4435666Listed by: BETTER HOMES AND GARDENS REAL ESTATE PARACLE - Coming Soon
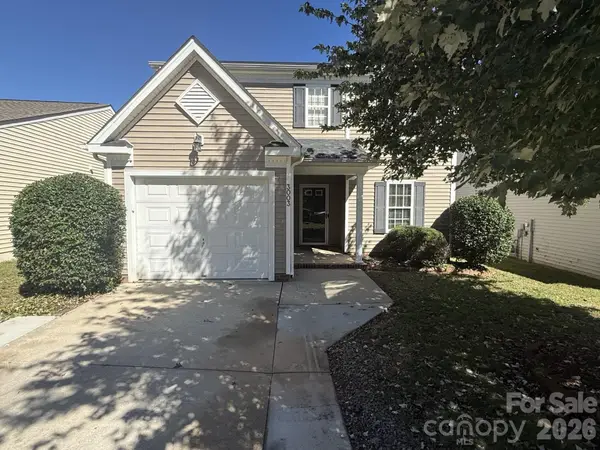 $329,900Coming Soon3 beds 3 baths1,460 sq. ft.
3003 Kansas City Drive, Monroe, NC 28110
MLS# 4434965Listed by: SASSY CHICKS REAL ESTATE GROUP LLC - New
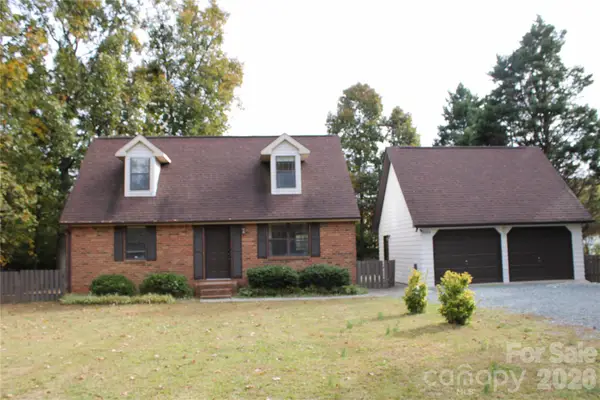 $375,000Active4 beds 2 baths1,452 sq. ft.
4904 West Street, Advance, NC 28079
MLS# 4439950Listed by: J A G REALTY - New
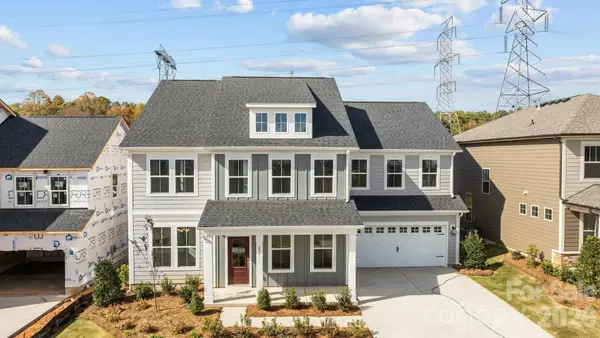 $684,990Active5 beds 5 baths3,501 sq. ft.
3022 Grandiose Drive, Indian Trail, NC 28079
MLS# 4439704Listed by: DRB GROUP OF NORTH CAROLINA, LLC - New
 $529,900Active5 beds 3 baths3,179 sq. ft.
1601 Painted Horse Drive, Indian Trail, NC 28079
MLS# 4439356Listed by: EXP REALTY LLC BALLANTYNE - New

 $450,000Active4 beds 4 baths2,800 sq. ft.
2623 Waxhaw Indian Trail Road, Indian Trail, NC 28079
MLS# 4439343Listed by: CENTURY 21 PROVIDENCE REALTY - New
 $479,900Active4 beds 3 baths2,292 sq. ft.
3819 Waters Reach Lane, Indian Trail, NC 28079
MLS# 4439145Listed by: KELLER WILLIAMS LAKE NORMAN - New
 $508,455Active4 beds 3 baths2,801 sq. ft.
2012 Pine Nut Trail, Indian Trail, NC 28079
MLS# 4439328Listed by: SM NORTH CAROLINA BROKERAGE LLC


Protect your home and budget from life's surprises with an Assurant Home Warranty, backed by a partner that supports you through every step of homeownership. Explore Plans.
©2026 Century 21 Real Estate LLC. All rights reserved. CENTURY 21®, the CENTURY 21 Logo and C21® are service marks owned by Century 21 Real Estate LLC. Century 21 Real Estate LLC fully supports the principles of the Fair Housing Act and the Equal Opportunity Act. Each office is independently owned and operated. Listing information is deemed reliable but not guaranteed accurate.