
3022 Eagle Ridge Lane, Indian Trail, NC 28079
Local realty services provided by:CENTURY 21 Mountain Lifestyles
Listed by: jeremy ordan, brittany osborne
Office: howard hanna allen tate charlotte south
MLS#:4386492
Source:CH
3022 Eagle Ridge Lane,Indian Trail, NC 28079
$600,000
- 4 Beds
- 3 Baths
- 3,304 sq. ft.
- Single family
- Pending
Price summary
- Price:$600,000
- Price per sq. ft.:$181.6
- Monthly HOA dues:$70
About this home
Welcome home to a masterfully upgraded two-story retreat, where custom craftsmanship meets modern luxury. The main level flows seamlessly with an open-concept layout, anchoring a gourmet kitchen that boasts a gas range, a farmhouse sink, and a custom pantry with elegant glass doors. Perfect for remote work and play, the first floor features a dedicated study with custom built-ins and a desk, alongside a versatile flex space uniquely outfitted with ceiling beams, a built-in playhouse, and a climbing wall (can be removed if buyers do not want). Architectural elegance shines throughout, from the wainscoting in the dining room and a cozy stacked stone fireplace in the great room, to the beam detail and beadboard in the powder room. A custom hall tree offers effortless organization, while a shiplap feature wall guides you up the stairwell.
Upstairs opens to an oversized, media-ready loft complete with a custom entertainment center. Three spacious secondary bedrooms share a hall bathroom elevated with custom trim detail, while a massive primary suite serves as your private sanctuary, featuring sophisticated picture molding and a luxurious ensuite. The laundry room is truly spectacular with custom shelving and counters and a fully restored 1920's cast iron farmhouse sink. Transition effortlessly to your outdoor oasis, featuring an expanded paver patio and a built-in fire pit, hot tub and fully fenced yard with a private tree lined backdrop.
This is not located in the 55+ section of Heritage....
Contact an agent
Home facts
- Year built:2020
- Listing ID #:4386492
- Updated:July 21, 2026 at 11:02 AM
Rooms and interior
- Bedrooms:4
- Total bathrooms:3
- Full bathrooms:2
- Half bathrooms:1
- Flooring:Carpet, Hardwood, Tile
- Kitchen Description:Dishwasher, Disposal, Exhaust Fan, Gas Cooktop, Microwave, Wall Oven
- Living area:3,304 sq. ft.
Heating and cooling
- Heating:Forced Air, Natural Gas
- Central air:Yes
Structure and exterior
- Year built:2020
- Building area:3,304 sq. ft.
- Lot area:0.22 Acres
- Construction Materials:Fiber Cement, Stone Veneer
- Exterior Features:Fire Pit
- Foundation Description:Slab
Schools
- High school:Sun Valley
- Elementary school:Shiloh
Utilities
- Sewer:Public Sewer
Finances and disclosures
- Price:$600,000
- Price per sq. ft.:$181.6
Features and amenities
- Laundry features:Upper Level
- Amenities:Attic Stairs Pulldown, Garden Tub, Open Floorplan, Walk-In Closet(s), Walk-In Pantry
Parking
- Parking description:Attached Garage
- Garage:Yes
- Garage spaces:2
 Listings courtesy of Canopy MLS as distributed by MLS GRID. Copyright 2021 Canopy MLS. All rights reserved. Canopy MLS, provides content displayed here (“provided content”) on an “as is” basis and makes no representations or warranties regarding the provided content, including, but not limited to those of non-infringement, timeliness, accuracy, or completeness. Individuals and companies using information presented are responsible for verification and validation of information they utilize and present to their customers and clients. Canopy MLS will not be liable for any damage or loss resulting from use of the provided content or the products available through Portals, IDX, VOW, and/or Syndication. Recipients of this information shall not resell, redistribute, reproduce, modify, or otherwise copy any portion thereof without the expressed written consent of Canopy MLS. CH Member Broker: Travis Alley
New listings near 3022 Eagle Ridge Lane
- New
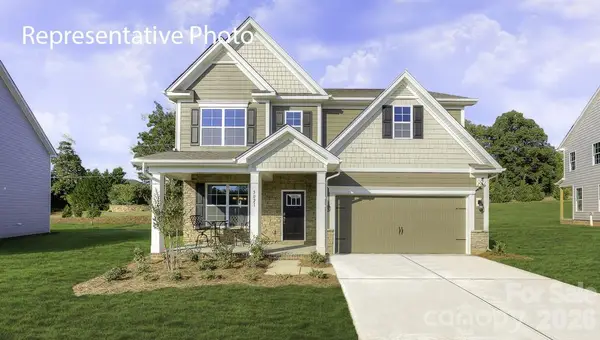 $523,890Active5 beds 4 baths2,766 sq. ft.
1008 Tundra Swan Drive, Indian Trail, NC 28079
MLS# 4405699Listed by: DR HORTON INC 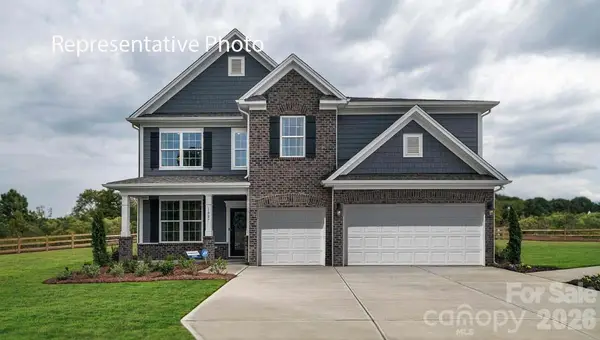 $566,590Pending5 beds 4 baths3,570 sq. ft.
1024 Tundra Swan Drive, Indian Trail, NC 28079
MLS# 4405700Listed by: DR HORTON INC- New
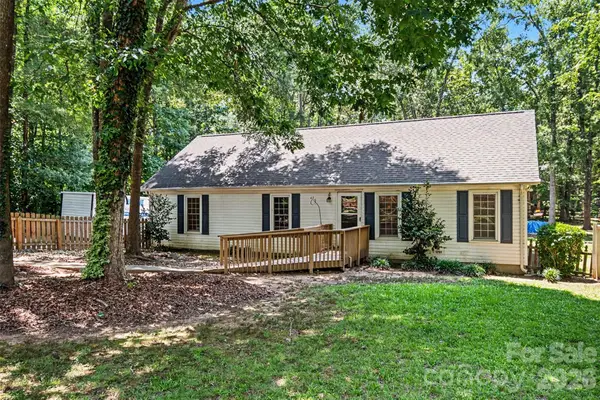 $325,000Active3 beds 2 baths1,385 sq. ft.
605 Buford Street #P16, Indian Trail, NC 28079
MLS# 4403216Listed by: KELLER WILLIAMS BALLANTYNE AREA - New
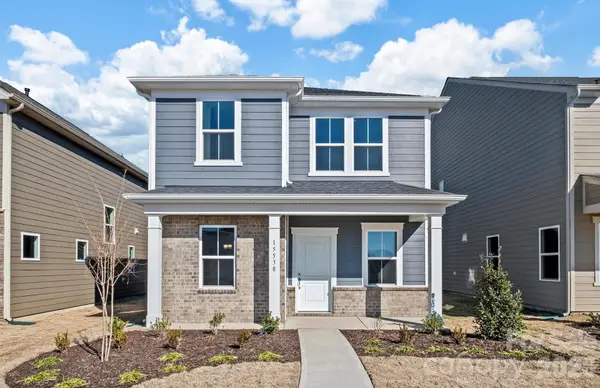 $404,515Active3 beds 3 baths1,841 sq. ft.
2212 Waterfall Way, Monroe, NC 28110
MLS# 4405974Listed by: PULTE HOME CORPORATION - New
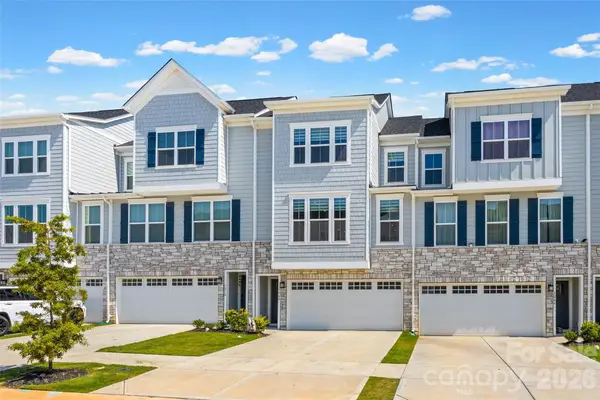 $417,000Active3 beds 4 baths2,178 sq. ft.
5068 Grain Orchard Road, Indian Trail, NC 28079
MLS# 4394562Listed by: NEXTHOME AUTHORITY - Coming Soon
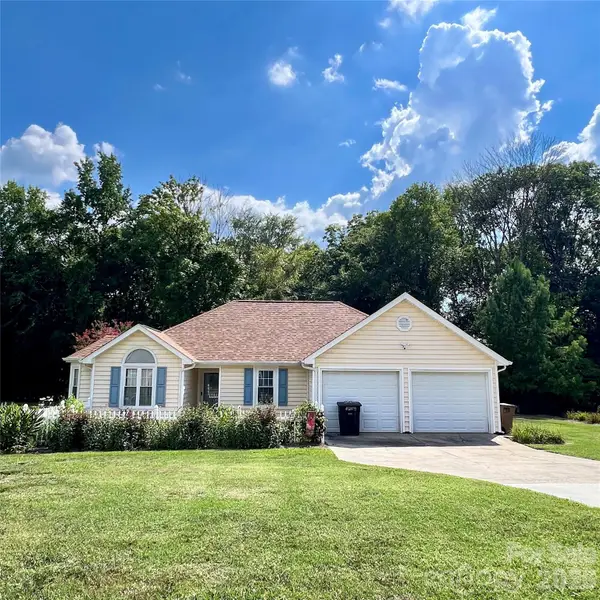 $319,900Coming Soon3 beds 2 baths
5203 Spring Morning Lane, Monroe, NC 28110
MLS# 4405485Listed by: PREMIER SOUTH - New
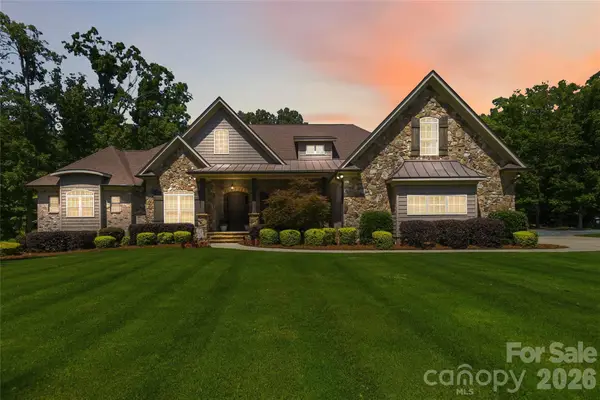 $1,400,000Active3 beds 5 baths3,849 sq. ft.
1017 Biggers Farm Court, Indian Trail, NC 28079
MLS# 4404718Listed by: EMERALD POINTE REALTY & CONST. - New
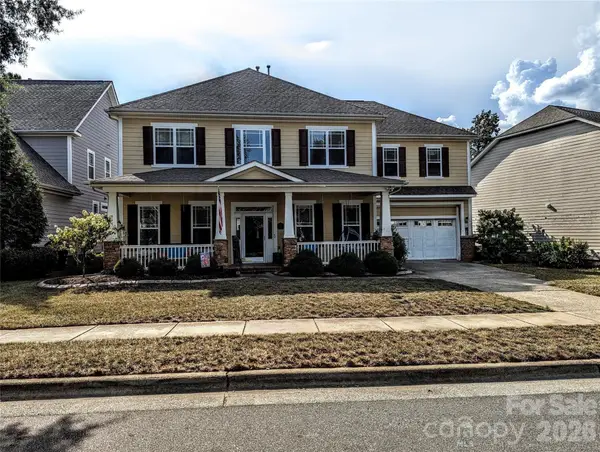 $524,900Active4 beds 3 baths2,746 sq. ft.
1507 Belmont Stakes Avenue, Indian Trail, NC 28079
MLS# 4405383Listed by: NORTHGROUP REAL ESTATE LLC - Coming Soon
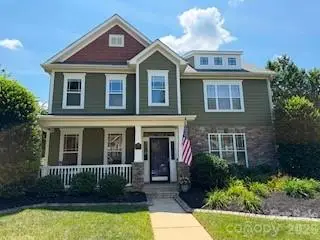 $534,900Coming Soon4 beds 3 baths
1404 Belmont Stakes Avenue, Indian Trail, NC 28079
MLS# 4403816Listed by: HOWARD HANNA ALLEN TATE LAKE NORMAN - New
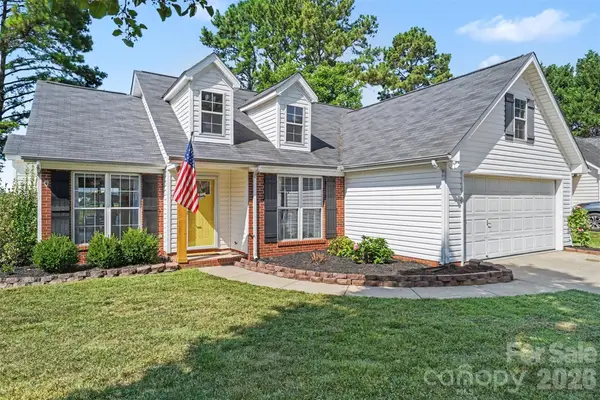 $359,900Active3 beds 2 baths1,224 sq. ft.
4711 Granite Court, Indian Trail, NC 28079
MLS# 4405213Listed by: COMPASS


Protect your home and budget from life's surprises with an Assurant Home Warranty, backed by a partner that supports you through every step of homeownership. Explore Plans.
©2026 Century 21 Real Estate LLC. All rights reserved. CENTURY 21®, the CENTURY 21 Logo and C21® are service marks owned by Century 21 Real Estate LLC. Century 21 Real Estate LLC fully supports the principles of the Fair Housing Act and the Equal Opportunity Act. Each office is independently owned and operated. Listing information is deemed reliable but not guaranteed accurate.