
526 Carlisle Drive, Indian Trail, NC 28079
Local realty services provided by:CENTURY 21 The Harrelson Group
Listed by: jamie purvis, lisa lewis
Office: re/max executive
MLS#:4374572
Source:CH
Price summary
- Price:$365,000
- Price per sq. ft.:$251.03
- Monthly HOA dues:$55.33
About this home
Welcome home to this beautifully updated Ranch offering effortless one-level living and exceptional curb appeal. Designed with comfort and style in mind, this home features an open floor plan filled with natural light, enhanced by large windows and a welcoming living room centered around a cozy fireplace.
The renovated kitchen is a standout, showcasing seamless custom solid-surface countertops, refinished cabinetry with added custom shelving extending to the ceiling, and a spacious bar with seating for five—perfect for casual dining and entertaining. Enjoy generously sized bedrooms, including a beautifully updated primary suite featuring a renovated bathroom with a newly tiled, easy-entry shower designed for both style and convenience. New LVP flooring flows throughout the home, complementing the many recent upgrades, including a new HVAC system and tankless water heater for added efficiency.
Step outside to a renovated deck designed for year-round enjoyment, complete with a roof, lighting, and ceiling fan—ideal for relaxing or entertaining in any season. Take advantage of the incredible neighborhood amenities, including two separate pool areas one having five cabanas, the second with six cabanas, and a water slide. There is a playground, a scenic lake, basketball court, sandy volleyball court, and tennis and pickleball courts—all set within a beautifully landscaped community....
Contact an agent
Home facts
- Year built:1995
- Subdivision & Development:Brandon Oaks
- Listing ID #:4374572
- Updated:September 16, 2026 at 01:58 PM
Rooms and interior
- Bedrooms:3
- Total bathrooms:2
- Full bathrooms:2
- Kitchen Description:Refrigerator
- Living area:1,454 sq. ft.
Heating and cooling
- Heating:Forced Air, Natural Gas
- Central air:Yes
Structure and exterior
- Year built:1995
- Building area:1,454 sq. ft.
- Lot area:0.16 Acres
- Construction Materials:Vinyl
- Foundation Description:Slab
Schools
- High school:Unspecified
- Elementary school:Unspecified
Utilities
- Water:County Water
- Sewer:County Sewer
Finances and disclosures
- Price:$365,000
- Price per sq. ft.:$251.03
Features and amenities
- Laundry features:Main Level
Parking
- Parking description:Attached Garage
- Garage:Yes
- Garage spaces:1
 Listings courtesy of Canopy MLS as distributed by MLS GRID. Copyright 2021 Canopy MLS. All rights reserved. Canopy MLS, provides content displayed here (“provided content”) on an “as is” basis and makes no representations or warranties regarding the provided content, including, but not limited to those of non-infringement, timeliness, accuracy, or completeness. Individuals and companies using information presented are responsible for verification and validation of information they utilize and present to their customers and clients. Canopy MLS will not be liable for any damage or loss resulting from use of the provided content or the products available through Portals, IDX, VOW, and/or Syndication. Recipients of this information shall not resell, redistribute, reproduce, modify, or otherwise copy any portion thereof without the expressed written consent of Canopy MLS. CH Member Broker: Wendy Knott
New listings near 526 Carlisle Drive
- Coming Soon
 $370,000Coming Soon3 beds 3 baths1,796 sq. ft.
3601 Esther Street, Indian Trail, NC 28079
MLS# 4423616Listed by: HOME TEAM REALTY - Coming Soon
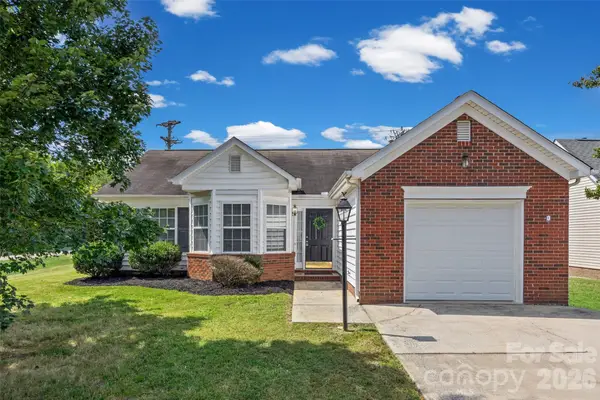 $320,000Coming Soon3 beds 2 baths1,260 sq. ft.
3201 Brookstone Trail, Indian Trail, NC 28079
MLS# 4392073Listed by: IT REALTY, LLC - Coming Soon
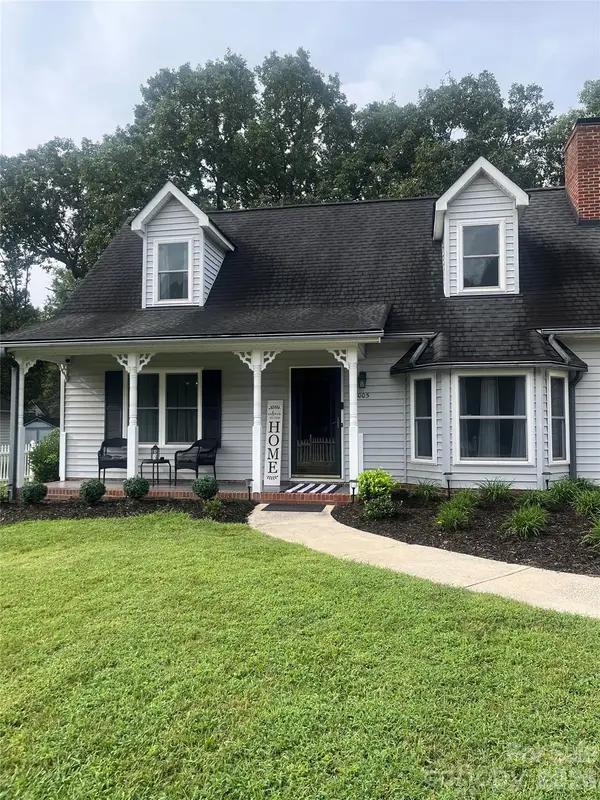 $350,000Coming Soon3 beds 2 baths
8005 Lighthouse Way, Indian Trail, NC 28079
MLS# 4420296Listed by: MARK SPAIN REAL ESTATE - New
 $499,000Active4 beds 3 baths2,666 sq. ft.
2010 Knocktree Drive, Indian Trail, NC 28079
MLS# 4424411Listed by: RE/MAX EXECUTIVE - New
 $309,000Active3 beds 2 baths1,014 sq. ft.
316 Allen Way, Indian Trail, NC 28079
MLS# 4425281Listed by: HEART AND HOME REALTY LLC - New
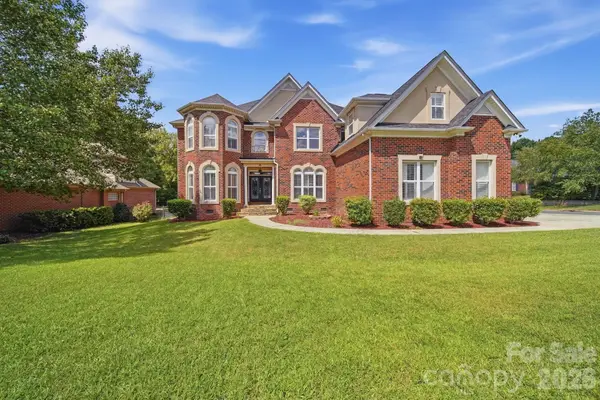 $799,000Active6 beds 5 baths3,907 sq. ft.
200 Thompson Court, Indian Trail, NC 28079
MLS# 4424987Listed by: RE/MAX EXECUTIVE - Open Thu, 9am to 7pmNew
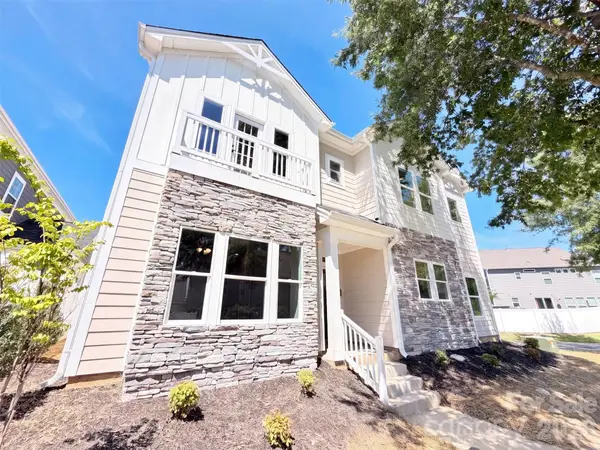 $437,000Active4 beds 4 baths1,862 sq. ft.
4139 Twenty Grand Drive, Indian Trail, NC 28079
MLS# 4424688Listed by: OPENDOOR BROKERAGE LLC - New
 $210,000Active3 beds 1 baths1,069 sq. ft.
8211 Wynnview Road, Indian Trail, NC 28079
MLS# 4423436Listed by: KELLER WILLIAMS SELECT - New
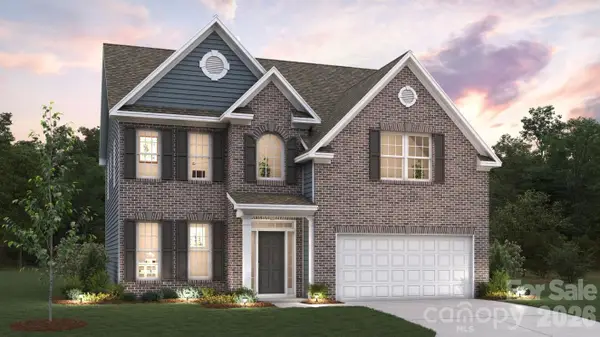 $544,355Active4 beds 3 baths2,558 sq. ft.
1035 Tundra Swan Drive, Indian Trail, NC 28079
MLS# 4424482Listed by: DR HORTON INC - New
 $571,800Active4 beds 3 baths3,112 sq. ft.
1036 Tundra Swan Drive, Indian Trail, NC 28079
MLS# 4424484Listed by: DR HORTON INC


Protect your home and budget from life's surprises with an Assurant Home Warranty, backed by a partner that supports you through every step of homeownership. Explore Plans.
©2026 Century 21 Real Estate LLC. All rights reserved. CENTURY 21®, the CENTURY 21 Logo and C21® are service marks owned by Century 21 Real Estate LLC. Century 21 Real Estate LLC fully supports the principles of the Fair Housing Act and the Equal Opportunity Act. Each office is independently owned and operated. Listing information is deemed reliable but not guaranteed accurate.