280 Mills Creek Road, Iron Station, NC 28080
Local realty services provided by:CENTURY 21 Town & Country Realty
280 Mills Creek Road,Iron Station, NC 28080
$374,000
- 3 Beds
- 3 Baths
- 1,634 sq. ft.
- Single family
- Pending
Listed by:
 Janice Peeler(704) 735 - 1425CENTURY 21 Town & Country Realty
Office: century 21 town & country rlty
MLS#:4390295
Source:CH
Price summary
- Price:$374,000
- Price per sq. ft.:$228.89
About this home
Charming 2-story home featuring 3 bedrooms and 2.5 bathrooms on a private 1.4-acre lot, built in 2021. Step inside to the main level where you’ll find a spacious living area with an electric fireplace, a remote-controlled ceiling fan with light, and a well-appointed kitchen featuring a center island and large pantry.
Just off the kitchen is the attached two-car garage, which has been partitioned with a separation wall and doorway, offering flexible space for parking, storage, or a workshop. Kitchen appliances will remain with the home. Upstairs, you’ll find all three bedrooms along with a separate laundry room for added convenience.
Enjoy outdoor living from the screened porch, covered patio, or additional open patio overlooking the spacious backyard. The property offers level ground on both sides of the home, while the private backyard features natural landscaping and a handmade rock retaining wall.
An additional highlight is access to the side yard from an unused cul-de-sac, providing convenient access for additional parking, RV or boat storage, or access to a future detached garage, workshop, or storage building.
Located in the highly sought-after East Lincoln School District, this property offers the added benefit of no HOA....
Contact an agent
Home facts
- Year built:2021
- Subdivision & Development:Mills Creek
- Listing ID #:4390295
- Updated:August 01, 2026 at 07:50 AM
Rooms and interior
- Bedrooms:3
- Total bathrooms:3
- Full bathrooms:2
- Half bathrooms:1
- Flooring:Carpet, Vinyl
- Kitchen Description:Electric Range, Microwave, Plumbed For Ice Maker, Refrigerator
- Living area:1,634 sq. ft.
Heating and cooling
- Cooling:Heat Pump
- Heating:Heat Pump
- Central air:Yes
Structure and exterior
- Year built:2021
- Building area:1,634 sq. ft.
- Lot area:1.4 Acres
- Lot Features:Corner Lot, Private, Rolling Slope, Wooded
- Construction Materials:Stone Veneer, Vinyl
- Foundation Description:Slab
Schools
- High school:East Lincoln
- Elementary school:Iron Station
Utilities
- Water:Well
- Sewer:Septic (At Site)
Finances and disclosures
- Price:$374,000
- Price per sq. ft.:$228.89
Features and amenities
- Laundry features:Upper Level
- Amenities:Breakfast Bar, Walk-In Closet(s)
Parking
- Parking description:Attached Garage, Driveway, Garage Door Opener
- Garage:Yes
- Garage spaces:2
Listings courtesy of Canopy MLS as distributed by MLS GRID. Copyright 2021 Canopy MLS. All rights reserved. Canopy MLS, provides content displayed here (“provided content”) on an “as is” basis and makes no representations or warranties regarding the provided content, including, but not limited to those of non-infringement, timeliness, accuracy, or completeness. Individuals and companies using information presented are responsible for verification and validation of information they utilize and present to their customers and clients. Canopy MLS will not be liable for any damage or loss resulting from use of the provided content or the products available through Portals, IDX, VOW, and/or Syndication. Recipients of this information shall not resell, redistribute, reproduce, modify, or otherwise copy any portion thereof without the expressed written consent of Canopy MLS. CH Member Broker: Janice PeelerNew listings near 280 Mills Creek Road
- New
 $625,000Active3 beds 3 baths2,302 sq. ft.
1473 Morningside Drive, Iron Station, NC 28080
MLS# 4408073Listed by: KELLER WILLIAMS SOUTH PARK - Coming Soon
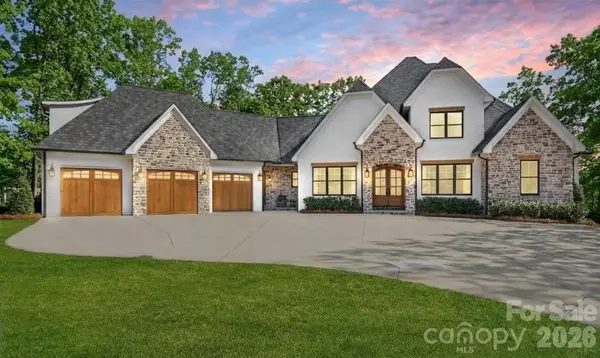 $1,750,000Coming Soon4 beds 5 baths
7056 Ridgeview Lane, Iron Station, NC 28080
MLS# 4408078Listed by: KELLER WILLIAMS ADVANTAGE - Open Sun, 1 to 3pmNew
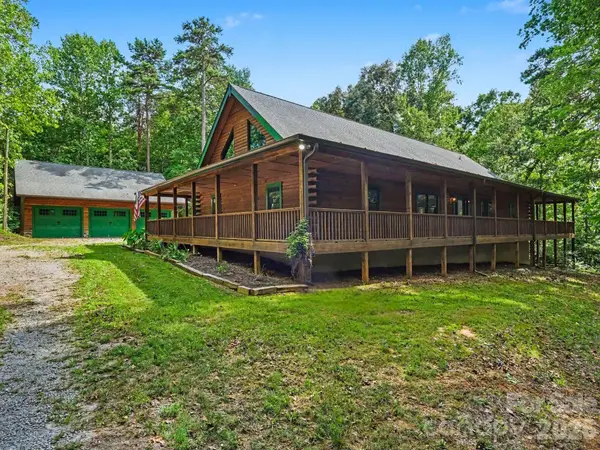 $815,000Active3 beds 3 baths3,552 sq. ft.
4910 Arden Gate Drive, Iron Station, NC 28080
MLS# 4408421Listed by: LAKE NORMAN REALTY, INC. - New
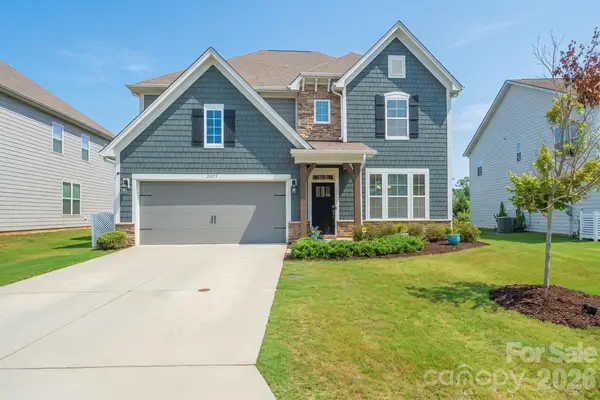 $494,900Active4 beds 3 baths3,208 sq. ft.
2073 Saddlebred Drive, Iron Station, NC 28080
MLS# 4407522Listed by: CAROLINA LIVING ASSOCIATES LLC - New
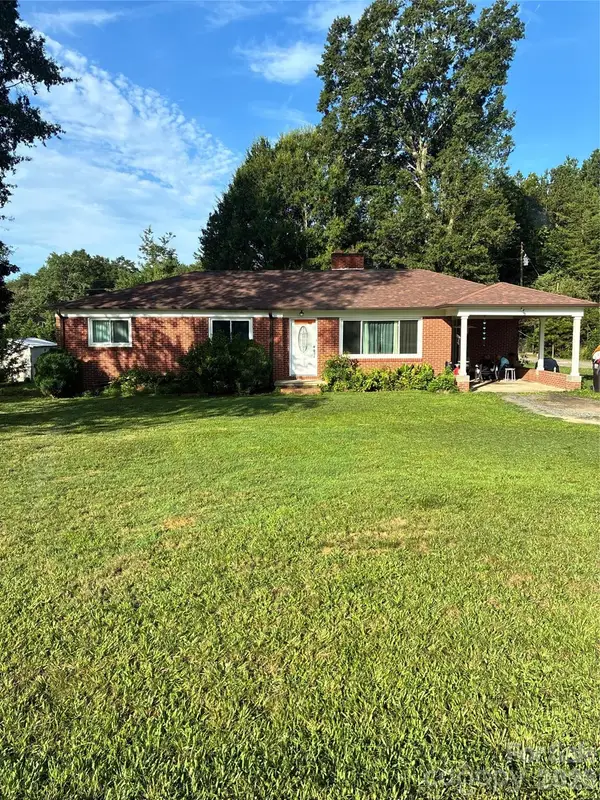 $237,500Active3 beds 1 baths1,463 sq. ft.
5378 E Highway 27 Highway, Iron Station, NC 28080
MLS# 4406732Listed by: COSTELLO REAL ESTATE AND INVESTMENTS LLC - Open Sat, 10am to 12pmNew
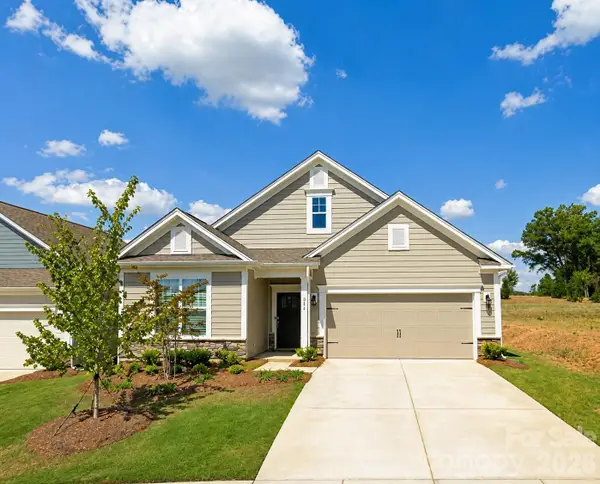 $409,000Active3 beds 2 baths1,830 sq. ft.
386 Secretariat Drive, Iron Station, NC 28080
MLS# 4406295Listed by: RE/MAX LIFESTYLE 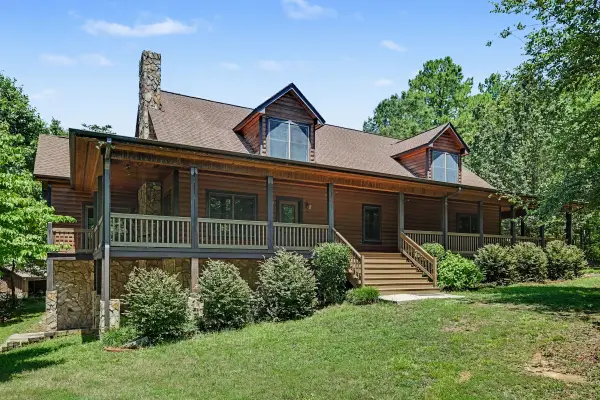
 $735,000Pending3 beds 3 baths3,046 sq. ft.
121 Mossy Rock Trail, Iron Station, NC 28080
MLS# 4399129Listed by: CENTURY 21 MURPHY & RUDOLPH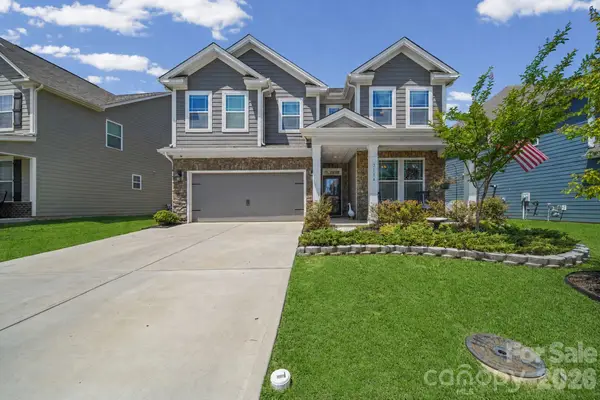 $439,000Active3 beds 4 baths2,572 sq. ft.
3114 Burnello Court, Iron Station, NC 28080
MLS# 4398358Listed by: REALTY ONE GROUP REVOLUTION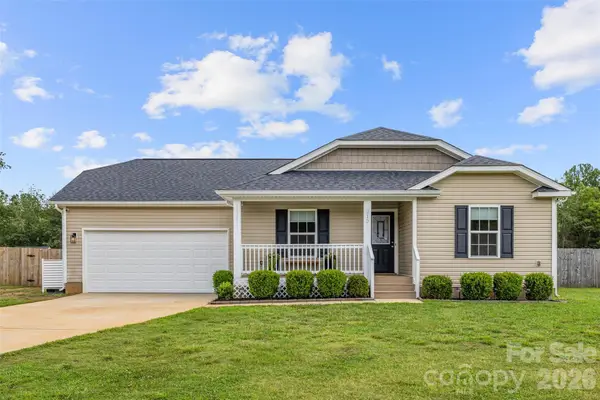 $380,000Active3 beds 2 baths1,291 sq. ft.
213 Planters Row Road, Iron Station, NC 28080
MLS# 4400747Listed by: EXP REALTY LLC MOORESVILLE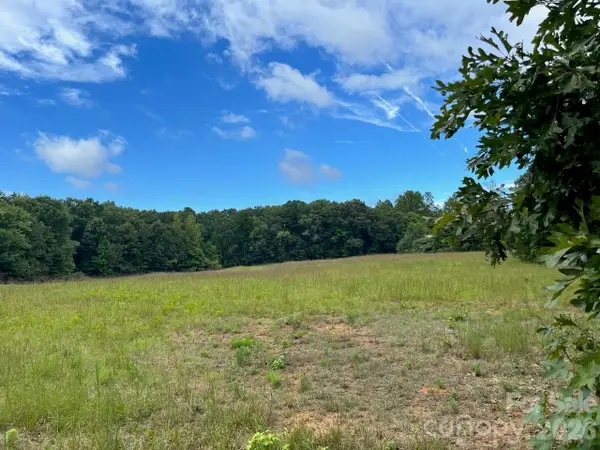 $75,000Active1.57 Acres
120 Viola Drive, Iron Station, NC 28080
MLS# 4383870Listed by: PRIME PROPERTIES GROUP, LLC


Protect your home and budget from life's surprises with an Assurant Home Warranty, backed by a partner that supports you through every step of homeownership. Explore Plans.
©2026 Century 21 Real Estate LLC. All rights reserved. CENTURY 21®, the CENTURY 21 Logo and C21® are service marks owned by Century 21 Real Estate LLC. Century 21 Real Estate LLC fully supports the principles of the Fair Housing Act and the Equal Opportunity Act. Each office is independently owned and operated. Listing information is deemed reliable but not guaranteed accurate.