109 Spring Leaf Lane, Jacksonville, NC 28540
Local realty services provided by:CENTURY 21 Solomon Properties
109 Spring Leaf Lane,Jacksonville, NC 28540
$364,900
- 3 Beds
- 3 Baths
- 2,686 sq. ft.
- Single family
- Active
Listed by: karen stewart
Office: nexthome cape fear - jacksonville
MLS#:100605611
Source:NC_CCAR
Price summary
- Price:$364,900
- Price per sq. ft.:$135.85
About this home
Immaculately maintained and updated home in Harvest Ridge. Attention to every detail from top to bottom. Within the past 5 years, the flooring, the entire kitchen and many fixtures have been upgraded with a designer's touch. The HVAC system was replaced in 2024 and the water heater was replaced in 2023. All of these improvements coupled with a practical open layout and plenty of space make this home an ideal opportunity to enjoy Coastal Carolina in comfort and style. View today!
Contact an agent
Home facts
- Year built:2007
- Subdivision & Development:Harvest Ridge
- Listing ID #:100605611
- Added:1 day(s) ago
- Updated:September 23, 2026 at 11:50 PM
Rooms and interior
- Bedrooms:3
- Total bathrooms:3
- Full bathrooms:2
- Half bathrooms:1
- Rooms Total:7
- Flooring:Carpet
- Dining Description:Eat-in Kitchen
- Bathrooms Description:Walk-in Shower
- Kitchen Description:Eat-in Kitchen, Pantry
- Bedroom Description:Walk-In Closet(s)
- Living area:2,686 sq. ft.
Heating and cooling
- Cooling:Central Air
- Heating:Electric, Heat Pump, Heating
- Central air:Yes
Structure and exterior
- Roof:Shingle
- Year built:2007
- Building area:2,686 sq. ft.
- Lot area:0.74 Acres
- Construction Materials:Vinyl Siding, Wood Frame
- Exterior Features:Patio
- Foundation Description:Slab
- Levels:2 Story
Schools
- High school:Southwest
- Middle school:Trexler
- Elementary school:Clear View Elementary
Finances and disclosures
- Price:$364,900
- Price per sq. ft.:$135.85
Features and amenities
- Laundry features:Laundry Room
- Amenities:Ceiling Fan(s), Walk-In Closet(s)
Parking
- Total parking spaces:2
- Parking description:Attached Garage, On Site
- Garage:Yes
- Garage spaces:2

New listings near 109 Spring Leaf Lane
- New
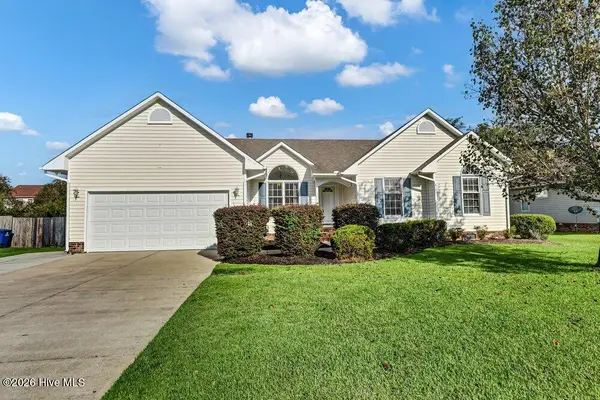 $290,000Active3 beds 2 baths1,601 sq. ft.
104 Sidney Lane, Jacksonville, NC 28540
MLS# 100605751Listed by: INTRACOASTAL REALTY CORPORATION - New
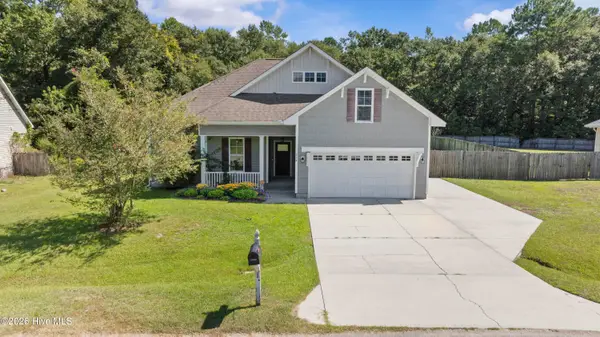 $350,000Active3 beds 2 baths1,944 sq. ft.
234 Blue Creek Farms Drive, Jacksonville, NC 28540
MLS# 100605697Listed by: MOVE REALTY INC. - New
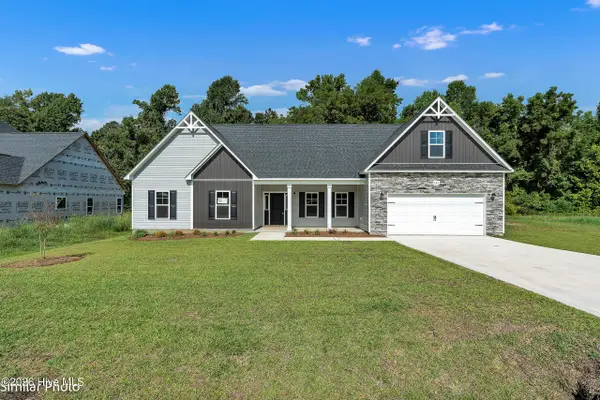
 $467,900Active4 beds 4 baths3,261 sq. ft.
146 Woodford Drive #Lot 196, Jacksonville, NC 28540
MLS# 100605705Listed by: EXP REALTY - New
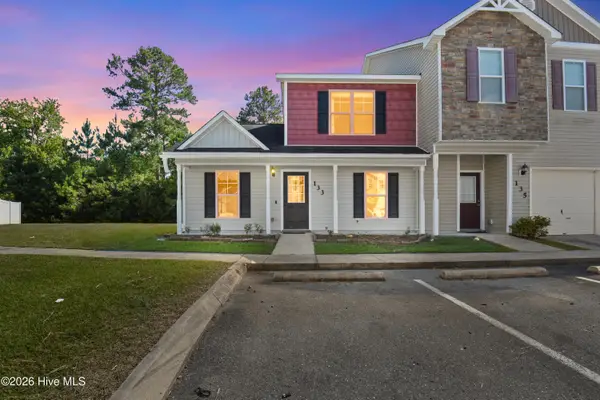 $195,000Active3 beds 3 baths1,096 sq. ft.
133 Waterstone Lane, Jacksonville, NC 28546
MLS# 100605663Listed by: REALTY ONE GROUP AFFINITY - New
 $309,900Active4 beds 2 baths1,634 sq. ft.
119 Fall Drive, Jacksonville, NC 28540
MLS# 100605638Listed by: CLICKIT REALTY - New
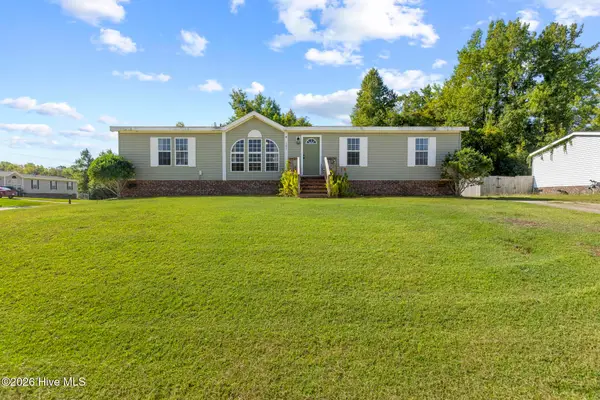 $220,000Active3 beds 2 baths1,860 sq. ft.
101 Cutlass Street, Jacksonville, NC 28546
MLS# 100605574Listed by: COLDWELL BANKER SEA COAST ADVANTAGE - New
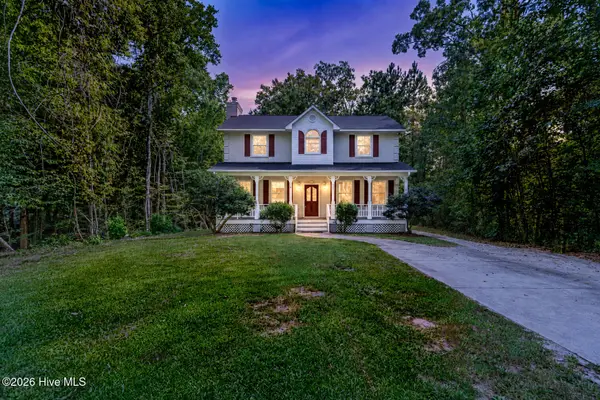 $389,000Active3 beds 2 baths2,206 sq. ft.
289 Blue Top Road, Jacksonville, NC 28540
MLS# 100605532Listed by: WISE GROUP REALTY INC - New
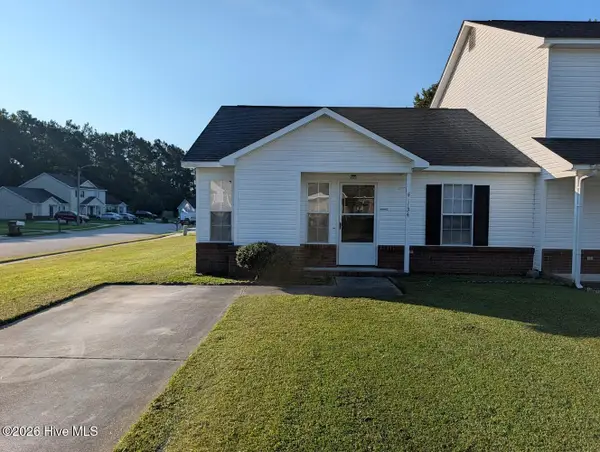 $164,900Active2 beds 2 baths882 sq. ft.
1154 Pueblo Drive, Jacksonville, NC 28546
MLS# 100605502Listed by: DSKT INC - New
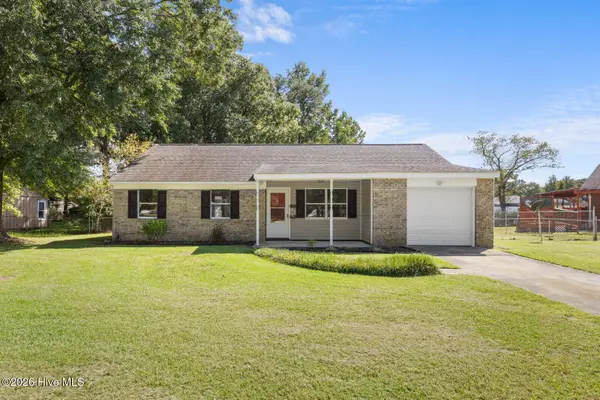 $249,900Active3 beds 2 baths1,248 sq. ft.
402 Sterling Road, Jacksonville, NC 28546
MLS# 100605488Listed by: REALTY ONE GROUP AFFINITY


Protect your home and budget from life's surprises with an Assurant Home Warranty, backed by a partner that supports you through every step of homeownership. Explore Plans.
©2026 Century 21 Real Estate LLC. All rights reserved. CENTURY 21®, the CENTURY 21 Logo and C21® are service marks owned by Century 21 Real Estate LLC. Century 21 Real Estate LLC fully supports the principles of the Fair Housing Act and the Equal Opportunity Act. Each office is independently owned and operated. Listing information is deemed reliable but not guaranteed accurate.