
1154 Pueblo Drive, Jacksonville, NC 28546
Local realty services provided by:CENTURY 21 The Realty Group
1154 Pueblo Drive,Jacksonville, NC 28546
$164,900
- 2 Beds
- 2 Baths
- 882 sq. ft.
- Townhouse
- Active
Listed by: dennis p burgard
Office: dskt inc
MLS#:100605502
Source:NC_CCAR
Price summary
- Price:$164,900
- Price per sq. ft.:$186.96
About this home
Heavily renovated duplex close to base. New cabinet doors in kitchen and bathrooms, new kitchen countertops and sink, new six panel doors, all new appliances, new lvp througout in 2021, new air handler 2022, interior walls, ceilings, doors and trim freshly painted. Immaculate condition!
Contact an agent
Home facts
- Year built:1997
- Subdivision & Development:Hunters Creek
- Listing ID #:100605502
- Added:1 day(s) ago
- Updated:September 23, 2026 at 06:50 PM
Rooms and interior
- Bedrooms:2
- Total bathrooms:2
- Full bathrooms:2
- Rooms Total:4
- Kitchen Description:Dishwasher, Disposal, Refrigerator
- Living area:882 sq. ft.
Heating and cooling
- Cooling:Heat Pump
- Heating:Electric, Heat Pump, Heating
Structure and exterior
- Roof:Architectural Shingle
- Year built:1997
- Building area:882 sq. ft.
- Lot area:0.12 Acres
- Lot Features:Corner Lot
- Construction Materials:Brick, Composition, Vinyl Siding, Wood Frame
- Exterior Features:Open, Patio, Porch
- Foundation Description:Slab
- Levels:1 Story
Schools
- High school:White Oak
- Middle school:Hunters Creek
- Elementary school:Hunters Creek
Utilities
- Water:Water Connected
- Sewer:Sewer Connected
Finances and disclosures
- Price:$164,900
- Price per sq. ft.:$186.96
Features and amenities
- Appliances:Dishwasher, Disposal, Refrigerator
- Amenities:Blinds/Shades, Ceiling Fan(s), Vaulted Ceiling(s)
Parking
- Parking description:Off Street, On Site, Paved

New listings near 1154 Pueblo Drive
- New
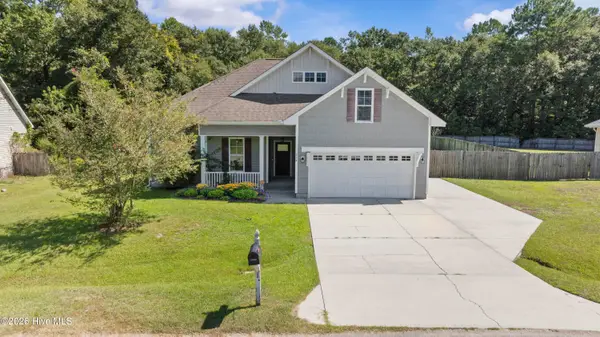 $350,000Active3 beds 2 baths1,944 sq. ft.
234 Blue Creek Farms Drive, Jacksonville, NC 28540
MLS# 100605697Listed by: MOVE REALTY INC. - New
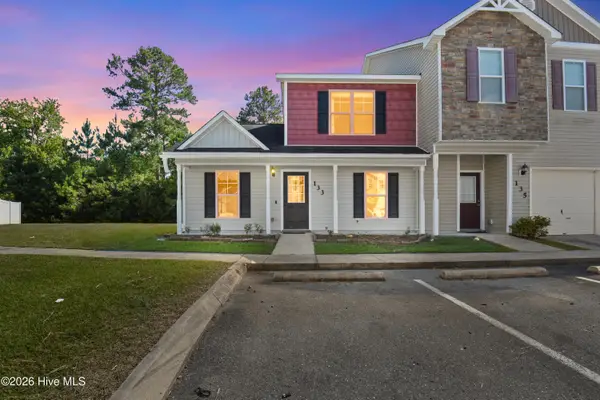 $195,000Active3 beds 3 baths1,096 sq. ft.
133 Waterstone Lane, Jacksonville, NC 28546
MLS# 100605663Listed by: REALTY ONE GROUP AFFINITY - New
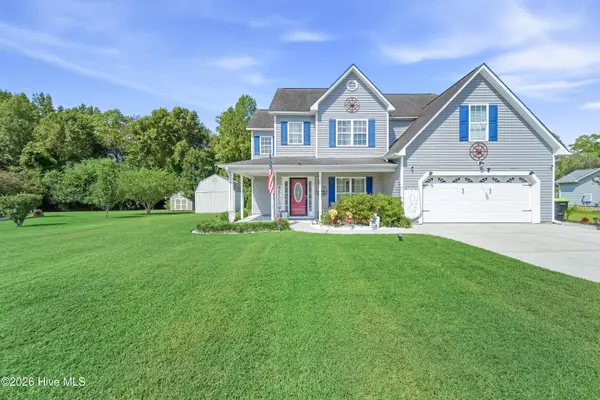 $364,900Active3 beds 3 baths2,686 sq. ft.
109 Spring Leaf Lane, Jacksonville, NC 28540
MLS# 100605611Listed by: NEXTHOME CAPE FEAR - JACKSONVILLE - New
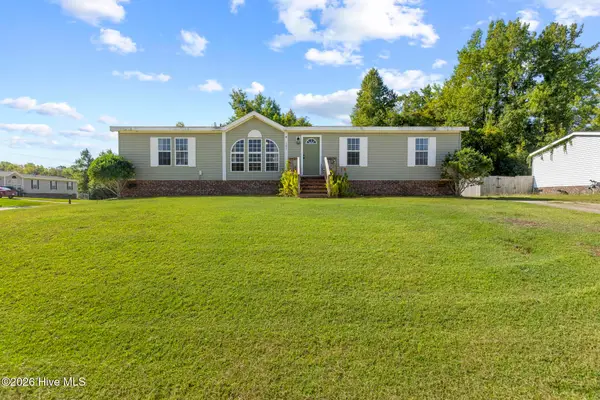 $220,000Active3 beds 2 baths1,860 sq. ft.
101 Cutlass Street, Jacksonville, NC 28546
MLS# 100605574Listed by: COLDWELL BANKER SEA COAST ADVANTAGE - New
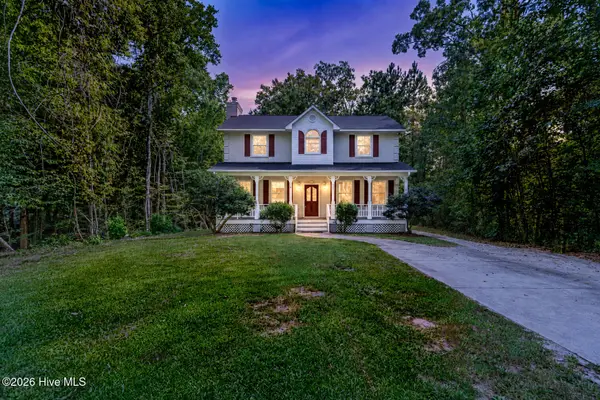 $389,000Active3 beds 2 baths2,206 sq. ft.
289 Blue Top Road, Jacksonville, NC 28540
MLS# 100605532Listed by: WISE GROUP REALTY INC - New
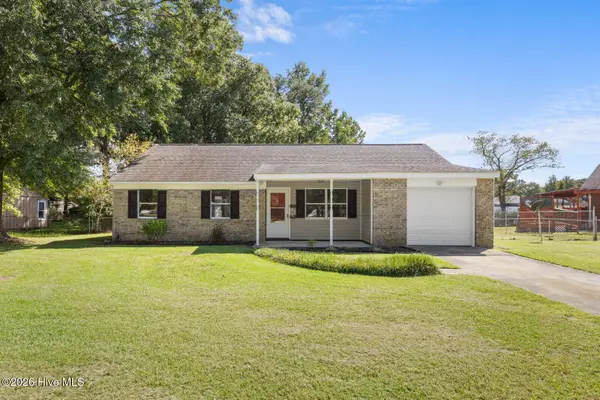 $249,900Active3 beds 2 baths1,248 sq. ft.
402 Sterling Road, Jacksonville, NC 28546
MLS# 100605488Listed by: REALTY ONE GROUP AFFINITY - New
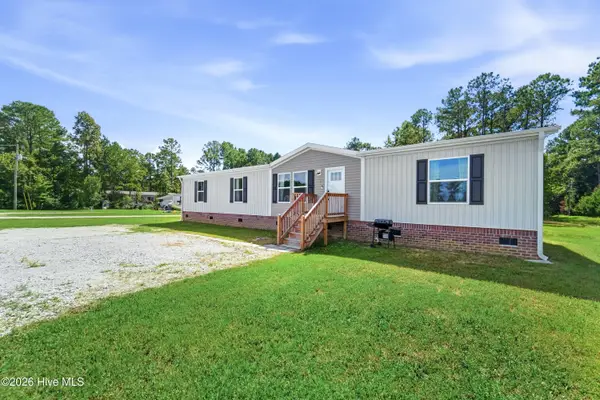 $265,000Active3 beds 2 baths1,812 sq. ft.
856 Old 30 Road, Jacksonville, NC 28546
MLS# 100605473Listed by: JOHNSTON & COMPANY REAL ESTATE - New
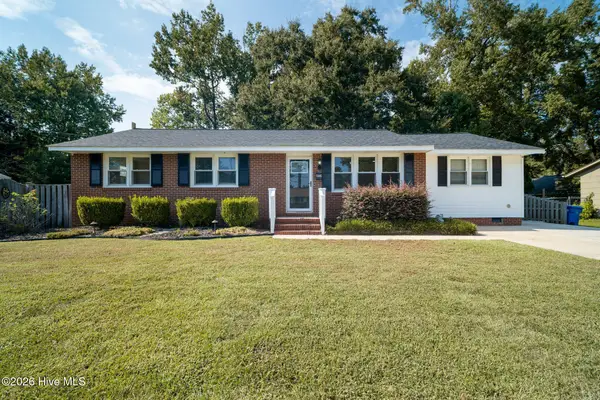 $255,000Active4 beds 2 baths1,512 sq. ft.
809 Gardenview Drive, Jacksonville, NC 28540
MLS# 100605217Listed by: CAROLINA MODERN REALTY - New
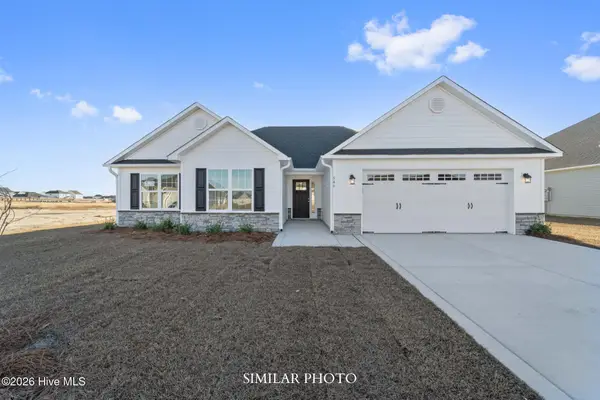 $316,000Active3 beds 2 baths1,583 sq. ft.
530 Appalachian Trail N, Jacksonville, NC 28546
MLS# 100605227Listed by: TERRI ALPHIN SMITH & CO


Protect your home and budget from life's surprises with an Assurant Home Warranty, backed by a partner that supports you through every step of homeownership. Explore Plans.
©2026 Century 21 Real Estate LLC. All rights reserved. CENTURY 21®, the CENTURY 21 Logo and C21® are service marks owned by Century 21 Real Estate LLC. Century 21 Real Estate LLC fully supports the principles of the Fair Housing Act and the Equal Opportunity Act. Each office is independently owned and operated. Listing information is deemed reliable but not guaranteed accurate.