
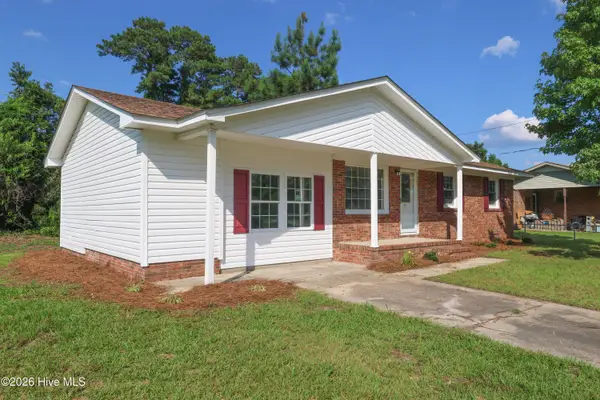
111 Baldwin Court, Jacksonville, NC 28546
Local realty services provided by:CENTURY 21 Triangle Group
111 Baldwin Court,Jacksonville, NC 28546
$310,000
- 4 Beds
- 3 Baths
- 1,970 sq. ft.
- Single family
- Active
Listed by: angela felix
Office: skyline realty group, llc.
MLS#:100569818
Source:NC_CCAR
Price summary
- Price:$310,000
- Price per sq. ft.:$157.36
About this home
The peace and comfort of home is here!
111 Baldwin Ct Jacksonville, NC This beautiful 4 bedroom, 2.5 bath home offers 1970 square feet of living space and the perfect combination of comfort, flexibility, and functionality. Seller offering $5000 in concessions! Ideal for first time home buyers, incoming military families or anyone who loves to entertain. The spacious living room features plenty of natural light, a warm, inviting feel creating the perfect place to relax. The kitchen is truly the heart of the home, complete with newer appliances still under warranty, ample counter space, and a functional layout. This home offers a versatile flex space perfect for a home office, playroom, or gym, Roof is less than 1 yr old! Roof warranty of 50yrs. Step outside to enjoy the plush, fenced backyard with a deck perfect for grilling, entertaining, pets, or simply enjoying a quiet evening. Conveniently close to shopping, dining, and just a short drive to Camp Lejeune and local beaches, this home truly checks all the boxes. Don't miss your opportunity to make it yours! Schedule your showing today!...
Contact an agent
Home facts
- Year built:2004
- Subdivision & Development:Bay Meadows
- Listing ID #:100569818
- Added:96 day(s) ago
- Updated:August 02, 2026 at 10:28 AM
Rooms and interior
- Bedrooms:4
- Total bathrooms:3
- Full bathrooms:2
- Half bathrooms:1
- Rooms Total:7
- Kitchen Description:Dishwasher
- Bedroom Description:Walk-In Closet(s)
- Living area:1,970 sq. ft.
Heating and cooling
- Cooling:Central Air
- Heating:Electric, Forced Air, Heating
- Central air:Yes
Structure and exterior
- Roof:Architectural Shingle
- Year built:2004
- Building area:1,970 sq. ft.
- Lot area:0.34 Acres
- Construction Materials:Vinyl Siding, Wood Frame
- Exterior Features:Covered, Deck, Wrap Around
- Foundation Description:Slab
- Levels:2 Story
Schools
- High school:Northside
- Middle school:Jacksonville Commons
- Elementary school:Bell Fork
Utilities
- Water:Water Connected
- Sewer:Sewer Connected
Finances and disclosures
- Price:$310,000
- Price per sq. ft.:$157.36
Features and amenities
- Appliances:Dishwasher
- Laundry features:In Hall, Washer Hookup
- Amenities:Blinds/Shades, Walk-In Closet(s)
Parking
- Total parking spaces:2
- Parking description:Attached, Attached Garage, Concrete, Garage, Paved
- Garage:Yes
- Garage spaces:2

New listings near 111 Baldwin Court
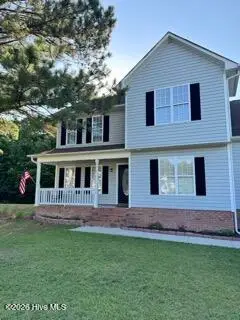 $330,000Pending3 beds 3 baths1,981 sq. ft.
115 Batchelors Trail, Jacksonville, NC 28546
MLS# 100593236Listed by: COLDWELL BANKER SEA COAST ADVANTAGE-HAMPSTEAD- New
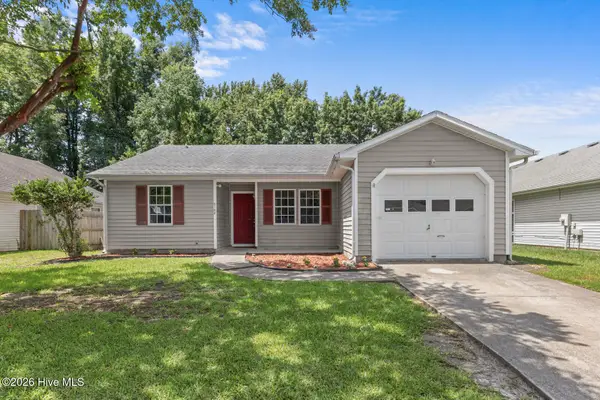 $219,900Active3 beds 2 baths1,213 sq. ft.
3104 Belmont Court, Jacksonville, NC 28546
MLS# 100593247Listed by: HOMESMART CONNECTIONS - New
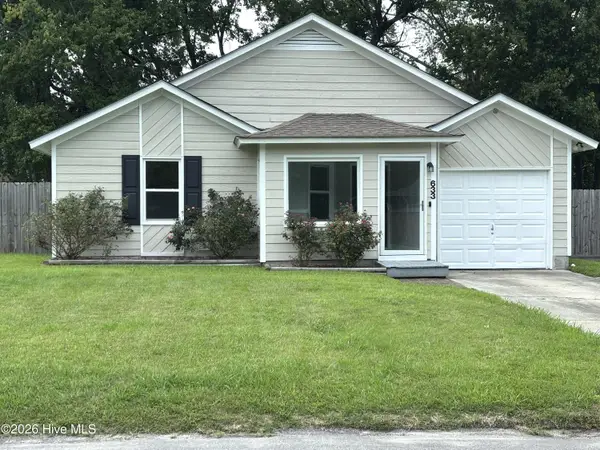 $265,573Active3 beds 2 baths1,566 sq. ft.
633 Foxfire Circle, Jacksonville, NC 28546
MLS# 100593200Listed by: CAROLINA REAL ESTATE GROUP - New
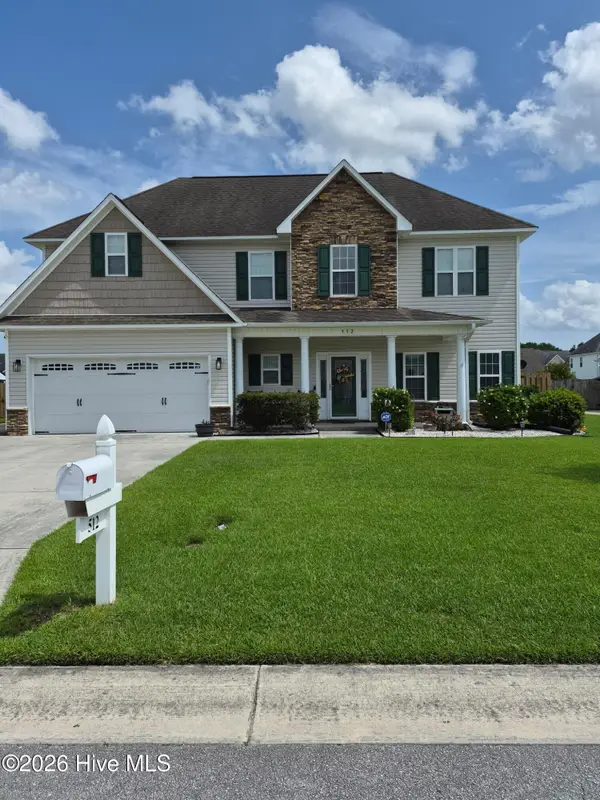 $430,000Active4 beds 3 baths2,435 sq. ft.
512 Louvre Lane, Jacksonville, NC 28546
MLS# 100593190Listed by: 360 REALTY - New
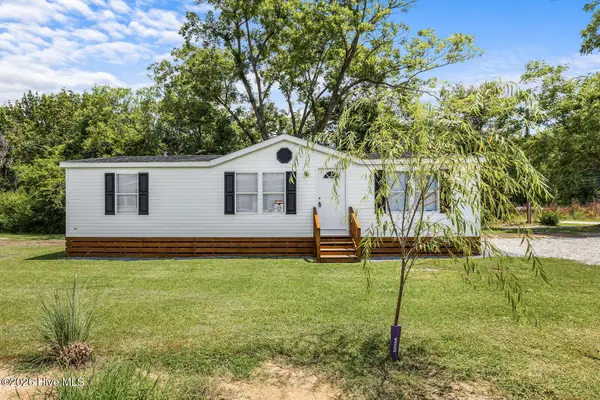 $229,900Active3 beds 2 baths1,188 sq. ft.
1014 Harrell's Loop Road, Jacksonville, NC 28540
MLS# 100593167Listed by: RED DOOR REALTY NC, INC - New
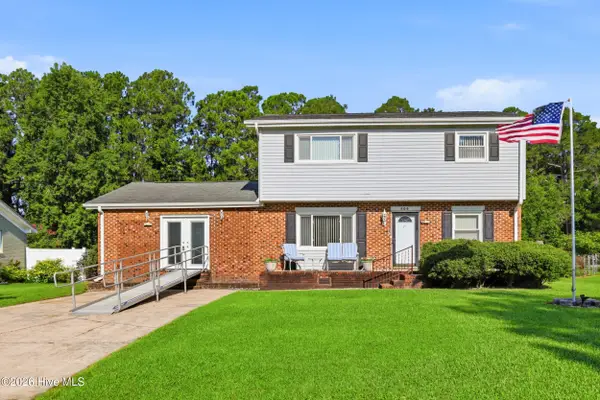 $369,900Active4 beds 3 baths2,277 sq. ft.
509 Oakwood Avenue, Jacksonville, NC 28546
MLS# 100593170Listed by: KELLER WILLIAMS INNOVATE-WILMINGTON - New
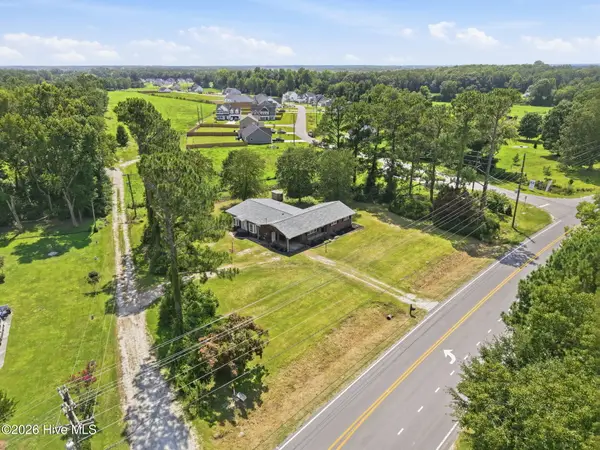 $349,000Active3 beds 3 baths2,827 sq. ft.
6447 Gum Branch Road, Jacksonville, NC 28540
MLS# 100593171Listed by: CCA REAL ESTATE - New
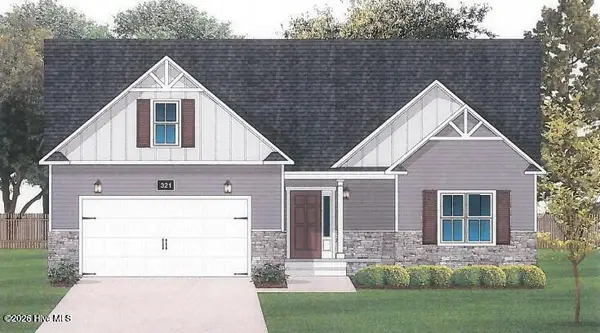 $397,000Active3 beds 2 baths2,333 sq. ft.
206 Gate Water Court, Jacksonville, NC 28546
MLS# 100593131Listed by: BERKSHIRE HATHAWAY HOMESERVICES CAROLINA PREMIER PROPERTIES - New
 $241,500Active3 beds 2 baths1,378 sq. ft.
15 Oxford Drive, Jacksonville, NC 28546
MLS# 100593086Listed by: STERLING KEY REALTY LLC - New
 $155,000Active2 beds 2 baths916 sq. ft.
110 Palace Circle, Jacksonville, NC 28546
MLS# 100592940Listed by: REAL BROKER LLC


Protect your home and budget from life's surprises with an Assurant Home Warranty, backed by a partner that supports you through every step of homeownership. Explore Plans.
©2026 Century 21 Real Estate LLC. All rights reserved. CENTURY 21®, the CENTURY 21 Logo and C21® are service marks owned by Century 21 Real Estate LLC. Century 21 Real Estate LLC fully supports the principles of the Fair Housing Act and the Equal Opportunity Act. Each office is independently owned and operated. Listing information is deemed reliable but not guaranteed accurate.