112 Orkney Drive, Jacksonville, NC 28540
Local realty services provided by:CENTURY 21 New Beginnings
112 Orkney Drive,Jacksonville, NC 28540
$360,000
- 3 Beds
- 3 Baths
- 2,201 sq. ft.
- Single family
- Active
Listed by: curtis gatlin
Office: cca real estate
MLS#:100604613
Source:NC_CCAR
Price summary
- Price:$360,000
- Price per sq. ft.:$163.56
About this home
Welcome to Shetland Farms! This beautifully reconstructed two-story home offers 3 bedrooms, 2.5 baths, and a spacious bonus room with endless possibilities for another bedroom, home office, guest space, hobby room, or additional storage. Thoughtfully rebuilt with extensive updates throughout, this home combines modern finishes, functionality, and comfortable living. The home was impacted by a lightning strike in August 2025 that resulted in extensive fire damage to the upstairs area. The seller has since reconstructed and rebuilt the home, with the work completed safely and properly. A new Certificate of Occupancy was issued by the county in September 2026. The extensive reconstruction includes a new roof, plumbing, electrical system, HVAC system, and water heater, along with new plumbing fixtures, sheetrock, insulation, fresh paint, electrical fixtures, and ceiling fans throughout. The main level features LVP flooring, while the upstairs offers new Stainmaster carpet and padding. The kitchen is a standout feature, offering abundant cabinet and counter space, new solid wood cabinets, softclose hardware, and a large pantry with additional storage. Brand-new stainless steel LG appliances, with beautiful granite countertops, and a custom stone backsplash provide a fresh, updated look. A new LG washer and dryer are also included. The primary suite features a beautifully updated bathroom with a tile shower, while the additional bathrooms have new vanities with quartz countertops and sinks. A full soaking tub with a stone surround adds another touch of comfort. The spacious living area includes a cozy fireplace, creating a comfortable gathering space for family and friends. Just off the kitchen, the den provides additional living space and convenient access to the brand-new deck, making outdoor entertaining easy. The fully fenced backyard backs up to mature trees, offering privacy and a peaceful setting. The laundry area and half bath are conveniently located on the main level. Upstairs, you'll find all three bedrooms, each with a ceiling fan, with two offering generously sized walk-in closets. A separate 12' x 9.5' office/bonus room, along with additional surrounding space, provides flexibility for working from home, hobbies, storage, or other needs. With extensive reconstruction, numerous new major systems, updated finishes, and a new Certificate of Occupancy, this Shetland Farms property offers an opportunity to enjoy a substantially rebuilt home with modern features throughout. Don't miss your opportunity to make 112 Orkney Drive your next home!...
Contact an agent
Home facts
- Year built:2005
- Subdivision & Development:Shetland Farms
- Listing ID #:100604613
- Added:1 day(s) ago
- Updated:September 19, 2026 at 01:50 AM
Rooms and interior
- Bedrooms:3
- Total bathrooms:3
- Full bathrooms:2
- Half bathrooms:1
- Rooms Total:9
- Flooring:Carpet, Tile
- Bathrooms Description:Walk-in Shower
- Kitchen Description:Dishwasher, Refrigerator
- Bedroom Description:Walk-In Closet(s)
- Living area:2,201 sq. ft.
Heating and cooling
- Cooling:Central Air
- Heating:Electric, Heat Pump, Heating
- Central air:Yes
Structure and exterior
- Roof:Architectural Shingle
- Year built:2005
- Building area:2,201 sq. ft.
- Lot area:0.49 Acres
- Construction Materials:Vinyl Siding, Wood Frame
- Exterior Features:Deck
- Foundation Description:Slab
- Levels:2 Story
Schools
- High school:Southwest
- Middle school:Southwest
- Elementary school:Meadow View
Utilities
- Water:County Water, Water Connected
Finances and disclosures
- Price:$360,000
- Price per sq. ft.:$163.56
Features and amenities
- Appliances:Dishwasher, Refrigerator
- Laundry features:In Hall, Laundry Closet, Washer Hookup
- Amenities:Ceiling Fan(s), Walk-In Closet(s)
Parking
- Total parking spaces:2
- Parking description:Attached Garage, Concrete, Garage, Paved
- Garage:Yes
- Garage spaces:2

New listings near 112 Orkney Drive
- New
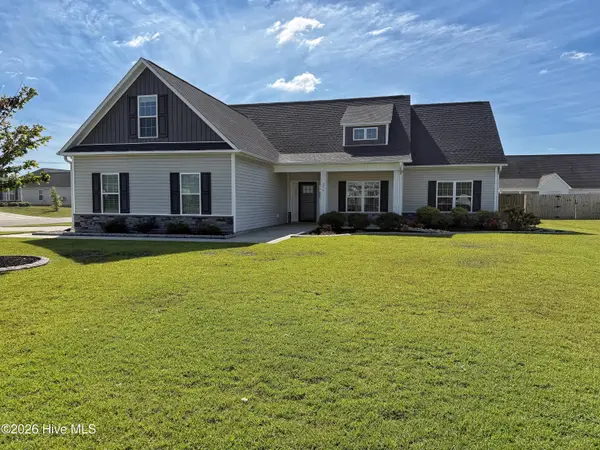 $349,900Active3 beds 2 baths1,933 sq. ft.
259 Wood House Drive, Jacksonville, NC 28546
MLS# 100604729Listed by: CAROLINA REAL ESTATE GROUP - New
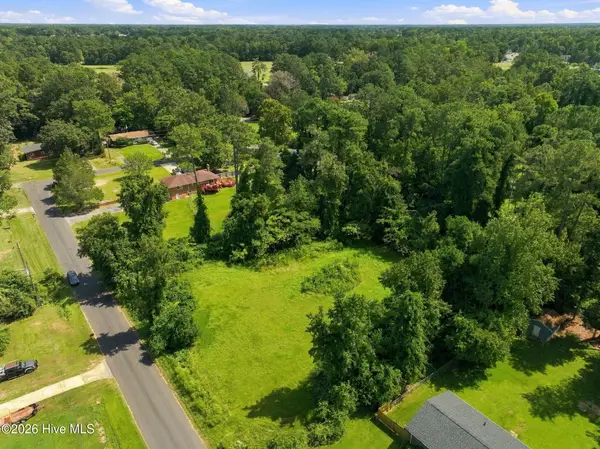 $99,999Active0.95 Acres
119 Mike Loop Road, Jacksonville, NC 28546
MLS# 100604719Listed by: BEYCOME BROKERAGE REALTY LLC - New
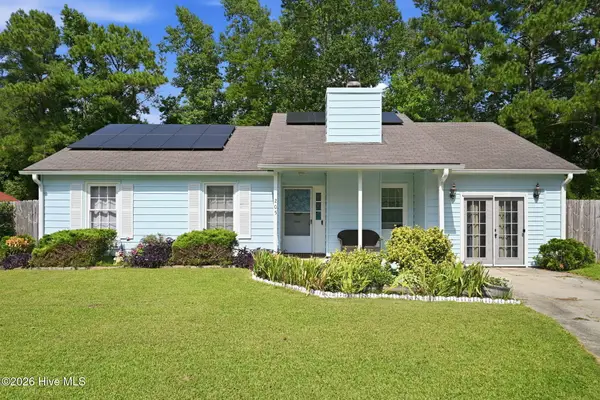 $239,900Active3 beds 2 baths1,460 sq. ft.
205 Meadow Lane, Jacksonville, NC 28546
MLS# 100604694Listed by: EXP REALTY - New
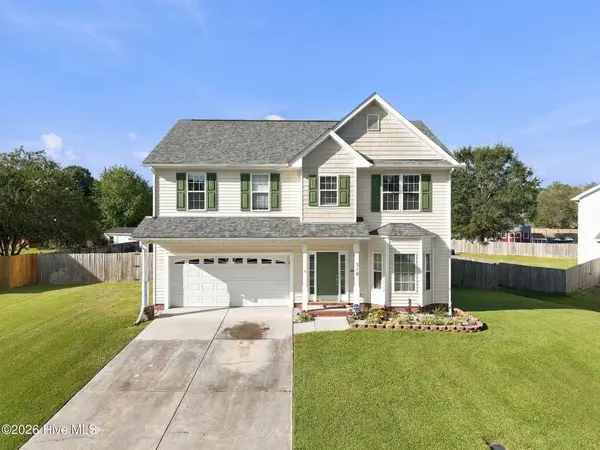
 $340,000Active3 beds 3 baths2,027 sq. ft.
310 Exmoor Drive, Jacksonville, NC 28540
MLS# 100604657Listed by: CENTURY 21 COASTAL ADVANTAGE - New
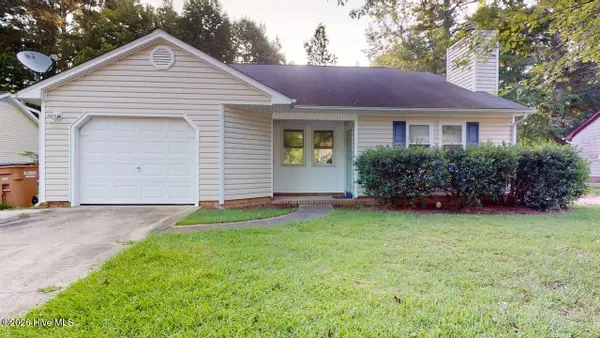 $249,900Active3 beds 2 baths1,360 sq. ft.
105 Spring Drive, Jacksonville, NC 28540
MLS# 100604541Listed by: BROWN PROPERTIES OF NC, INC - New
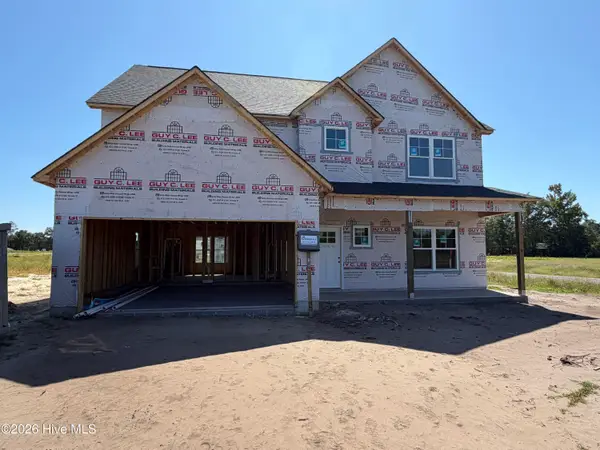 $389,900Active4 beds 3 baths2,290 sq. ft.
631 Uwharrie Lane, Jacksonville, NC 28546
MLS# 100604582Listed by: 360 REALTY - New
 $234,999Active4 beds 2 baths1,540 sq. ft.
405 Dogwood Lane, Jacksonville, NC 28540
MLS# 100604427Listed by: RE/MAX ELITE REALTY GROUP - Open Sat, 10am to 1pmNew
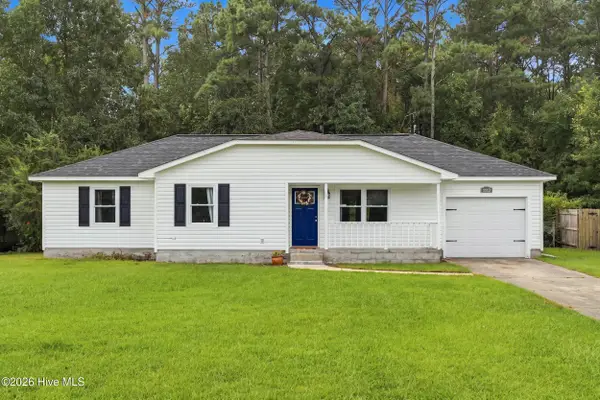 $242,500Active3 beds 2 baths1,111 sq. ft.
1113 Murrill Hill Road, Jacksonville, NC 28540
MLS# 100604375Listed by: KELLER WILLIAMS INNOVATE - JAX - New
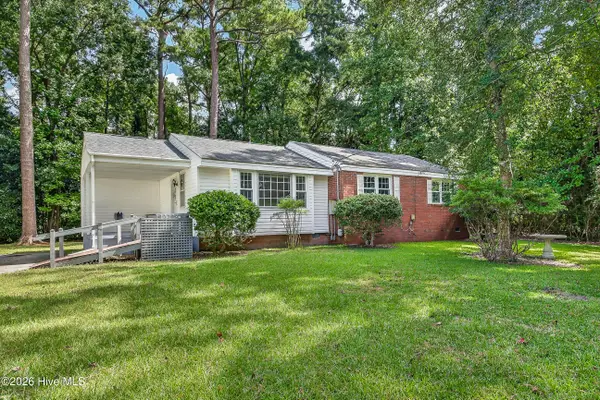 $244,900Active3 beds 2 baths1,526 sq. ft.
300 Decatur Road, Jacksonville, NC 28540
MLS# 100604318Listed by: REVOLUTION PARTNERS LLC


Protect your home and budget from life's surprises with an Assurant Home Warranty, backed by a partner that supports you through every step of homeownership. Explore Plans.
©2026 Century 21 Real Estate LLC. All rights reserved. CENTURY 21®, the CENTURY 21 Logo and C21® are service marks owned by Century 21 Real Estate LLC. Century 21 Real Estate LLC fully supports the principles of the Fair Housing Act and the Equal Opportunity Act. Each office is independently owned and operated. Listing information is deemed reliable but not guaranteed accurate.