631 Uwharrie Lane, Jacksonville, NC 28546
Local realty services provided by:CENTURY 21 Solomon Properties
631 Uwharrie Lane,Jacksonville, NC 28546
$389,900
- 4 Beds
- 3 Baths
- 2,290 sq. ft.
- Single family
- Active
Listed by: brittany k spencer
Office: 360 realty
MLS#:100604582
Source:NC_CCAR
Price summary
- Price:$389,900
- Price per sq. ft.:$170.26
About this home
Discover the Westport, a beautifully designed 2,290-square-foot home built by HOMEBUILT CO., located in the new Pine Grove community. With 4 bedrooms, 2.5 bathrooms, and a spacious two-story layout, this home offers the functionality, style, and features today's homeowners are looking for.
The Westport offers a thoughtfully designed floor plan with comfortable spaces for both everyday living and entertaining. The main living area features an open-concept layout connecting the living room, breakfast area, and kitchen, creating a welcoming space for gathering and everyday life. An electric linear fireplace provides a striking focal point in the living room, adding warmth and character to the space.
The kitchen is designed with both style and function in mind, featuring ample custom-made cabinetry, stainless steel appliances, a pantry for additional storage, and a subway tiled backsplash. The nearby breakfast area provides a convenient space for casual meals, while the separate formal dining room offers a dedicated setting for dinners, holidays, and entertaining.
Upstairs, all four bedrooms are thoughtfully positioned away from the main living areas. The spacious owner's suite offers a comfortable retreat, while three additional bedrooms provide plenty of flexibility for family, guests, a home office, or hobbies. A conveniently located laundry room and guest bathroom complete the second floor.
Quality details continue throughout the home, including crown molding, recessed lighting, and LVP flooring throughout the main level. Thoughtfully selected finishes add a polished touch while the functional layout keeps everyday living comfortable and practical.
Step outside to the covered rear porch, offering an additional place to relax, enjoy your morning coffee, or unwind at the end of the day.
Pine Grove offers a convenient Jacksonville location with easy access to Richlands, Camp Lejeune, shopping, dining, schools, and surrounding communities. If you're looking for a new construction home with four bedrooms, a separate formal dining room, a dedicated breakfast area, and a layout designed for the way you live, the Westport deserves a closer look.
To make the opportunity even better, the builder, HOMEBUILT CO. is currently offering a $10,000 builder allowance. The allowance may be applied toward eligible buyer expenses, including closing costs, making this an excellent opportunity to add even more value to your new home purchase. Don't miss your chance to make the Westport yours while taking advantage of this builder incentive....
Contact an agent
Home facts
- Year built:2027
- Subdivision & Development:Pine Grove
- Listing ID #:100604582
- Added:1 day(s) ago
- Updated:September 19, 2026 at 01:50 AM
Rooms and interior
- Bedrooms:4
- Total bathrooms:3
- Full bathrooms:2
- Half bathrooms:1
- Rooms Total:8
- Flooring:Carpet, Tile
- Bathrooms Description:Walk-in Shower
- Kitchen Description:Dishwasher, Pantry
- Bedroom Description:Walk-In Closet(s)
- Living area:2,290 sq. ft.
Heating and cooling
- Cooling:Central Air
- Heating:Electric, Heat Pump, Heating
- Central air:Yes
Structure and exterior
- Roof:Architectural Shingle
- Year built:2027
- Building area:2,290 sq. ft.
- Lot area:0.26 Acres
- Lot Features:Corner Lot
- Construction Materials:Vinyl Siding, Wood Frame
- Exterior Features:Covered
- Foundation Description:Slab
- Levels:2 Story
Schools
- High school:Richlands
- Middle school:Trexler
- Elementary school:Stateside
Utilities
- Water:Water Connected
Finances and disclosures
- Price:$389,900
- Price per sq. ft.:$170.26
Features and amenities
- Appliances:Dishwasher
- Laundry features:Laundry Room, Washer Hookup
- Amenities:Ceiling Fan(s), Management, Solid Surface, Trash, Tray Ceiling(s), Walk-In Closet(s)
Parking
- Total parking spaces:2
- Parking description:Attached Garage, Concrete, Garage Door Opener
- Garage:Yes
- Garage spaces:2

New listings near 631 Uwharrie Lane
- New
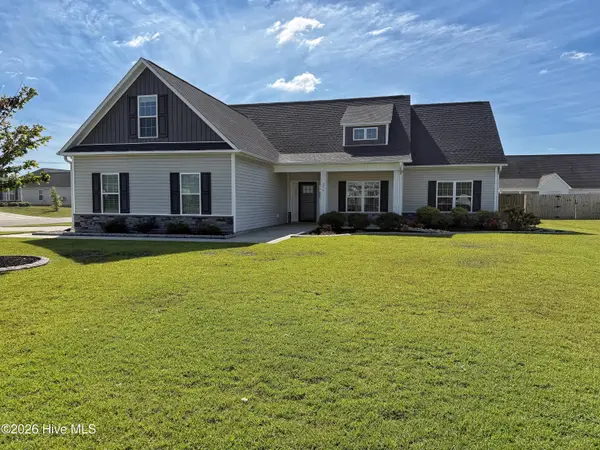 $349,900Active3 beds 2 baths1,933 sq. ft.
259 Wood House Drive, Jacksonville, NC 28546
MLS# 100604729Listed by: CAROLINA REAL ESTATE GROUP - New
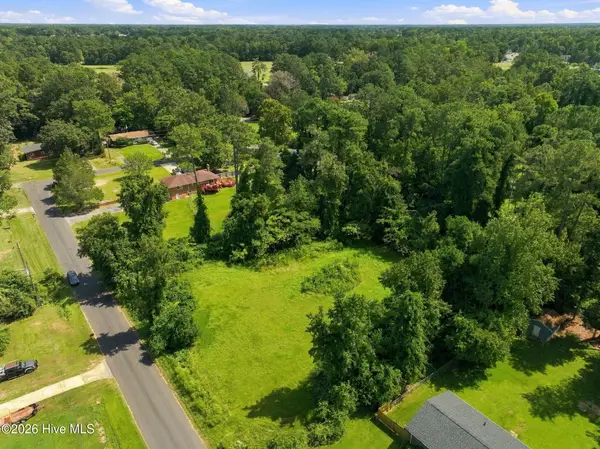 $99,999Active0.95 Acres
119 Mike Loop Road, Jacksonville, NC 28546
MLS# 100604719Listed by: BEYCOME BROKERAGE REALTY LLC - New
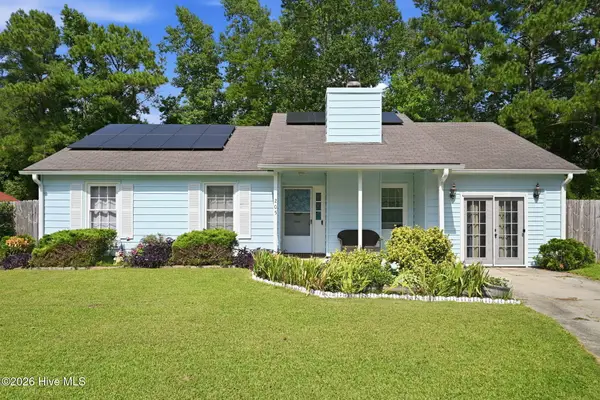 $239,900Active3 beds 2 baths1,460 sq. ft.
205 Meadow Lane, Jacksonville, NC 28546
MLS# 100604694Listed by: EXP REALTY - New
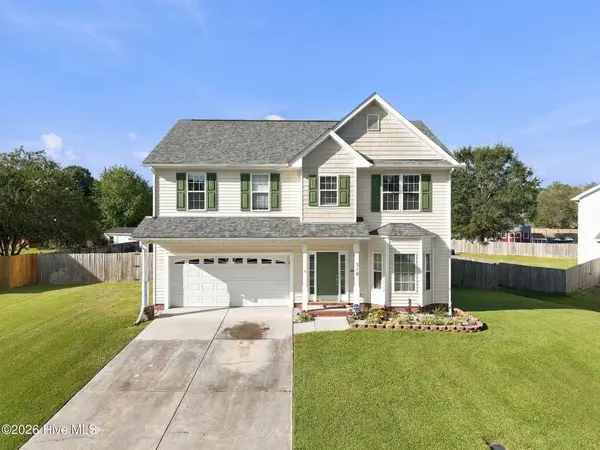
 $340,000Active3 beds 3 baths2,027 sq. ft.
310 Exmoor Drive, Jacksonville, NC 28540
MLS# 100604657Listed by: CENTURY 21 COASTAL ADVANTAGE - New
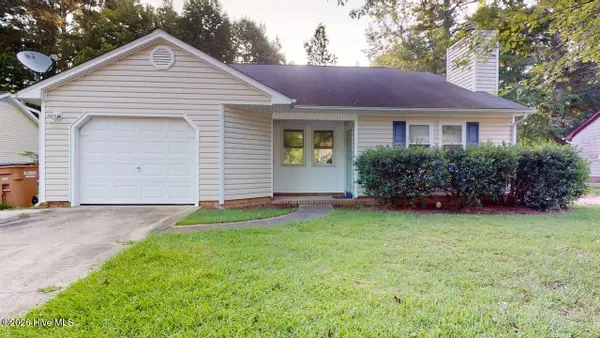 $249,900Active3 beds 2 baths1,360 sq. ft.
105 Spring Drive, Jacksonville, NC 28540
MLS# 100604541Listed by: BROWN PROPERTIES OF NC, INC - New
 $360,000Active3 beds 3 baths2,201 sq. ft.
112 Orkney Drive, Jacksonville, NC 28540
MLS# 100604613Listed by: CCA REAL ESTATE - New
 $234,999Active4 beds 2 baths1,540 sq. ft.
405 Dogwood Lane, Jacksonville, NC 28540
MLS# 100604427Listed by: RE/MAX ELITE REALTY GROUP - Open Sat, 10am to 1pmNew
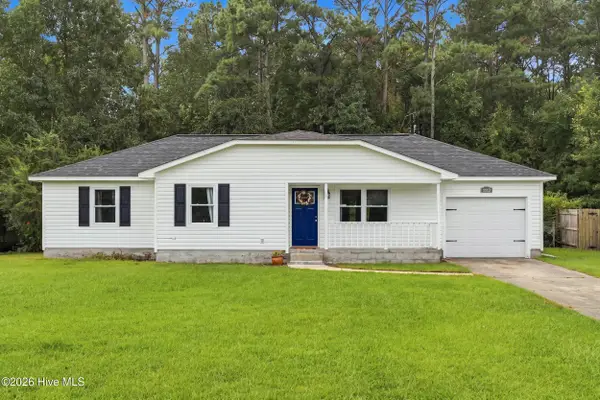 $242,500Active3 beds 2 baths1,111 sq. ft.
1113 Murrill Hill Road, Jacksonville, NC 28540
MLS# 100604375Listed by: KELLER WILLIAMS INNOVATE - JAX - New
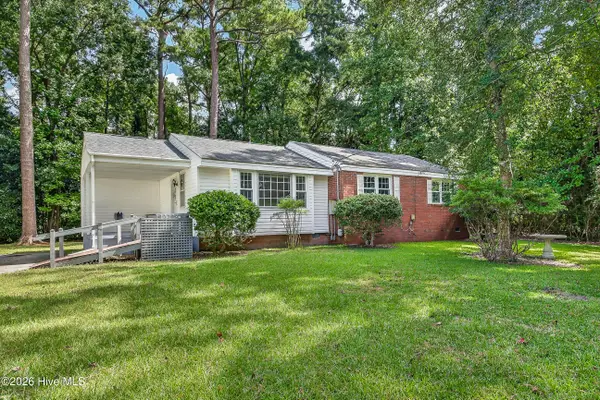 $244,900Active3 beds 2 baths1,526 sq. ft.
300 Decatur Road, Jacksonville, NC 28540
MLS# 100604318Listed by: REVOLUTION PARTNERS LLC


Protect your home and budget from life's surprises with an Assurant Home Warranty, backed by a partner that supports you through every step of homeownership. Explore Plans.
©2026 Century 21 Real Estate LLC. All rights reserved. CENTURY 21®, the CENTURY 21 Logo and C21® are service marks owned by Century 21 Real Estate LLC. Century 21 Real Estate LLC fully supports the principles of the Fair Housing Act and the Equal Opportunity Act. Each office is independently owned and operated. Listing information is deemed reliable but not guaranteed accurate.